290 Cocoanut Avenue Unit 601, Sarasota, FL 34236
- $3,270,000
- 3
- BD
- 4
- BA
- 3,270
- SqFt








- List Price
- $3,270,000
- Status
- Active
- Days on Market
- 451
- MLS#
- A4655024
- Property Style
- Condo
- Architectural Style
- Contemporary
- New Construction
- Yes
- Year Built
- 2025
- Bedrooms
- 3
- Bathrooms
- 4
- Baths Half
- 1
- Living Area
- 3,270
- Lot Size
- 24,133
- Acres
- 0.55
- Total Acreage
- 1/2 to less than 1
- Building Name
- The Edge Sarasota
- Monthly Condo Fee
- 3564
- Legal Subdivision Name
- The Edge Sarasota
- MLS Area Major
- Sarasota
Property Description
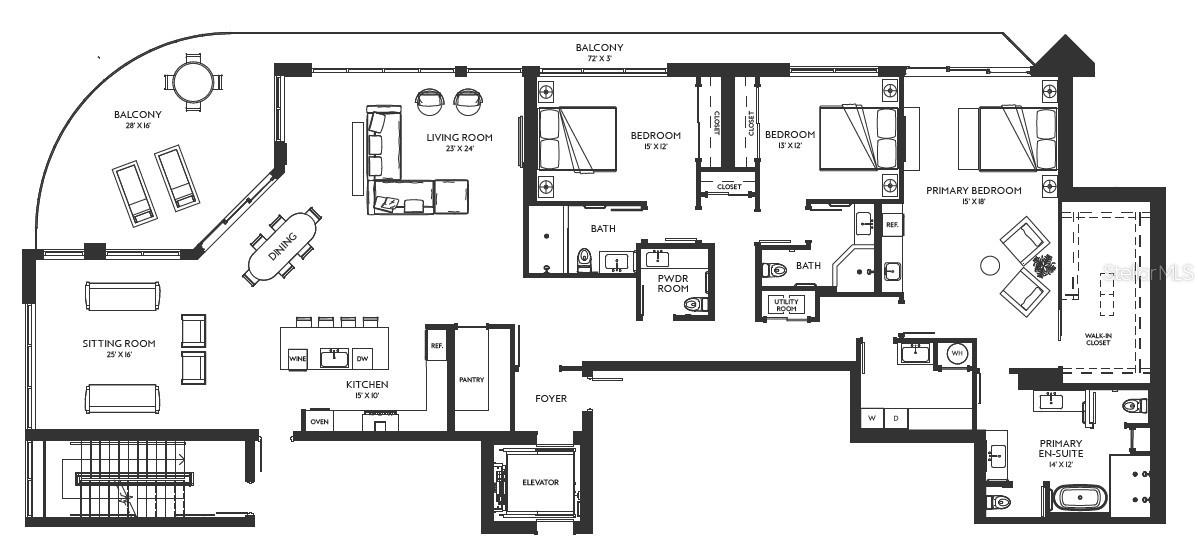
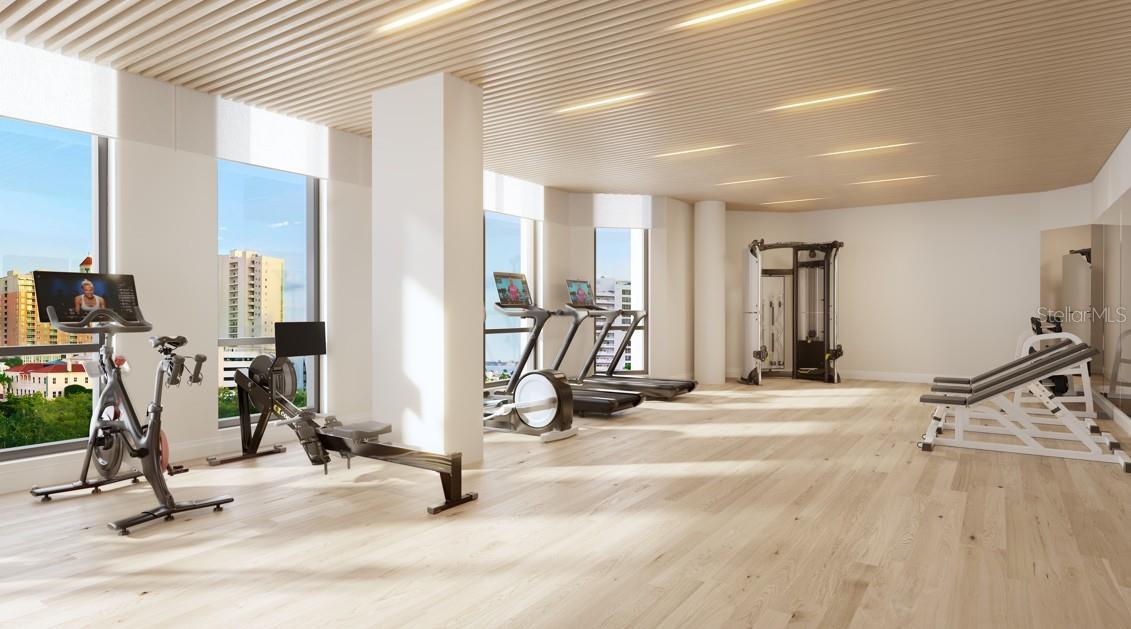
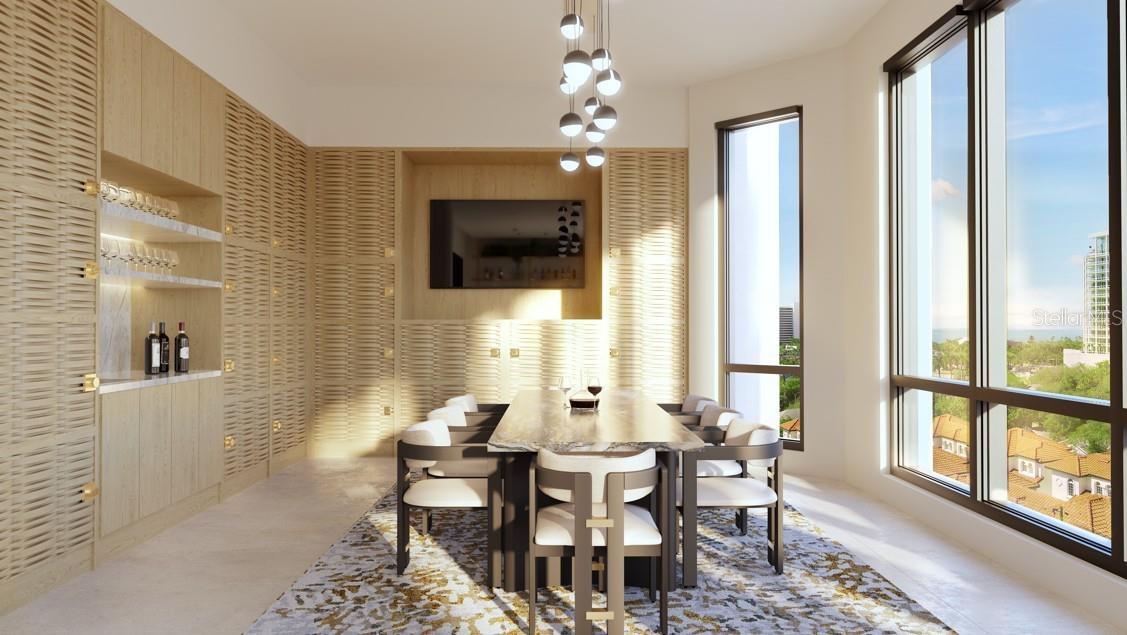
Pre-Construction. To be built. Discover a rare opportunity at The Edge Sarasota—where boutique living meets vibrant city life. Residence A is a premier 3-bedroom, 3-bathroom corner residence offering over 3,200 square feet of open, modern living in one of Sarasota’s most in-demand downtown locations. From the 6th floor, this light-filled residence wraps the northwest side of the building offers exceptional natural light with floor-to-ceiling walls of glass. Step out onto your generous wraparound terrace and watch the sunset over the city. Designed to be as unique as you, the home features a great room and separate living room that connects to a chef’s kitchen with Italian cabinetry, Wolf and Sub-Zero appliances including a gas cooktop, a large island with waterfall edge and a butler’s pantry for easy entertaining. A thoughtfully designed owners’ suite provides a true retreat with a gracious foyer, midnight bar, walk-in closet and en suite bathroom featuring dual vanities, private water closets, glass enclosed shower and soaking tub. Beyond your residence, enjoy a curated collection of luxury amenities including a resort-style pool deck with hot and cold plunge pools, cabanas and two outdoor kitchens. The owners’ club focuses on wellness and entertainment with a fully equipped fitness center complete with a yoga room and infrared sauna. Two treatments rooms afford plenty of space for your personal massage therapist or a physical therapy session. The social room includes a lounge, bar, game room and catering kitchen. For more intimate gatherings, reserve the private dining room featuring resident wine lockers and a separate bar area. The building’s boutique size—only 27 residences—creates a community feel in the heart of Sarasota’s vibrant Arts District. Walk to acclaimed restaurants, galleries, boutiques, and the Bayfront, embracing a lifestyle that combines culture, convenience, and sophistication. Construction is progressing with limited opportunities to customize your finishes—secure your place at The Edge today and invest in a rare downtown Sarasota address with lasting appeal. Images shown are artist renderings intended to illustrate the interior finishes and design concepts for this community.
/u.realgeeks.media/ivancastillo/agent_pic.jpg)
Additional Information
- Minimum Lease
- 6 Months
- HOA Payment Schedule
- Quarterly
- Maintenance Includes
- Common Area Taxes, Pool, Escrow Reserves Fund, Fidelity Bond, Insurance, Maintenance Structure, Maintenance Grounds, Management, Pest Control, Recreational Facilities, Sewer, Trash, Water
- Condo Fees
- $3564
- Condo Fees Term
- Monthly
- Location
- Corner Lot, City Limits, Near Golf Course, Near Marina, Near Public Transit, Oversized Lot, Sidewalk, Paved
- Community Features
- Deed Restrictions, Fitness Center, Pool, Sidewalks, Special Community Restrictions, Wheelchair Access, Maintenance Free, Security
- Property Description
- One Story
- Zoning
- DTC
- Interior Layout
- Eat-in Kitchen, Elevator, High Ceilings, Living Room/Dining Room Combo, Open Floorplan, Primary Bedroom Main Floor, Solid Surface Counters, Split Bedroom, Stone Counters, Walk-In Closet(s), Wet Bar
- Interior Features
- Eat-in Kitchen, Elevator, High Ceilings, Living Room/Dining Room Combo, Open Floorplan, Primary Bedroom Main Floor, Solid Surface Counters, Split Bedroom, Stone Counters, Walk-In Closet(s), Wet Bar
- Floor
- Tile
- Appliances
- Built-In Oven, Cooktop, Dishwasher, Disposal, Dryer, Electric Water Heater, Exhaust Fan, Indoor Grill, Range Hood, Refrigerator, Washer, Wine Refrigerator
- Utilities
- BB/HS Internet Available, Cable Available, Electricity Connected, Natural Gas Connected, Public, Sewer Connected, Water Connected
- Heating
- Central, Exhaust Fan, Natural Gas, Zoned
- Air Conditioning
- Central Air, Zoned
- Exterior Construction
- Block, Concrete, Stucco
- Exterior Features
- Balcony, Dog Run, Lighting, Sidewalk
- Roof
- Concrete, Other
- Foundation
- Slab
- Pool
- Community
- Pool Type
- Heated, In Ground, Lighting
- Garage Carport
- 2 Car Garage
- Garage Spaces
- 2
- Garage Features
- Assigned, Guest, Basement
- Garage Dimensions
- 09x19
- Elementary School
- Alta Vista Elementary
- Middle School
- Booker Middle
- High School
- Booker High
- Fences
- Fenced
- Water Name
- Sarasota Bay
- Water View
- Bay/Harbor - Partial, Marina
- Pets
- Allowed
- Pet Size
- Extra Large (101+ Lbs.)
- Floor Number
- 6
- Flood Zone Code
- X500
- Parcel ID
- 2026130021
- Legal Description
- LOTS 1, 3, 5, 7 & 9, BLK 17, LESS R/W FOR FRUITVILLE RD DESC IN OR 2059/2402, PLAT OF SARASOTA
Listing courtesy of MICHAEL SAUNDERS & COMPANY. 941-951-6660
Mortgage Calculator
StellarMLS is the source of this information via Internet Data Exchange Program. All listing information is deemed reliable but not guaranteed and should be independently verified through personal inspection by appropriate professionals. Listings displayed on this website may be subject to prior sale or removal from sale. Availability of any listing should always be independently verified. Listing information is provided for consumer personal, non-commercial use, solely to identify potential properties for potential purchase. All other use is strictly prohibited and may violate relevant federal and state law. Data last updated on