516 Laurel Park Drive, Sarasota, FL 34236
- $725,000
- 3
- BD
- 4
- BA
- 2,451
- SqFt










- List Price
- $725,000
- Status
- Active
- Days on Market
- 194
- Price Change
- ▼ $24,999 1783640360
- MLS#
- A4677304
- Property Style
- Townhouse
- Architectural Style
- Custom
- Year Built
- 2019
- Bedrooms
- 3
- Bathrooms
- 4
- Baths Half
- 1
- Living Area
- 2,451
- Lot Size
- 1,559
- Acres
- 0.04
- Total Acreage
- 0 to less than 1/4
- Building Name
- 516
- Legal Subdivision Name
- Enclave/Laurel Park Rep
- Community Name
- Laurel Park
- MLS Area Major
- Sarasota
Property Description
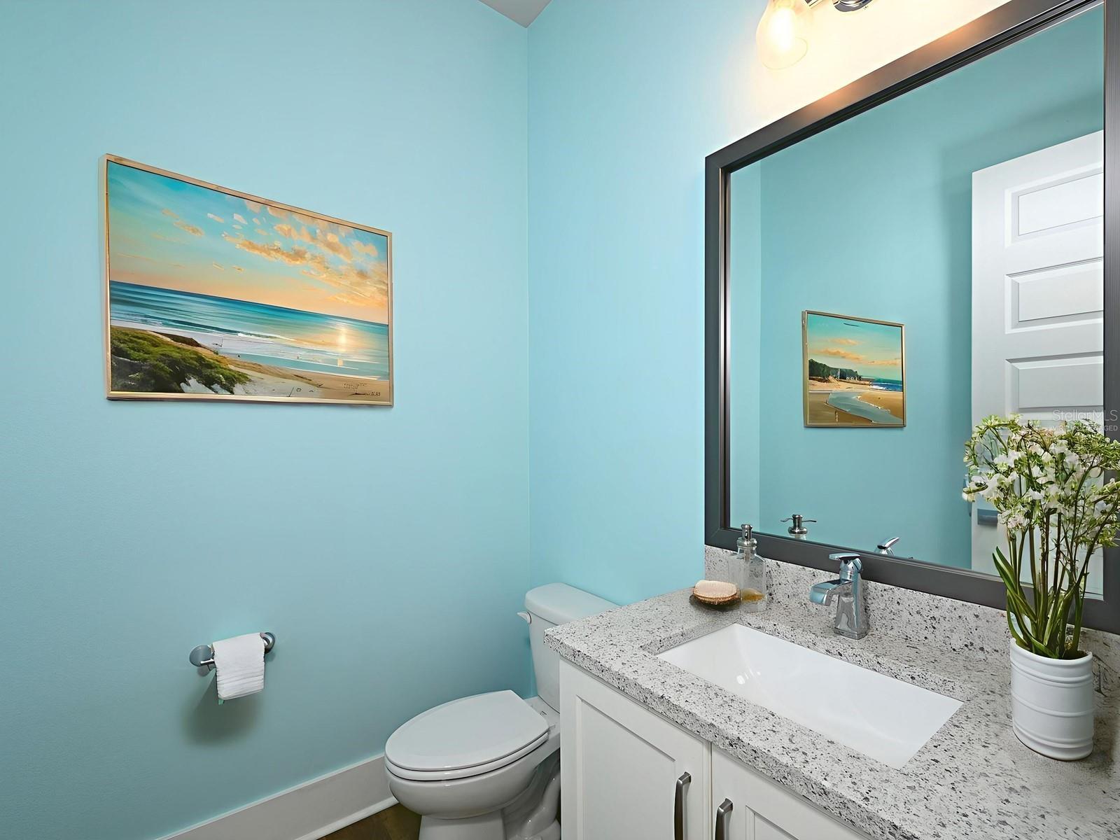
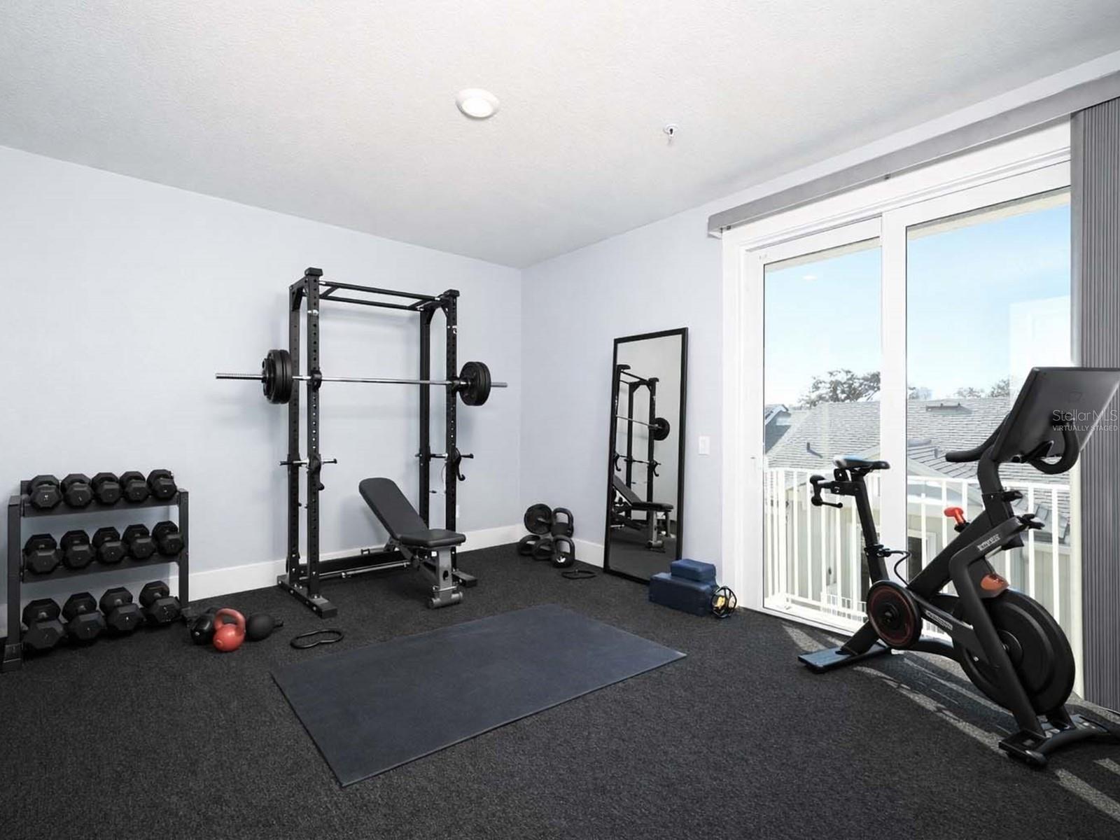
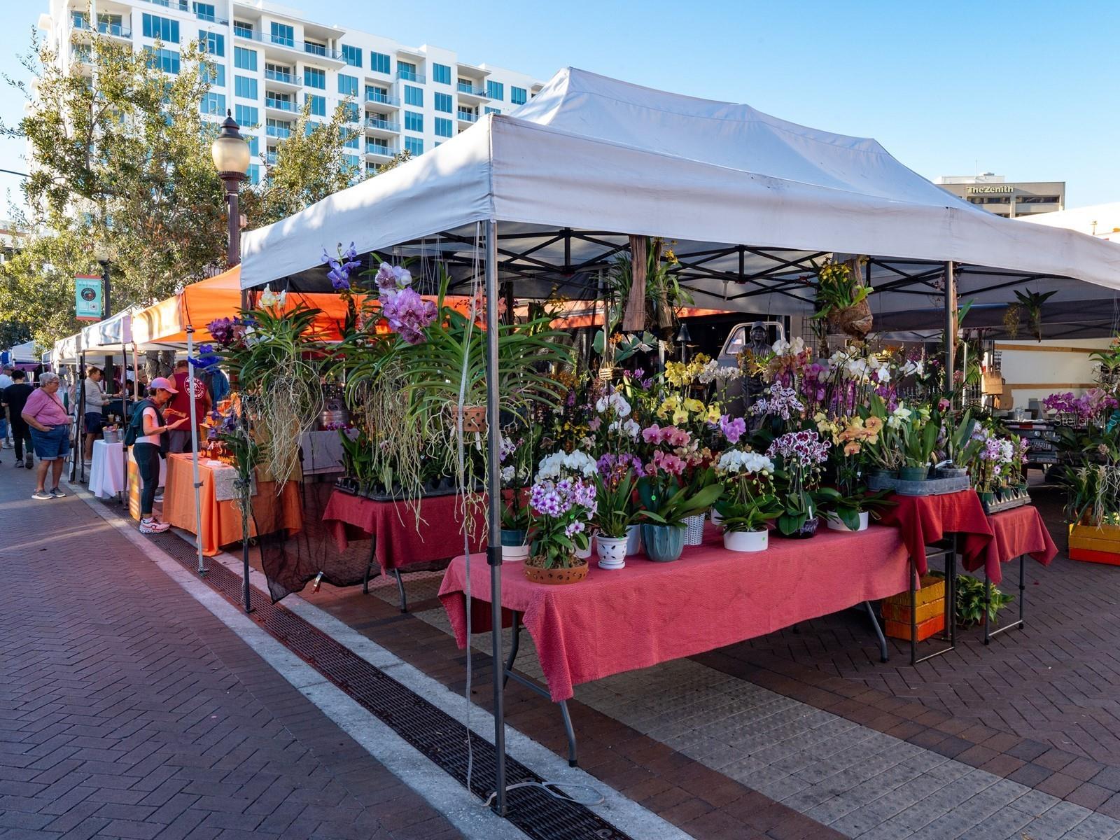
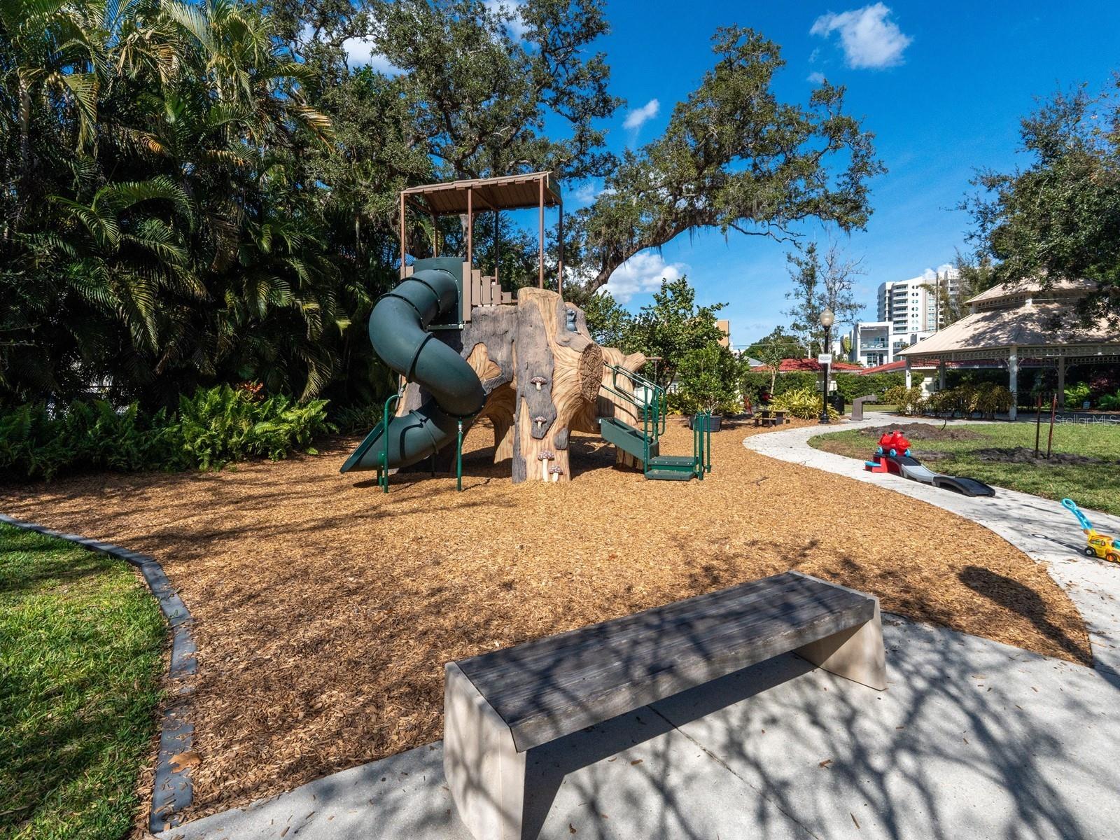
Virtually Staged. Experience the ultimate urban oasis in this impressive downtown townhouse, where luxury meets convenience in a vibrant neighborhood just steps away from the best that Sarasota has to offer! This exceptional property features a private elevator connecting every level, ensuring effortless access throughout the spacious interior. This multi-level townhome maintains a minimal urban footprint without sacrificing comfort. This single-family residence boasts nearly 2,500 square feet. It features 3 bedrooms, 3.5 baths, a home office, and ample storage on every floor, all designed with functionality in mind. A gated entrance defines your green space, featuring paver bricks, lovely landscaping, and a covered front porch. The foyer features a climate-controlled flex room for storing all your things, along with ground-level access to the attached two-car garage. As you proceed to the main level, you’ll discover an open floor plan with a convenient half bath and combined living and dining areas, next to a beautiful kitchen. It boasts quartz countertops that complement the white raised-panel cabinetry, which is accented by a herringbone-patterned backsplash illuminated with task lighting. A center island features an induction cooktop, a retractable hood vent that effectively removes smoke and odors, and breakfast bar seating. Additionally, a stainless-steel apron sink is paired with modern, high-quality appliances. Two distinct balconies offer park views to the east and city vistas to the west, each accessed through sliding glass doors. The owner's floor includes an en-suite bath, a generously sized walk-in closet, and an additional balcony. The luxurious bathroom boasts quartz countertops, furniture-quality cabinetry, double sinks, tile, and a spa-like shower with a glass-front enclosure, an overhead rainfall showerhead, and a secondary nozzle. Nearby, you’ll find a home office with its own balcony, as well as a dry bar complete with a beverage refrigerator. Additionally, this floor offers a well-appointed laundry room. Warm hardwood flooring spans three levels, leading to inviting neutral carpeting on the top floor. Explore two stunning bedroom en-suites, each boasting balconies, spacious walk-in closets, and elegant herringbone tiled baths. One features a sleek shower, while the other invites relaxation with a lovely tub-shower combo! For added peace of mind, the property features hurricane-rated windows and doors. With its advanced smart home features, this townhouse not only offers comfort and luxury but also convenience at your fingertips. The Enclave is in Laurel Park, a historic neighborhood in Sarasota. It offers a vibrant metropolitan lifestyle just west of the trail, situated across the street from Payne Park. This county-maintained venue features tennis courts, a skate park, a café, an amphitheater, cycling paths, disc golf, picnic tables, a playground, and a water feature. City sidewalks along Laurel Street stroll to the epicenter of Downtown Sarasota. You can visit the famous Farmers Market to explore fresh local produce on the weekend, and head to the Bayfront to launch your kayak for a day on the water. This area offers plenty of options for entertainment, dining, and shopping. Additionally, it provides access to Legacy Trail, which features miles of biking opportunities. Sarasota Memorial Hospital and Morton’s Market Plaza are only a few blocks away. Plus, you’ll find the world-renowned sugar-sand beaches of Siesta Key nearby!
/u.realgeeks.media/ivancastillo/agent_pic.jpg)
Additional Information
- Taxes
- $9512
- Minimum Lease
- 6 Months
- Hoa Fee
- $1,565
- HOA Payment Schedule
- Quarterly
- Maintenance Includes
- Maintenance Structure, Maintenance Grounds, Management
- Location
- City Limits, Landscaped, Near Marina, Near Public Transit, Sidewalk, Paved
- Community Features
- Buyer Approval Required, Community Mailbox, Deed Restrictions, No Truck/RV/Motorcycle Parking, Maintenance Free
- Property Description
- Three+ Story
- Zoning
- DTE
- Interior Layout
- Built-in Features, Ceiling Fans(s), Dry Bar, Eat-in Kitchen, Elevator, High Ceilings, Living Room/Dining Room Combo, Open Floorplan, PrimaryBedroom Upstairs, Smart Home, Solid Surface Counters, Split Bedroom, Stone Counters, Walk-In Closet(s), Window Treatments
- Interior Features
- Built-in Features, Ceiling Fans(s), Dry Bar, Eat-in Kitchen, Elevator, High Ceilings, Living Room/Dining Room Combo, Open Floorplan, PrimaryBedroom Upstairs, Smart Home, Solid Surface Counters, Split Bedroom, Stone Counters, Walk-In Closet(s), Window Treatments
- Floor
- Carpet, Tile, Wood
- Appliances
- Built-In Oven, Convection Oven, Cooktop, Dishwasher, Disposal, Dryer, Electric Water Heater, Exhaust Fan, Ice Maker, Microwave, Refrigerator, Washer, Wine Refrigerator
- Utilities
- Public
- Heating
- Central, Electric
- Air Conditioning
- Central Air
- Exterior Construction
- Concrete, HardiPlank Type
- Exterior Features
- Balcony, Lighting, Rain Gutters, Sidewalk, Sliding Doors, Storage
- Roof
- Shingle
- Foundation
- Stem Wall
- Pool
- No Pool
- Garage Carport
- 2 Car Garage
- Garage Spaces
- 2
- Garage Features
- Alley Access, Garage Door Opener, Garage Faces Rear, Ground Level
- Garage Dimensions
- 20x22
- Elementary School
- Southside Elementary
- Middle School
- Booker Middle
- High School
- Sarasota High
- Fences
- Fenced
- Pets
- Allowed
- Pet Size
- Extra Large (101+ Lbs.)
- Flood Zone Code
- X
- Parcel ID
- 2027090152
- Legal Description
- LOT 15, ENCLAVE AT LAUREL PARK REPLAT, PB 52 PG 158-160
Listing courtesy of CANDY SWICK & COMPANY. 941-954-9000
Mortgage Calculator
StellarMLS is the source of this information via Internet Data Exchange Program. All listing information is deemed reliable but not guaranteed and should be independently verified through personal inspection by appropriate professionals. Listings displayed on this website may be subject to prior sale or removal from sale. Availability of any listing should always be independently verified. Listing information is provided for consumer personal, non-commercial use, solely to identify potential properties for potential purchase. All other use is strictly prohibited and may violate relevant federal and state law. Data last updated on