1013 Magnolia Drive, Clearwater, FL 33756
- $375,000
- 3
- BD
- 2
- BA
- 1,872
- SqFt






- List Price
- $375,000
- Status
- Active
- Days on Market
- 176
- Price Change
- ▼ $9,999 1781140931
- MLS#
- C7520606
- Property Style
- Single Family
- Year Built
- 1930
- Bedrooms
- 3
- Bathrooms
- 2
- Living Area
- 1,872
- Lot Size
- 7,562
- Acres
- 0.17
- Total Acreage
- 0 to less than 1/4
- Legal Subdivision Name
- Magnolia Heights
- MLS Area Major
- Clearwater/Belleair
Property Description
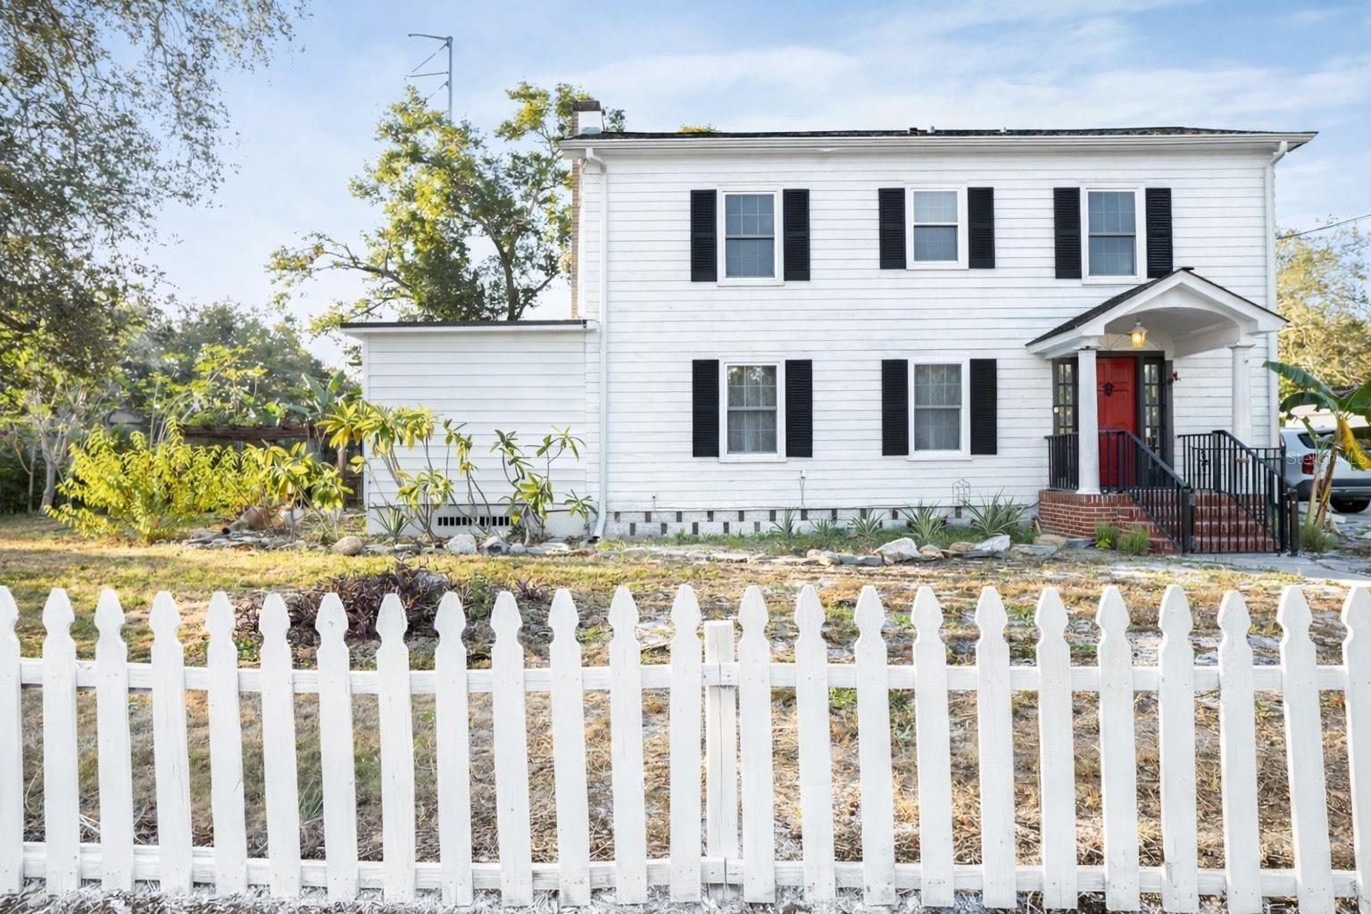
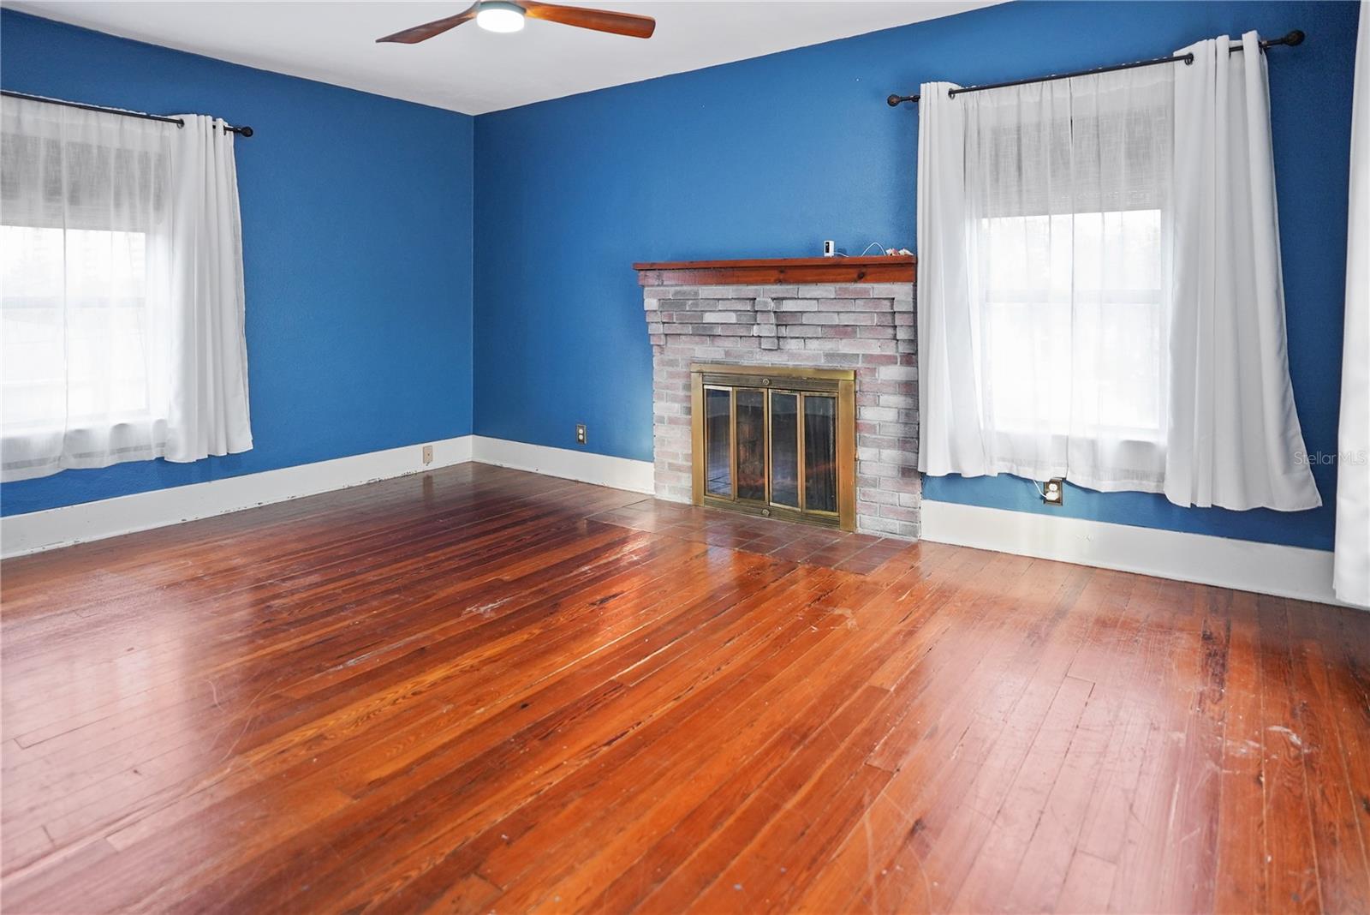
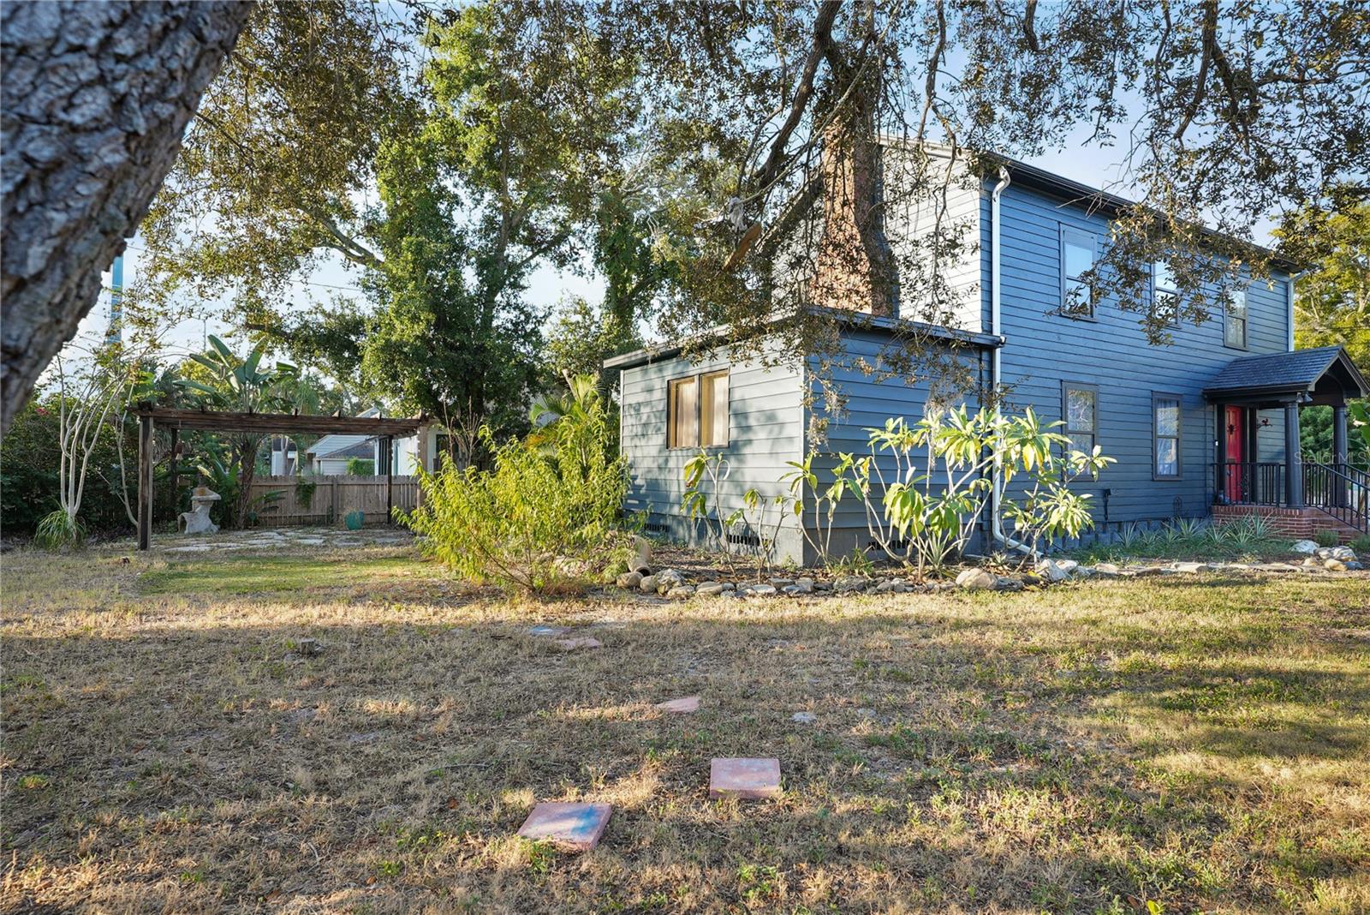
NEARLY $50,000 IN UPGRADES MADE IN 2025!!! Beautiful historic home not in a flood zone, blending classic character with modern updates. Less than 10 minutes to Clearwater Beach and 25 minutes to TPA Airport. Set on an oversized double corner lot with an expansive driveway—room for a 40’ RV, dump station, and additional guest parking. Inside, enjoy original inlaid chevron parquet flooring, a grand staircase, abundant natural light, and two fireplaces (living room and upstairs primary). Brand-new ceiling fans in every bedroom. New insulation installed in 2026. The formal dining room features bay windows and a storage closet leading to a brand-new kitchen (remodeled July 2025) with updated plumbing, luxury granite counters, solid wood soft-close shaker cabinets, dishwasher hookup, and a new ventilation system. Downstairs HVAC unit and ducting was replaced in 2024. Laundry includes a new washer/dryer and a new 50-gallon water heater. Downstairs offers a fully updated tile bath with shower and a guest bedroom with a brand-new closet. Upstairs includes a spacious guest bedroom, a remodeled tile bath with a brand-new glass shower and ventilation, plus ample storage with an original linen closet, craftsman built-in closet, and additional hallway storage. The primary suite is a serene retreat with a fireplace, abundant natural light, and space for a California king bed.
/u.realgeeks.media/ivancastillo/agent_pic.jpg)
Additional Information
- Taxes
- $3719
- Minimum Lease
- 1 Month
- Community Features
- No Deed Restriction
- Property Description
- Two Story
- Interior Layout
- Thermostat
- Interior Features
- Thermostat
- Floor
- Wood
- Appliances
- Disposal, Dryer, Electric Water Heater, Exhaust Fan, Freezer, Refrigerator, Washer
- Utilities
- BB/HS Internet Available, Electricity Connected, Sewer Connected, Water Connected
- Heating
- Central
- Air Conditioning
- Central Air
- Fireplace Description
- Living Room, Primary Bedroom
- Exterior Construction
- Frame
- Exterior Features
- Garden
- Roof
- Shingle
- Foundation
- Crawlspace
- Pool
- No Pool
- Flood Zone Code
- X
- Parcel ID
- 15-29-15-54414-001-0010
- Legal Description
- MAGNOLIA HEIGHTS BLK 1, LOTS 1 AND 2
Listing courtesy of CAPE PREMIER REALTY. 239-747-2017
Mortgage Calculator
StellarMLS is the source of this information via Internet Data Exchange Program. All listing information is deemed reliable but not guaranteed and should be independently verified through personal inspection by appropriate professionals. Listings displayed on this website may be subject to prior sale or removal from sale. Availability of any listing should always be independently verified. Listing information is provided for consumer personal, non-commercial use, solely to identify potential properties for potential purchase. All other use is strictly prohibited and may violate relevant federal and state law. Data last updated on