5311 Spring Maiden Circle, Apollo Beach, FL 33572
- $464,999
- 4
- BD
- 3
- BA
- 2,170
- SqFt


- List Price
- $464,999
- Status
- Active
- Days on Market
- 49
- Price Change
- ▼ $15,000 1784853556
- MLS#
- S5151474
- Property Style
- Single Family
- New Construction
- Yes
- Year Built
- 2026
- Bedrooms
- 4
- Bathrooms
- 3
- Living Area
- 2,170
- Lot Size
- 5,506
- Acres
- 0.13
- Total Acreage
- 0 to less than 1/4
- Legal Subdivision Name
- Waterset
- MLS Area Major
- Apollo Beach / Ruskin
Property Description
Under Construction. Step into the Palm Floorplan, an expansive 2,170-square-foot haven designed for both luxury and versatility. This stunning home features 4 spacious bedrooms and 3 well-appointed bathrooms, ensuring ample room for comfort and relaxation. On the main level, enjoy elegant quartz countertops and stylish tile flooring, while plush carpet in the bedrooms adds a touch of coziness. The kitchen and bathrooms boast modern soft-close cabinets and chic cabinet hardware, perfectly blending form and function. The Palm Floorplan stands out with its impressive loft area upstairs—ideal for a home office, playroom, or relaxation space. Included appliances, such as the refrigerator, washer, and dryer, offer added convenience and ease. With soaring 9’4” ceilings and grand 8’ doors on the first floor, the Palm Floorplan exudes an open and airy ambiance. This meticulously designed home is perfect for those seeking both space and sophistication. Make it yours and experience elevated living at its finest. SAMPLE PHOTOS, actual homes as constructed may not contain the features and layouts depicted and may vary from image(s). Take advantage of special financing on quick move-in homes OR buy a to-be-built home and enjoy up to $25,000 toward homes that can close in a timely manner! Options may vary by community; offers are available on select homes on a first-come, first-served basis. Contact builder for more information!
/u.realgeeks.media/ivancastillo/agent_pic.jpg)
Additional Information
- Taxes
- $2,370
- Minimum Lease
- 8-12 Months
- HOA Fee
- $150
- HOA Payment Schedule
- Annually
- Community Features
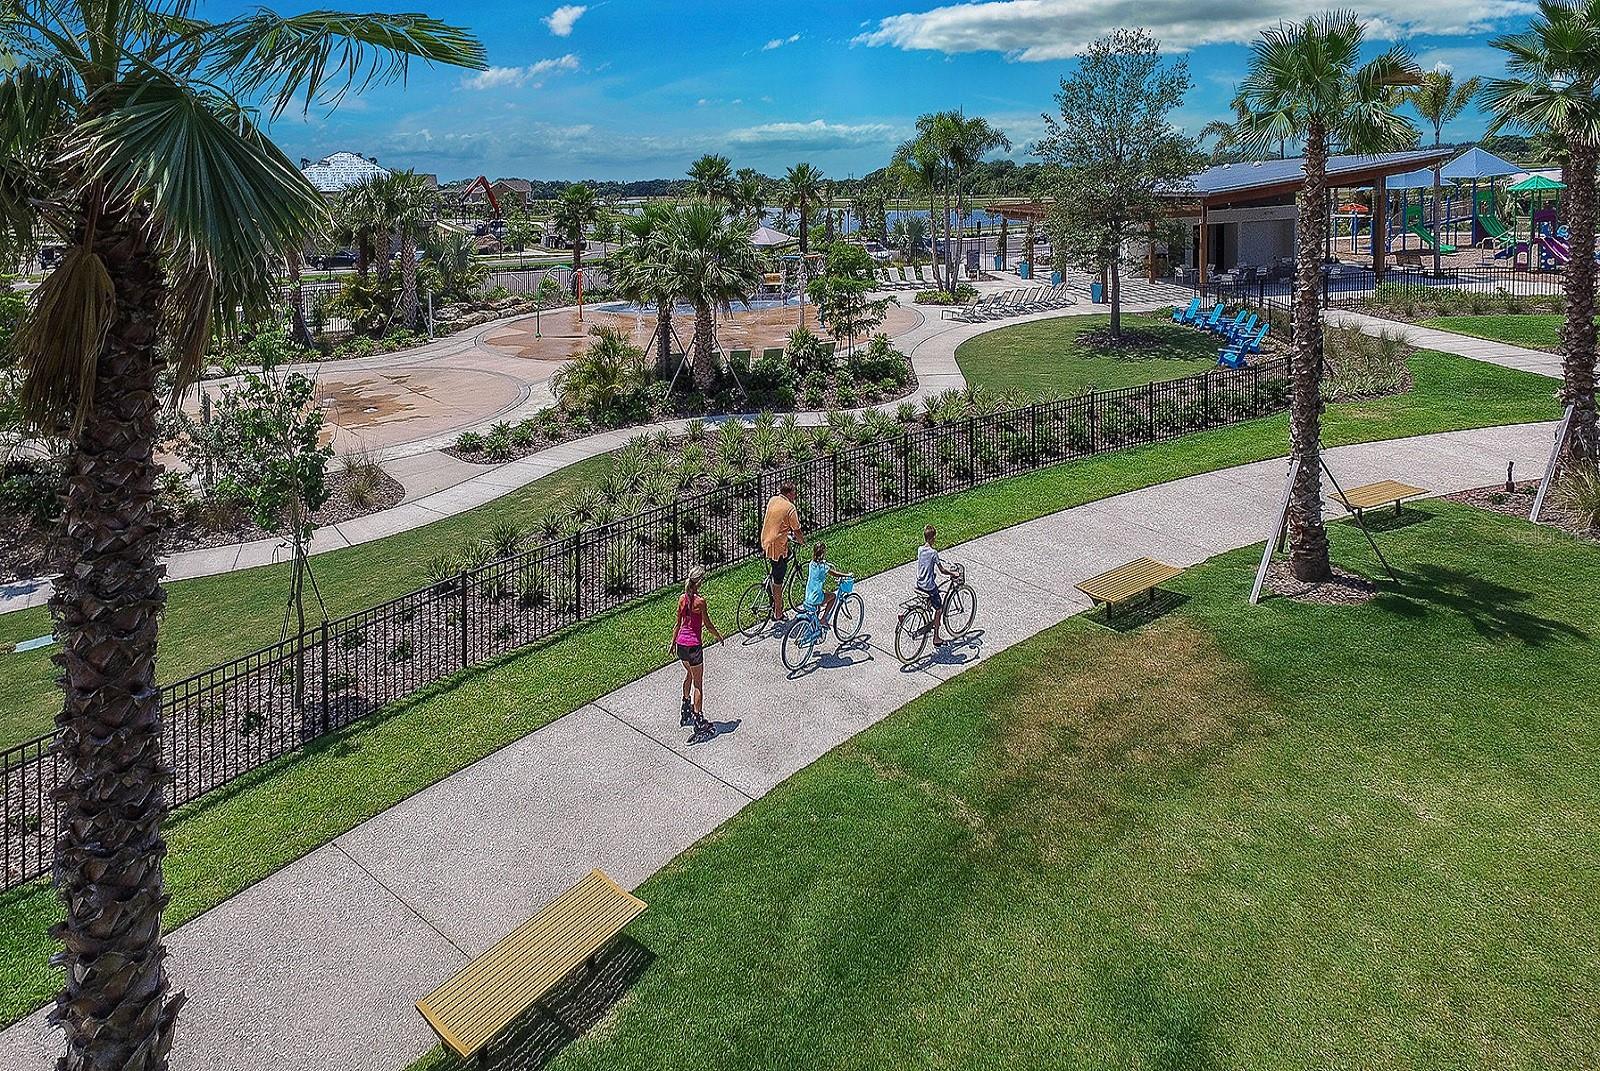
- Clubhouse, Fitness Center, Playground, Pool, Tennis Court(s), No Deed Restriction
- Property Description
- Two Story
- Zoning
- PUD
- Interior Layout
- High Ceilings, Open Floorplan, Other, Solid Surface Counters, Thermostat, Walk-In Closet(s)
- Interior Features
- High Ceilings, Open Floorplan, Other, Solid Surface Counters, Thermostat, Walk-In Closet(s)
- Floor
- Carpet, Ceramic Tile
- Appliances
- Dishwasher, Disposal, Microwave, Range, Tankless Water Heater
- Utilities
- BB/HS Internet Available, Cable Available, Electricity Connected, Natural Gas Connected, Phone Available, Sewer Connected, Water Connected
- Heating
- Central
- Air Conditioning
- Central Air
- Exterior Construction
- Stone, Stucco
- Exterior Features
- Sliding Doors
- Roof
- Shingle
- Foundation
- Block, Other, Slab
- Pool
- Community
- Garage Carport
- 2 Car Garage
- Garage Spaces
- 2
- Pets
- Allowed
- Flood Zone Code
- X
- Parcel ID
- U-34-31-19-D9E-000043-00013.0
- Legal Description
- WATERSET WOLF CREEK PHASE H1 LOT 13 BLOCK 43
Listing courtesy of AXEN REALTY, LLC. 818-932-8800
Mortgage Calculator
StellarMLS is the source of this information via Internet Data Exchange Program. All listing information is deemed reliable but not guaranteed and should be independently verified through personal inspection by appropriate professionals. Listings displayed on this website may be subject to prior sale or removal from sale. Availability of any listing should always be independently verified. Listing information is provided for consumer personal, non-commercial use, solely to identify potential properties for potential purchase. All other use is strictly prohibited and may violate relevant federal and state law. Data last updated on