122 Barrington Drive, Brandon, FL 33511
- $625,000
- 3
- BD
- 3
- BA
- 3,196
- SqFt












- Sold Price
- $625,000
- List Price
- $640,000
- Status
- Sold
- Days on Market
- 77
- Closing Date
- Jul 27, 2023
- MLS#
- T3438805
- Property Style
- Single Family
- Architectural Style
- Contemporary
- Year Built
- 1985
- Bedrooms
- 3
- Bathrooms
- 3
- Baths Half
- 1
- Living Area
- 3,196
- Lot Size
- 15,232
- Acres
- 0.35
- Total Acreage
- 1/4 to less than 1/2
- Legal Subdivision Name
- Barrington Oaks East
- MLS Area Major
- Brandon
Property Description
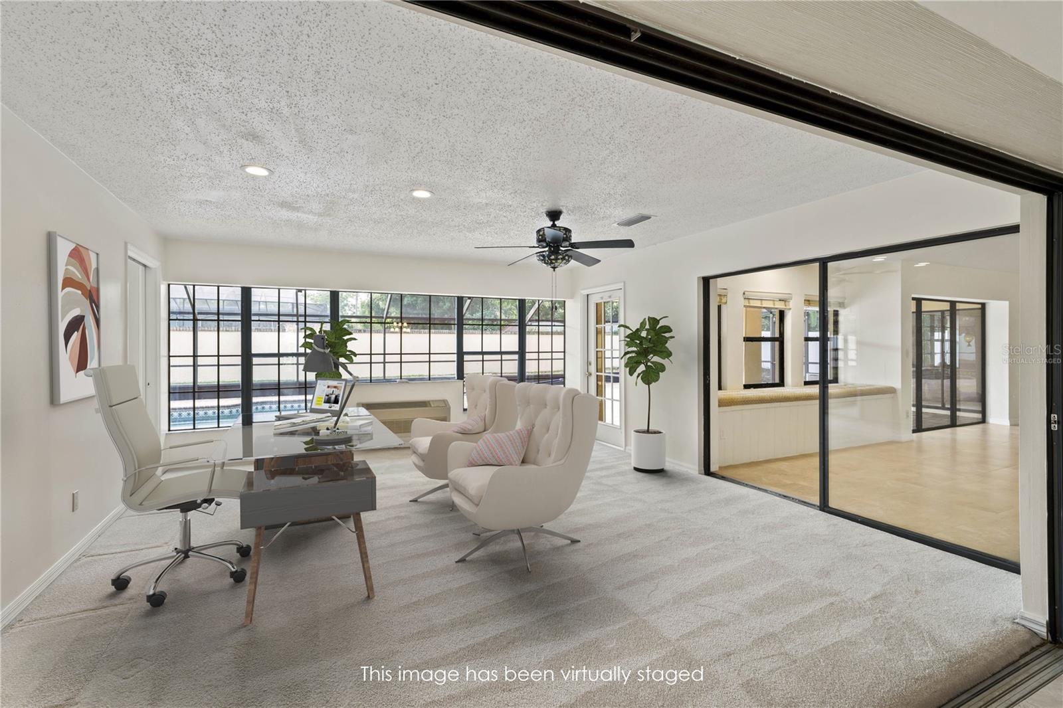
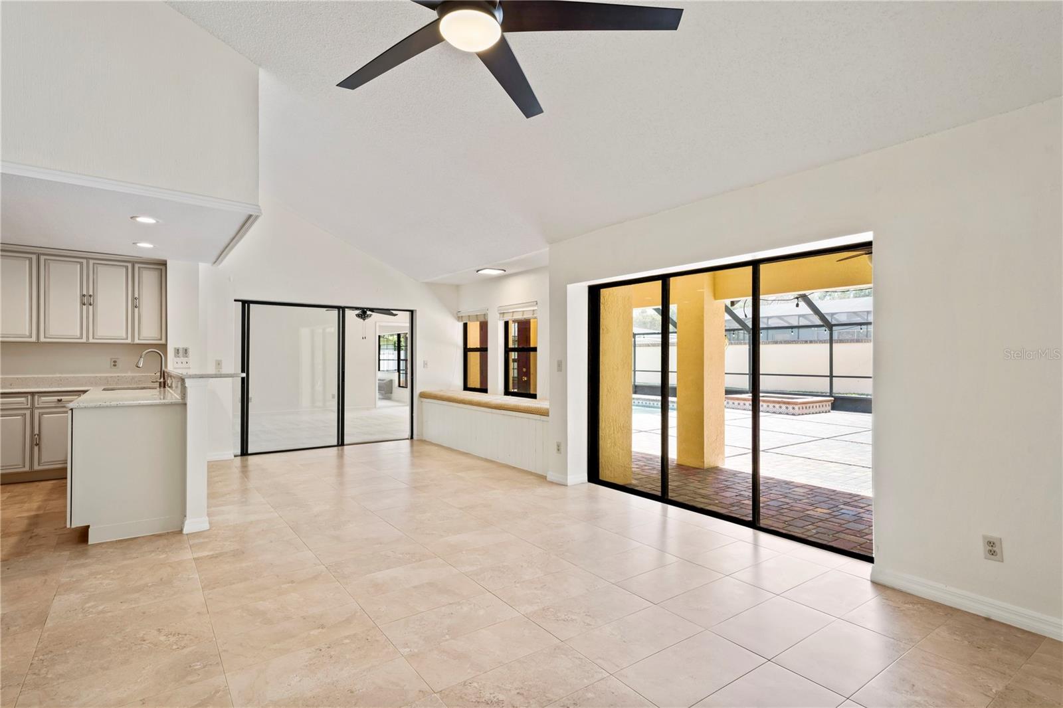
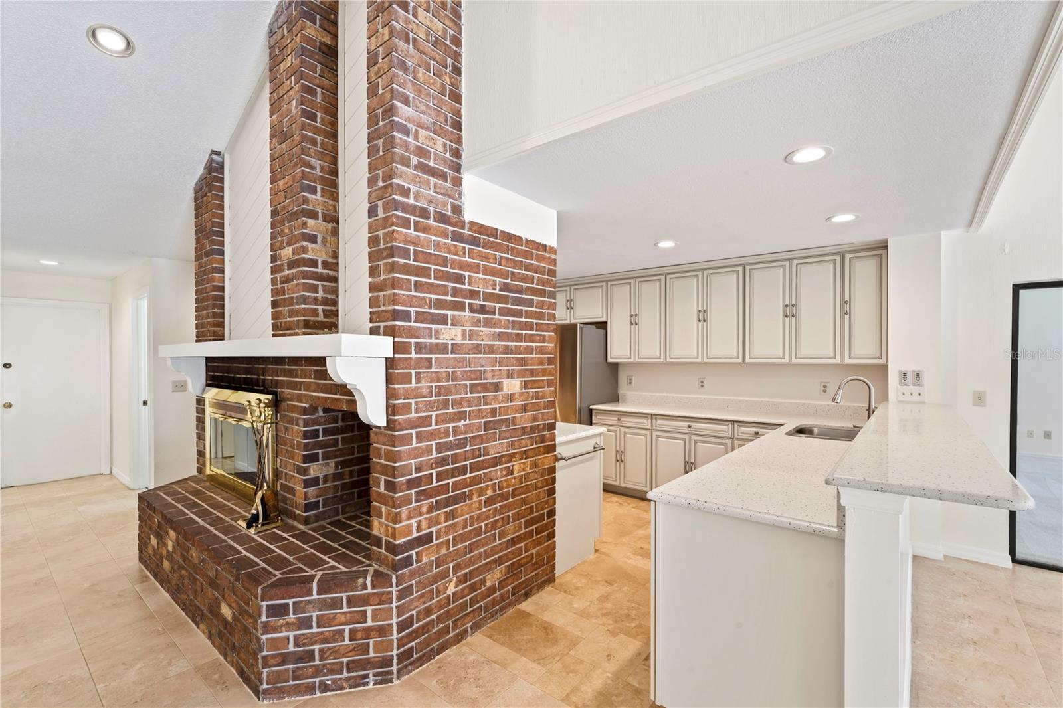
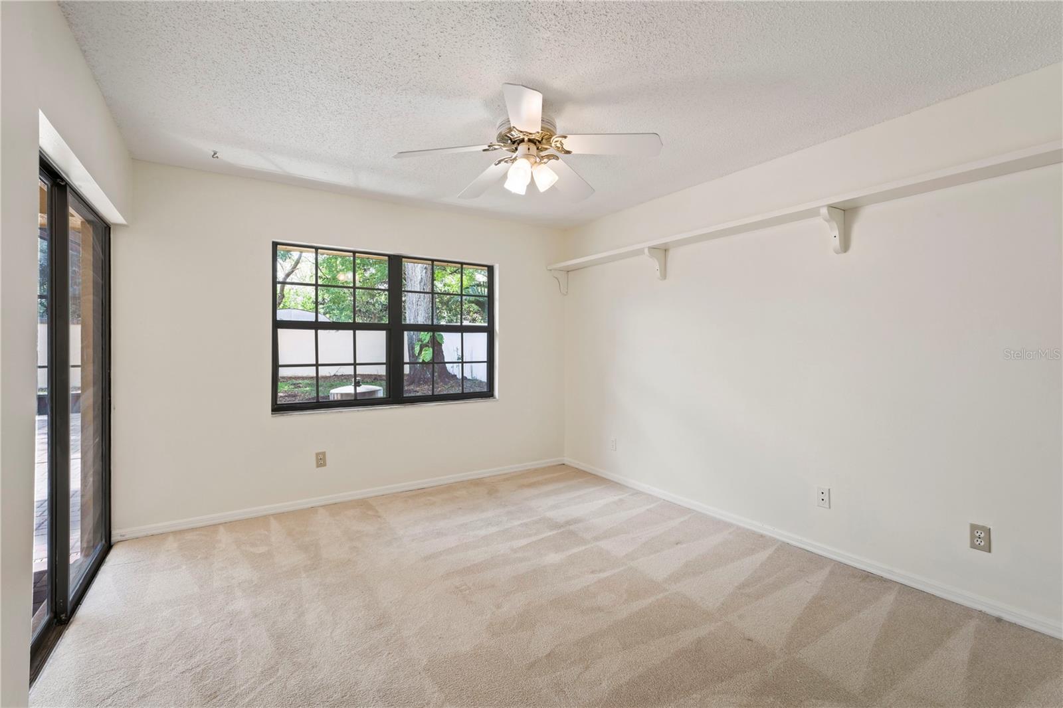
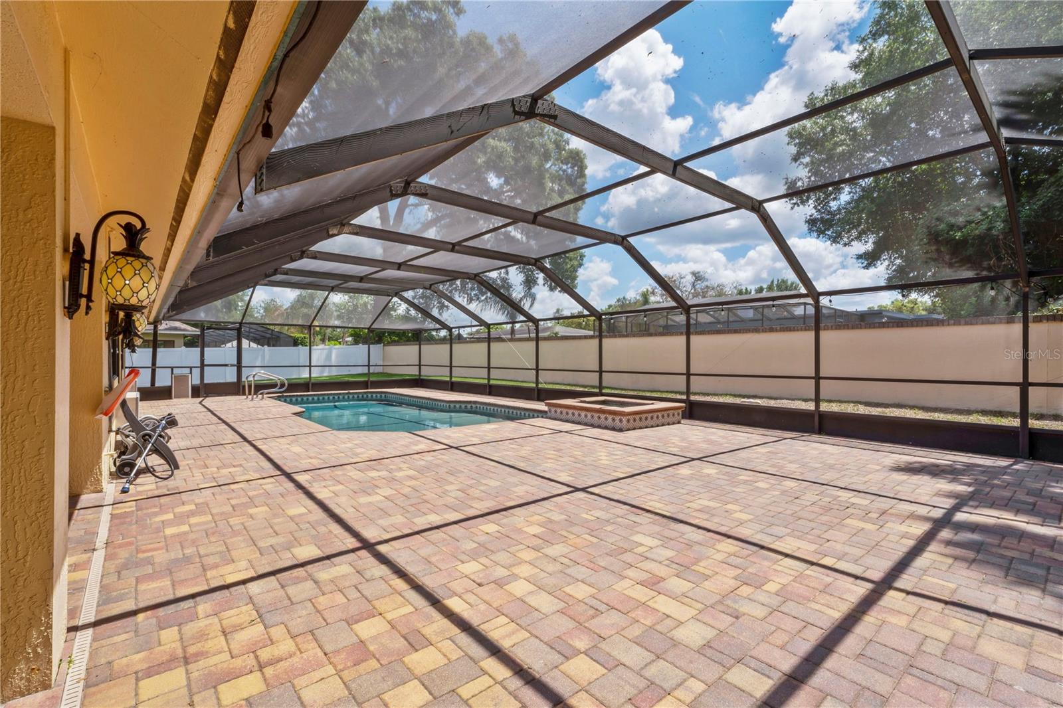
***Exciting news! New Pricing!*** The price of this contemporary North-facing home nestled in the highly sought-after gated community of Barrington Oaks has just been reduced!!! This remarkable residence offers a harmonious blend of style, privacy, and convenience. With 3 bedrooms, 2.5 bathrooms, and a pool, this property is the epitome of refined living. As you approach the house, you'll be greeted by a serene hummingbird garden, providing a delightful view from the dining room. Step inside to discover a freshly painted interior adorned with exquisite porcelain and travertine tile in neutral tones, creating an elegant and inviting atmosphere. The open kitchen is a culinary enthusiast's dream, featuring sleek quartz countertops, a wall oven with a convection microwave, a newer GE Monogram induction cooktop with sous vide capability (2019), and a new GE Monogram dishwasher (2022). The adjacent breakfast nook offers a cozy sitting area, perfect for enjoying a good book or gazing out at the pool. The spacious family room features a brick-finished, wood-burning fireplace, providing a warm and inviting space for relaxation and entertainment. Step outside to discover a pool oasis, complete with pavers, a spa/fountain, an in-floor cleaning system, and a jewelscape pool finish (2018). This area is plumbed for a heater, offering the possibility of extending your outdoor enjoyment throughout the year. The Primary room is a luxurious retreat, boasting an en suite bathroom with dual vanities, newer cabinets, quartz countertops, a large walk-in shower, and a garden bath. An exceptional feature of this home is the former Florida room, which has been thoughtfully converted into two air-conditioned spaces. These rooms can be utilized as a spacious office, gym, or potentially another large bedroom, subject to HOA and County restrictions. This move-in ready home offers tremendous potential and convenience. A new Lennox A/C was installed in 2022, ensuring comfort year-round, and the newer roof was added in 2017, providing peace of mind and durability. Don't miss the opportunity to own this remarkable property that combines contemporary elegance with a secluded and secure lifestyle. Schedule your private tour today and unlock the endless possibilities awaiting you in Barrington Oaks.
/u.realgeeks.media/ivancastillo/agent_pic.jpg)
Additional Information
- Taxes
- $5607
- Minimum Lease
- 1-2 Years
- HOA Fee
- $141
- HOA Payment Schedule
- Monthly
- Maintenance Includes
- Maintenance Grounds, Maintenance, Management
- Location
- Landscaped, Sidewalk, Paved
- Community Features
- Deed Restrictions, Gated, Gated Community
- Property Description
- One Story
- Zoning
- PD
- Interior Layout
- Cathedral Ceiling(s), Ceiling Fans(s), Eat-in Kitchen, Kitchen/Family Room Combo, Master Bedroom Main Floor, Solid Surface Counters, Split Bedroom, Vaulted Ceiling(s), Walk-In Closet(s), Window Treatments
- Interior Features
- Cathedral Ceiling(s), Ceiling Fans(s), Eat-in Kitchen, Kitchen/Family Room Combo, Master Bedroom Main Floor, Solid Surface Counters, Split Bedroom, Vaulted Ceiling(s), Walk-In Closet(s), Window Treatments
- Floor
- Carpet, Tile, Tile, Travertine
- Appliances
- Built-In Oven, Cooktop, Dishwasher, Disposal, Electric Water Heater, Microwave, Refrigerator, Water Filtration System
- Utilities
- BB/HS Internet Available, Cable Available, Electricity Connected, Public, Sewer Connected, Sprinkler Meter, Water Connected
- Heating
- Central, Electric
- Air Conditioning
- Central Air, Wall/Window Unit(s)
- Fireplace Description
- Family Room, Wood Burning
- Exterior Construction
- Block, Stucco, Wood Frame
- Exterior Features
- Irrigation System, Lighting
- Roof
- Shingle
- Foundation
- Slab
- Pool
- Private
- Pool Type
- In Ground, Lighting, Screen Enclosure
- Garage Carport
- 3 Car Garage
- Garage Spaces
- 3
- Elementary School
- Brooker-Hb
- Middle School
- Burns-Hb
- High School
- Bloomingdale-HB
- Fences
- Fenced
- Pets
- Allowed
- Flood Zone Code
- X
- Parcel ID
- U-35-29-20-2JV-000001-00011.0
- Legal Description
- BARRINGTON OAKS EAST LOT 11 BLOCK 1 AND AN UNDIV EQUAL INTEREST IN LOT A
Listing courtesy of KELLER WILLIAMS TAMPA CENTRAL. 813-865-0700
Selling Office: COLDWELL BANKER REALTY.Mortgage Calculator
StellarMLS is the source of this information via Internet Data Exchange Program. All listing information is deemed reliable but not guaranteed and should be independently verified through personal inspection by appropriate professionals. Listings displayed on this website may be subject to prior sale or removal from sale. Availability of any listing should always be independently verified. Listing information is provided for consumer personal, non-commercial use, solely to identify potential properties for potential purchase. All other use is strictly prohibited and may violate relevant federal and state law. Data last updated on