Share this with your friends


(813) 463-8345
Real Estate Company
6542 Simone Shores Circle, Apollo Beach, FL 33572
- $1,069,000
- 4
- BD
- 3
- BA
- 2,139
- SqFt














- List Price
- $1,069,000
- Status
- Active
- Days on Market
- 871
- Price Change
- ▼ $6,000 1747089301
- MLS#
- T3530326
- Property Style
- Single Family
- Architectural Style
- Contemporary, Custom
- New Construction
- Yes
- Year Built
- 2025
- Bedrooms
- 4
- Bathrooms
- 3
- Living Area
- 2,139
- Lot Size
- 10,292
- Acres
- 0.24
- Total Acreage
- 0 to less than 1/4
- Legal Subdivision Name
- Hemingway Estates Ph 1-A
- MLS Area Major
- Apollo Beach / Ruskin
Property Description
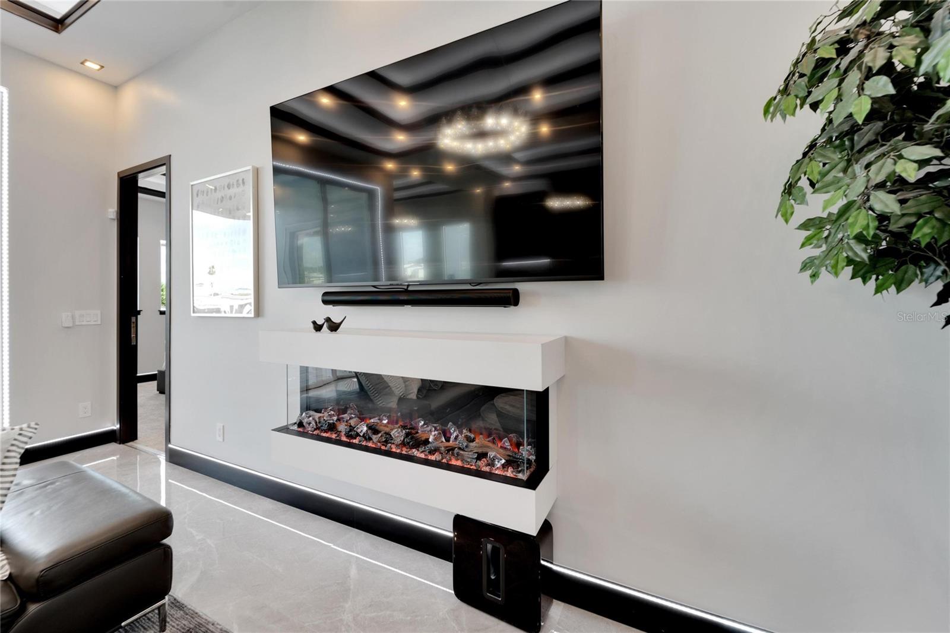
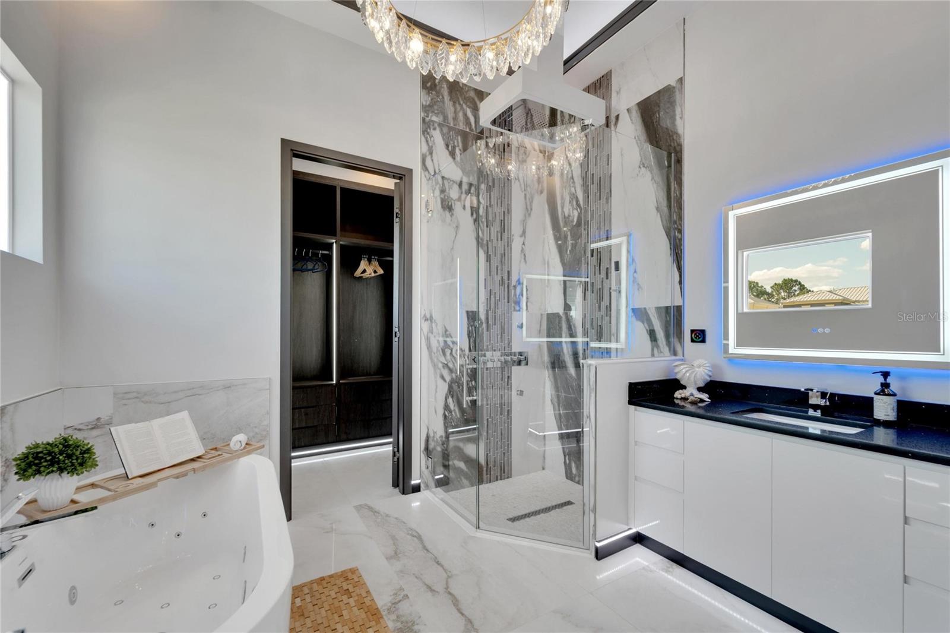
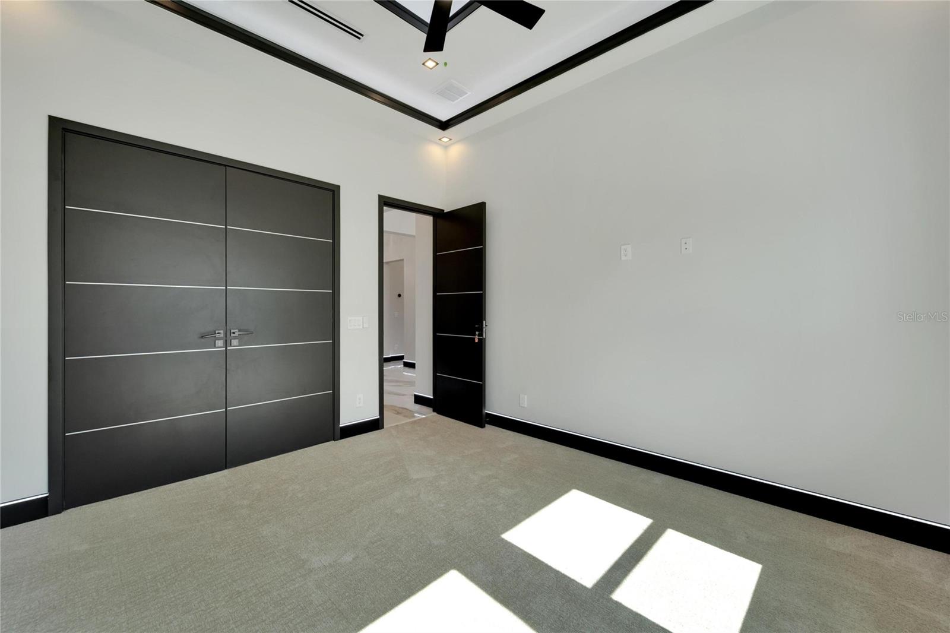
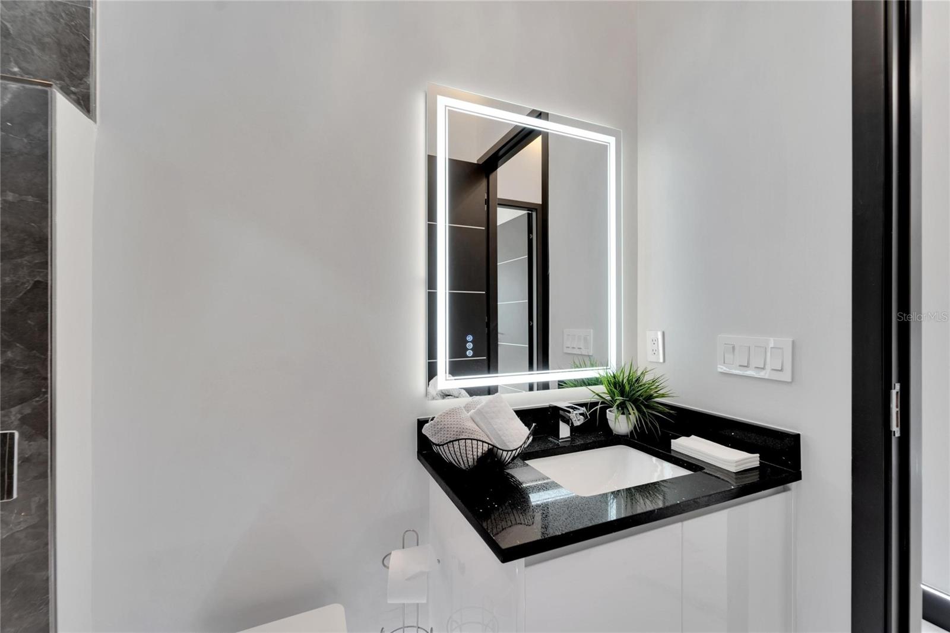
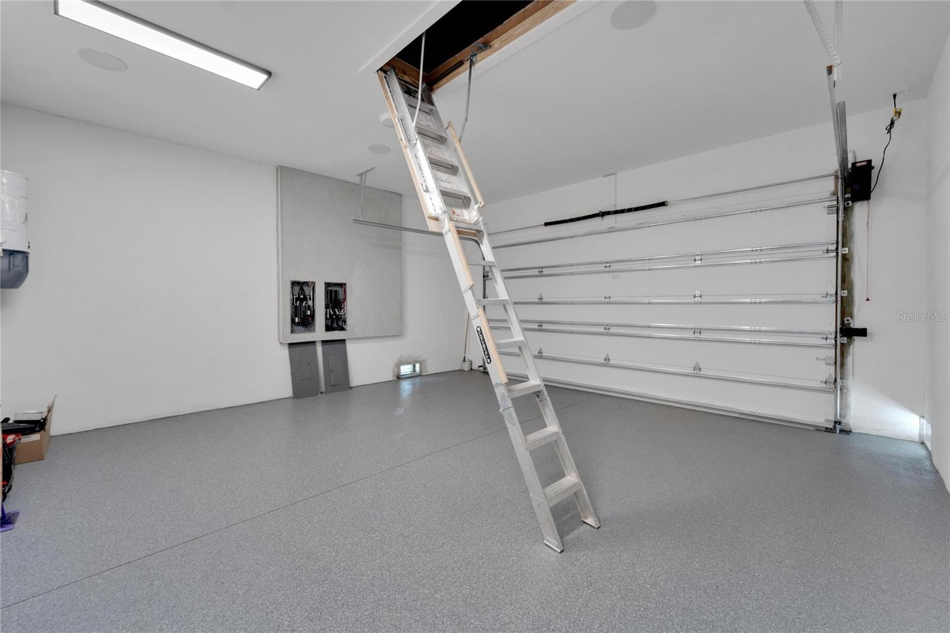
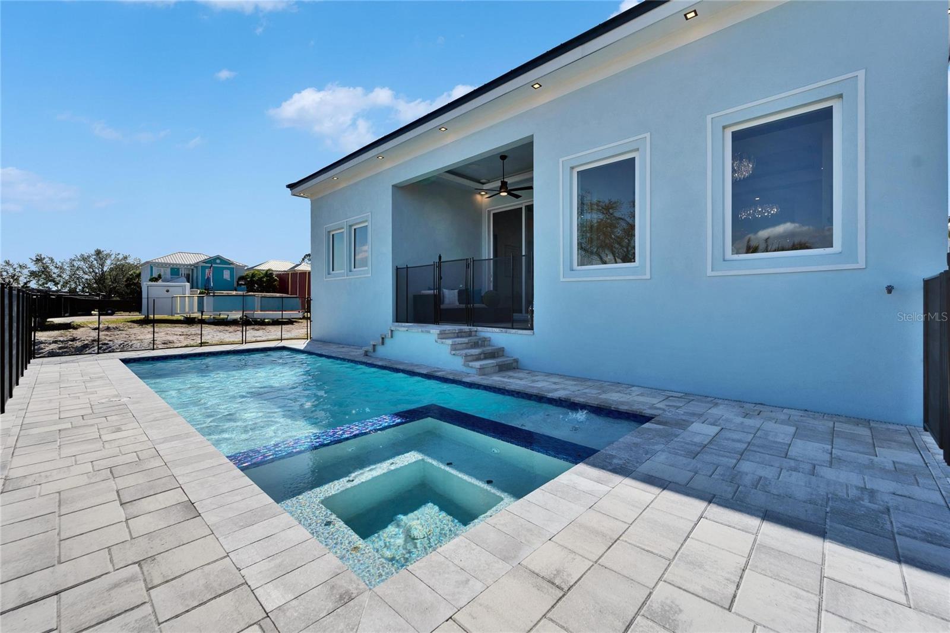
6542 Simone Shore Circle | The Marlin Floorplan 4 Beds | 3 Baths | 2-Car Garage | 2,139 Living Sq. Ft. | 12 ft Elevation Be the first to own this 2024 custom-built home by Bistro Builders in the waterfront community of Hemingway Estates. This single-story Marlin floorplan offers 4 bedrooms, 3 full baths, and a 2-car garage with unmatched upgrades inside and out. Enjoy modern smart home living, solar energy, and a private dock with quick access to the bay. Built with solid block construction and a stem wall foundation, this home stands at a 12 ft elevation. High-efficiency hurricane-rated windows, and fire-resistant, seamless hardware doors add safety and durability. The hurricane-rated, insulated garage doors, along with icynene spray foam insulation, help keep the home quiet and energy efficient. The home also features a hardwired internal and external security system with fingerprint and facial recognition entry. Inside, triple tray ceilings with custom lighting, and smooth-finish walls create a clean, modern look. The great room includes an electric fireplace, triple sliding glass doors, surround sound throughout, and built-in TV and sound system. Imported tile floors flow throughout the main living spaces. The kitchen is built for real cooks, with quartz countertops, a waterfall island, high-end gas appliances, a pot filler, a wine cooler, and two-tone custom cabinetry with organizational pull-down shelving. The dining room is filled with natural light and opens to the lanai. The private primary suite offers pool and canal views, custom lighting, and a large walk-in closet with a European organization system. The bathroom includes dual sinks, a jetted soaking tub, and a floor-to-ceiling tiled shower with multiple shower heads that adjust pressure, color, and temperature. Secondary bedrooms are oversized with tray ceilings and built-in custom closets. The split bedroom layout allows for privacy. The laundry room includes storage cabinets and countertop workspace. Smart home technology runs throughout the house—control solar, lights, thermostat, security, garage, and pool from your phone or the mounted iPads. Other standout features include floor-to-ceiling shower tile, tall bidet toilets with heating, and custom soffit, window, and baseboard lighting. The garage features epoxy flooring and a dedicated AC unit. Outside, heated saltwater pool and spa, and new seawall. The private dock with a 10,000 lb lift makes boating easy. Solar roof tiles with battery wall storage provide energy independence. The HOA includes lawncare, irrigation and landscaping. Located in Apollo Beach across from the Tampa Aquarium Turtle Rescue Center and near the Manatee Viewing Center, this home is close to shopping, dining, hospitals, highways, and schools.
/u.realgeeks.media/ivancastillo/agent_pic.jpg)
Additional Information
- Taxes
- $2589
- Minimum Lease
- 6 Months
- HOA Fee
- $265
- HOA Payment Schedule
- Monthly
- Maintenance Includes
- Maintenance Grounds
- Location
- Drainage Canal, Landscaped, Level, Rolling Slope, Sidewalk, Paved
- Community Features
- Deed Restrictions
- Property Description
- One Story
- Zoning
- PD
- Interior Layout
- Built-in Features, Ceiling Fans(s), Central Vaccum, Crown Molding, High Ceilings, Kitchen/Family Room Combo, Living Room/Dining Room Combo, Open Floorplan, Primary Bedroom Main Floor, Smart Home, Split Bedroom, Stone Counters, Thermostat, Tray Ceiling(s), Walk-In Closet(s)
- Interior Features
- Built-in Features, Ceiling Fans(s), Central Vaccum, Crown Molding, High Ceilings, Kitchen/Family Room Combo, Living Room/Dining Room Combo, Open Floorplan, Primary Bedroom Main Floor, Smart Home, Split Bedroom, Stone Counters, Thermostat, Tray Ceiling(s), Walk-In Closet(s)
- Floor
- Carpet, Tile
- Appliances
- Built-In Oven, Cooktop, Dishwasher, Gas Water Heater, Microwave, Range Hood, Refrigerator, Tankless Water Heater, Wine Refrigerator
- Utilities
- Electricity Connected, Natural Gas Connected, Public, Sewer Connected, Sprinkler Recycled, Water Connected
- Heating
- Central, Heat Pump
- Air Conditioning
- Central Air
- Fireplace Description
- Electric, Living Room
- Exterior Construction
- Block, Concrete, Stucco
- Exterior Features
- Hurricane Shutters, Lighting, Private Mailbox, Sidewalk
- Roof
- Other, Tile
- Foundation
- Slab, Stem Wall
- Pool
- Private
- Pool Type
- Heated, In Ground, Salt Water, Solar Heat
- Garage Carport
- 2 Car Garage
- Garage Spaces
- 2
- Garage Features
- Driveway, Ground Level, Off Street
- Elementary School
- Apollo Beach-Hb
- Middle School
- Eisenhower-Hb
- High School
- Lennard-HB
- Water Name
- St Cruex Canal
- Water Extras
- Lift, Seawall - Concrete
- Water View
- Canal
- Water Access
- Canal - Saltwater
- Water Frontage
- Canal - Saltwater
- Pets
- Allowed
- Flood Zone Code
- AE
- Parcel ID
- U-22-31-19-902-000000-00013.0
- Legal Description
- HEMINGWAY ESTATES PHASE 1-A LOT 13
Listing courtesy of 27NORTH REALTY. 630-803-8506
How much is your home worth?
...get instant property value now!
Mortgage Calculator
StellarMLS is the source of this information via Internet Data Exchange Program. All listing information is deemed reliable but not guaranteed and should be independently verified through personal inspection by appropriate professionals. Listings displayed on this website may be subject to prior sale or removal from sale. Availability of any listing should always be independently verified. Listing information is provided for consumer personal, non-commercial use, solely to identify potential properties for potential purchase. All other use is strictly prohibited and may violate relevant federal and state law. Data last updated on