517 Treviso Drive, Apollo Beach, FL 33572
- $1,499,000
- 4
- BD
- 5
- BA
- 3,516
- SqFt








- List Price
- $1,499,000
- Status
- Active
- Days on Market
- 736
- Price Change
- ▼ $100,000 1777782525
- MLS#
- T3543131
- Property Style
- Single Family
- New Construction
- Yes
- Year Built
- 2024
- Bedrooms
- 4
- Bathrooms
- 5
- Baths Half
- 1
- Living Area
- 3,516
- Lot Size
- 8,252
- Acres
- 0.19
- Total Acreage
- 0 to less than 1/4
- Legal Subdivision Name
- Treviso
- Complex/Comm Name
- Treviso
- MLS Area Major
- Apollo Beach / Ruskin
Property Description
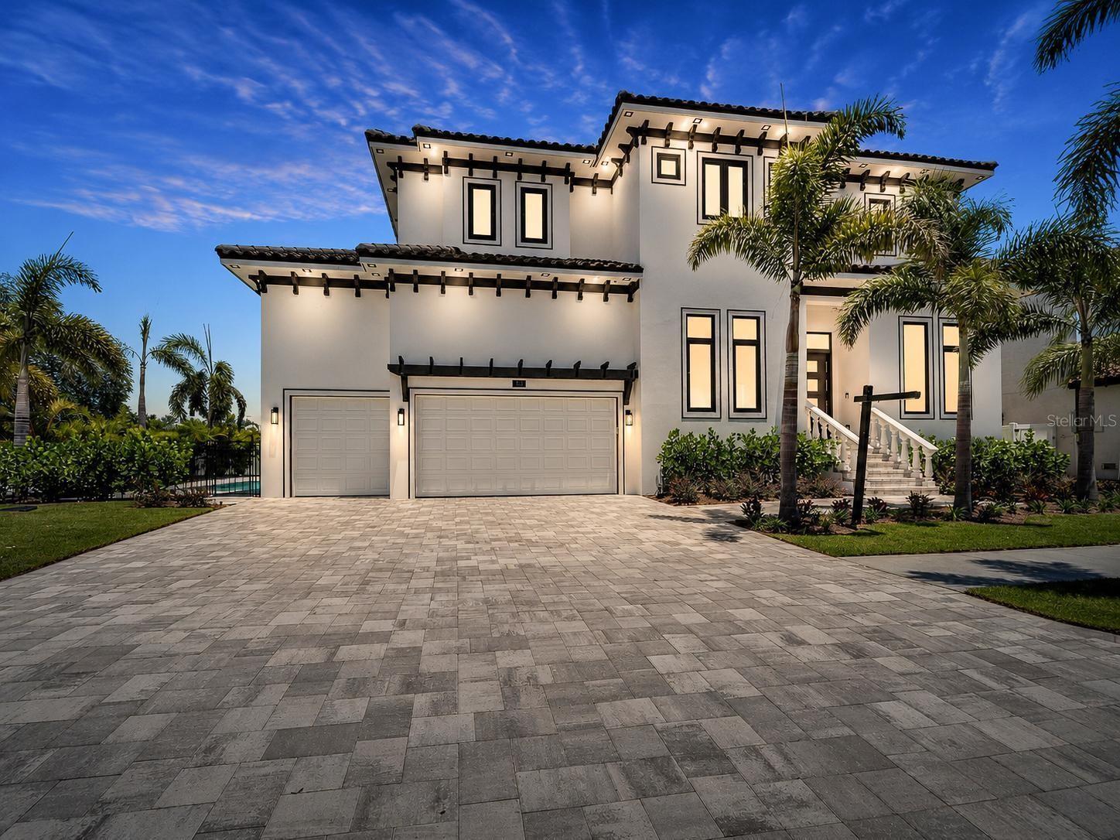
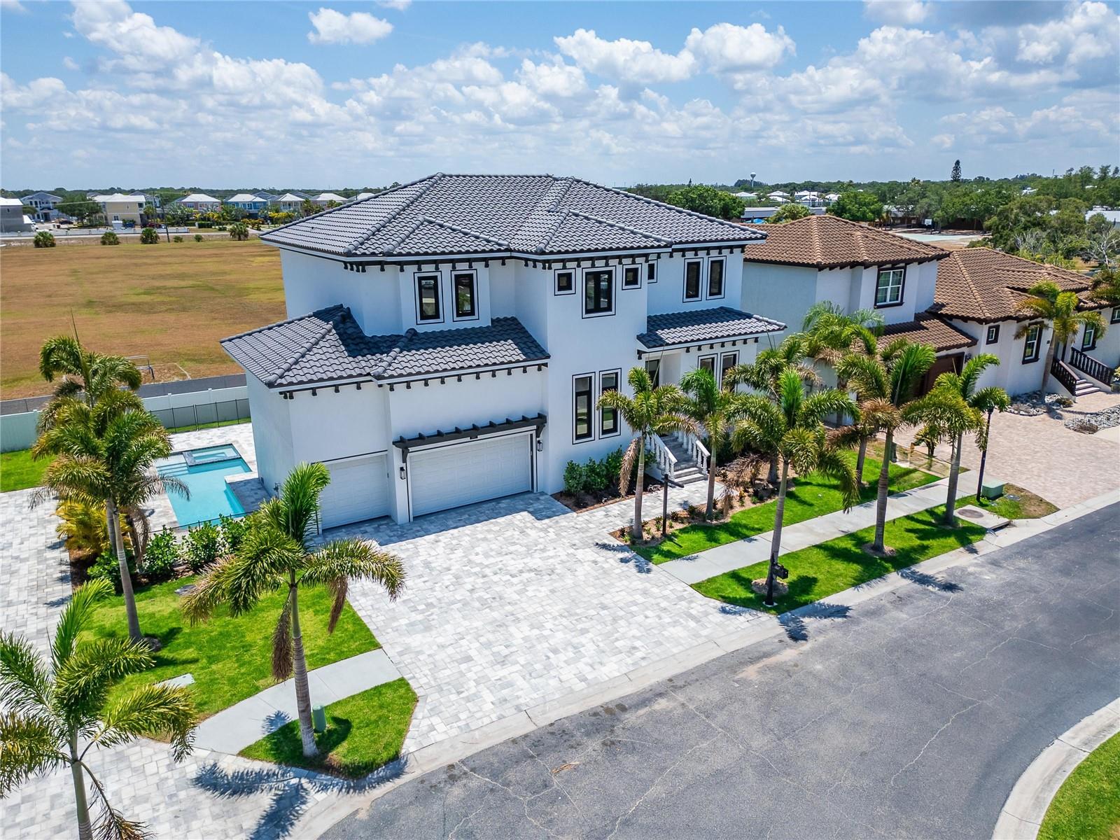
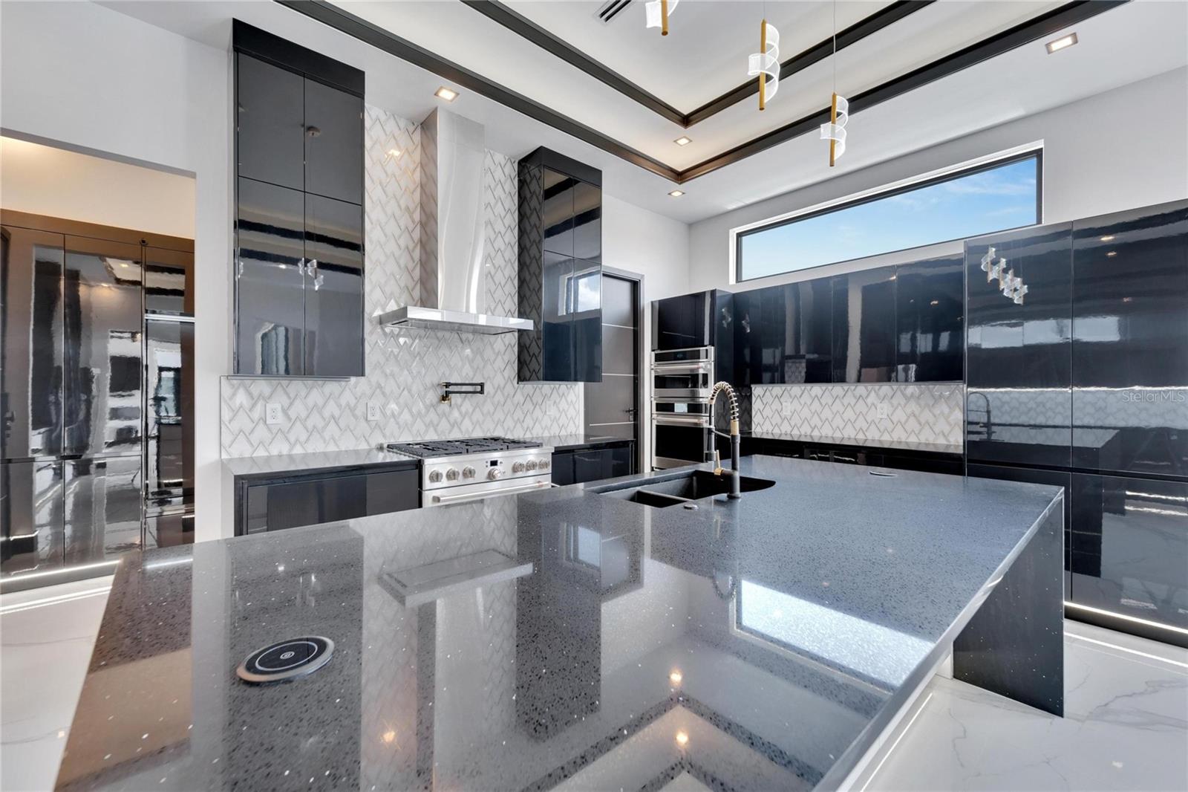
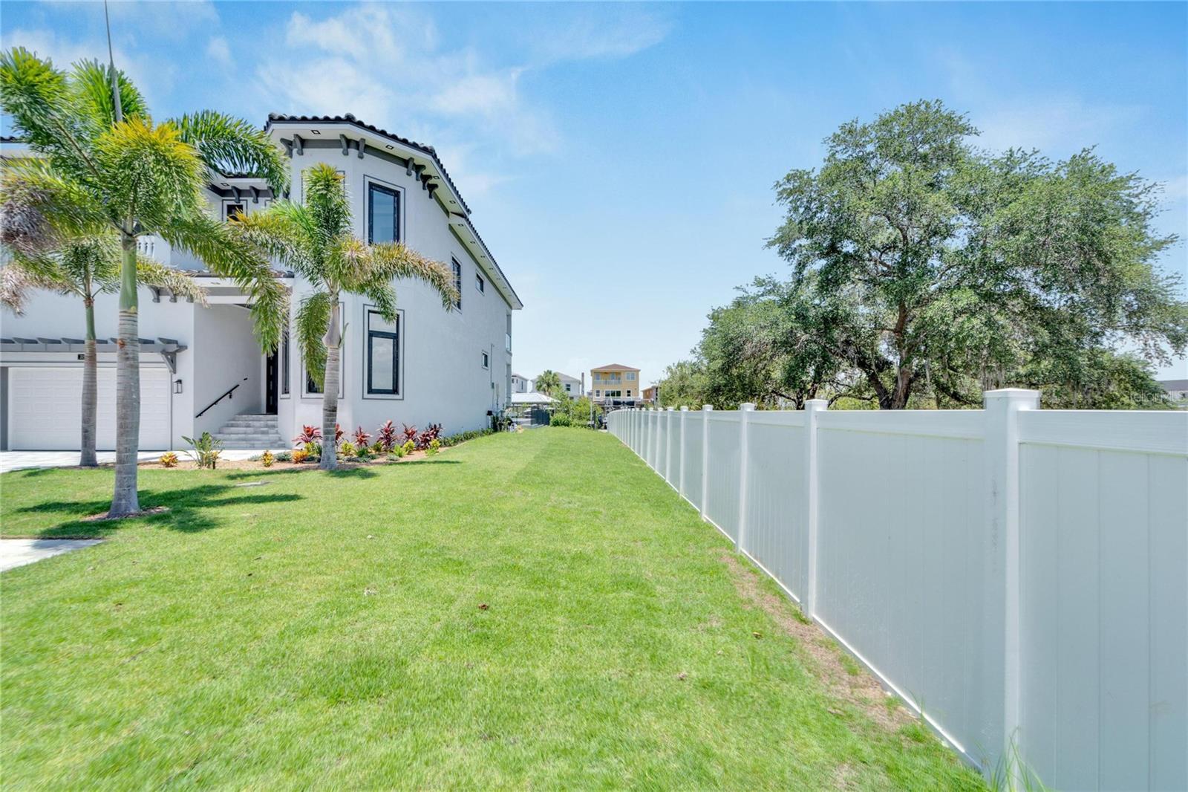
Come and experience the epitome of Apollo Beach living within the exclusive gated community of Treviso. This luxurious Pool Home with Dock, Lift, Outdoor Kitchen, Open Living Areas, 4 Bedrooms + Home Office, and 3 Car Garage awaits your arrival. Step into this Brand New Smart home, meticulously tailored with your comfort in mind, boasting upgrades at every turn. Tropical palm trees sway in the breeze, welcoming you to your own private sanctuary. The first floor unfolds with a home office, an inviting formal dining room, and a grand living area, seamlessly connected to a state-of-the-art kitchen that is a true must-see. Ascend the stairs to discover a bonus loft offering additional living space, accompanied by a spacious primary suite featuring a spa-like private bath. Three secondary bedrooms, including two suites, provides ample accommodation, each room with custom closets. Embrace the hallmark of Bistro Builders' renowned craftsmanship in this European-inspired masterpiece, where luxury intertwines seamlessly with functionality. Modern conveniences abound with smart home features catering to your every need. Custom touches include elegant ceilings, custom lighting throughout, and hurricane-grade windows and doors. Elegance awaits as you enter the formal dining room, beckoning cherished memories around the dining table. Adjacent, a versatile home office or den provides the perfect space for work or relaxation. The open living room, adorned with triple glass sliding doors, seamlessly merges indoor and outdoor living. Prepare culinary delights in the upgraded kitchen, boasting sleek custom cabinets, a waterfall Quartz countertop island, and top-of-the-line appliances including a gas stove with a convenient pot filler, built-in oven, two wine refrigerators, and a Thermador espresso machine. A walk-in pantry ensures ample storage space for all your culinary needs. Beyond, a three-car garage offers both parking and additional storage, complete with built-in features to keep your belongings organized and easily accessible. Retreat to the second-floor primary suite, where a spa-like private bath awaits, complete with dual sinks, a garden tub for relaxation, and a custom shower with multiple showerheads. The second bedroom suite offers private bath and private balcony. Step outside to your own outdoor oasis, featuring a covered lanai complete with an outdoor kitchen, including a separate flat grill, sink, refrigerator, ice machine, and beer keg fridge. The sparkling pool and spa await, heated and ready for you to relax poolside and bask in the Florida sun. The expansive lot extends to your dock and boat lift, ensuring effortless access to aquatic adventures. Within minutes, you can be navigating the open waters of Tampa Bay. Conveniently located in Apollo Beach, this home offers close proximity to an array of amenities, including dining, shopping, schools, the Apollo Beach preserve park, and the manatee viewing center. With easy access to major highways and downtown Tampa, this address strikes the perfect balance between tranquility and urban convenience. Come and experience the pinnacle of luxury living at 517 Treviso Dr., where every detail has been meticulously curated to elevate your lifestyle to new heights.
/u.realgeeks.media/ivancastillo/agent_pic.jpg)
Additional Information
- Taxes
- $12792
- Minimum Lease
- No Minimum
- HOA Fee
- $1,363
- HOA Payment Schedule
- Annually
- Location
- FloodZone, In County
- Community Features
- Deed Restrictions, Gated Community - No Guard
- Property Description
- Two Story
- Zoning
- PD
- Interior Layout
- Built-in Features, Ceiling Fans(s), Eat-in Kitchen, High Ceilings, Kitchen/Family Room Combo, Open Floorplan, PrimaryBedroom Upstairs, Smart Home, Stone Counters, Thermostat, Tray Ceiling(s), Walk-In Closet(s)
- Interior Features
- Built-in Features, Ceiling Fans(s), Eat-in Kitchen, High Ceilings, Kitchen/Family Room Combo, Open Floorplan, PrimaryBedroom Upstairs, Smart Home, Stone Counters, Thermostat, Tray Ceiling(s), Walk-In Closet(s)
- Floor
- Ceramic Tile
- Appliances
- Bar Fridge, Built-In Oven, Cooktop, Dishwasher, Microwave, Refrigerator, Wine Refrigerator
- Utilities
- Propane, Public
- Heating
- Central
- Air Conditioning
- Central Air
- Fireplace Description
- Electric
- Exterior Construction
- Block, Stucco, Frame
- Exterior Features
- Balcony, Sidewalk, Sliding Doors
- Roof
- Tile
- Foundation
- Slab
- Pool
- Private
- Pool Type
- Heated, In Ground
- Garage Carport
- 3 Car Garage
- Garage Spaces
- 3
- Elementary School
- Apollo Beach-Hb
- Middle School
- Eisenhower-Hb
- High School
- Lennard-HB
- Water Name
- Sanjuan Canal
- Water Extras
- Bridges - Fixed, Lift, Lift - Covered, Seawall - Other
- Water Access
- Canal - Saltwater
- Water Frontage
- Canal - Saltwater
- Pets
- Allowed
- Flood Zone Code
- AE
- Parcel ID
- U-21-31-19-710-000000-00002.0
- Legal Description
- TREVISO LOT 2
Listing courtesy of 27NORTH REALTY. 630-803-8506
Mortgage Calculator
StellarMLS is the source of this information via Internet Data Exchange Program. All listing information is deemed reliable but not guaranteed and should be independently verified through personal inspection by appropriate professionals. Listings displayed on this website may be subject to prior sale or removal from sale. Availability of any listing should always be independently verified. Listing information is provided for consumer personal, non-commercial use, solely to identify potential properties for potential purchase. All other use is strictly prohibited and may violate relevant federal and state law. Data last updated on