3484 Shore Drive, Safety Harbor, FL 34695
- $1,850,000
- 4
- BD
- 4
- BA
- 3,415
- SqFt

















- List Price
- $1,850,000
- Status
- Active
- Days on Market
- 460
- Price Change
- ▼ $40,000 1776559950
- MLS#
- TB8377480
- Property Style
- Single Family
- Architectural Style
- Contemporary, Custom
- Year Built
- 1998
- Bedrooms
- 4
- Bathrooms
- 4
- Baths Half
- 1
- Living Area
- 3,415
- Lot Size
- 30,075
- Acres
- 0.92
- Total Acreage
- 1/2 to less than 1
- Legal Subdivision Name
- Bayfront Manor
- MLS Area Major
- Safety Harbor
Property Description
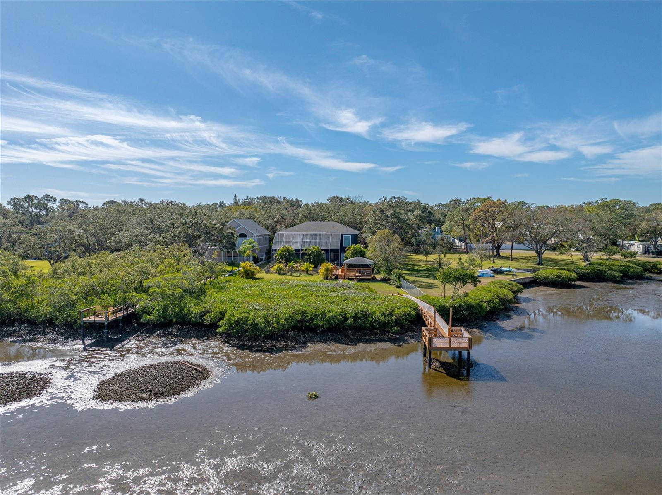
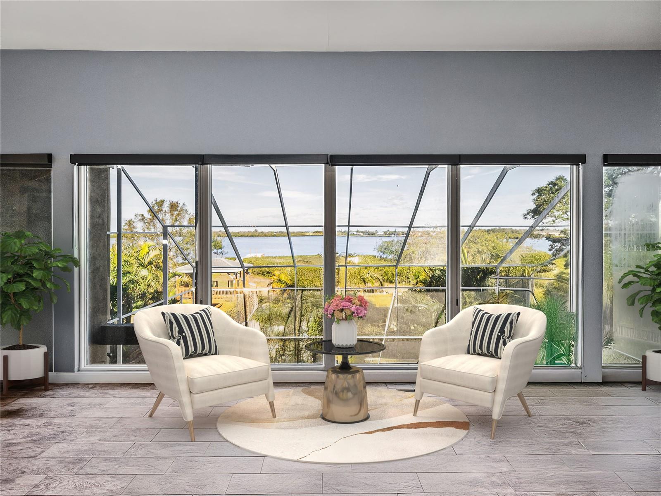
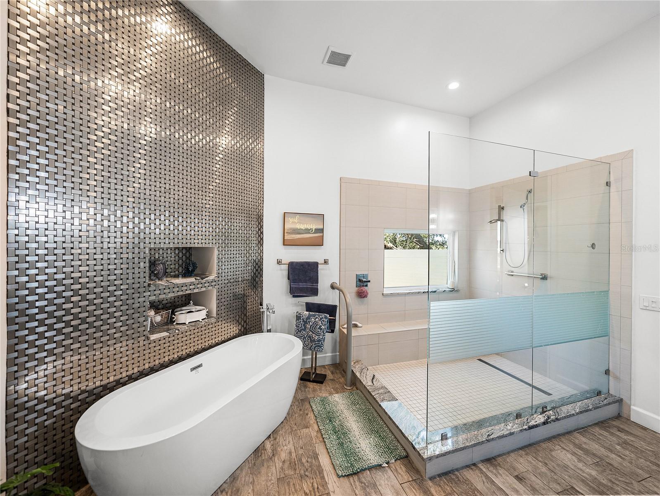
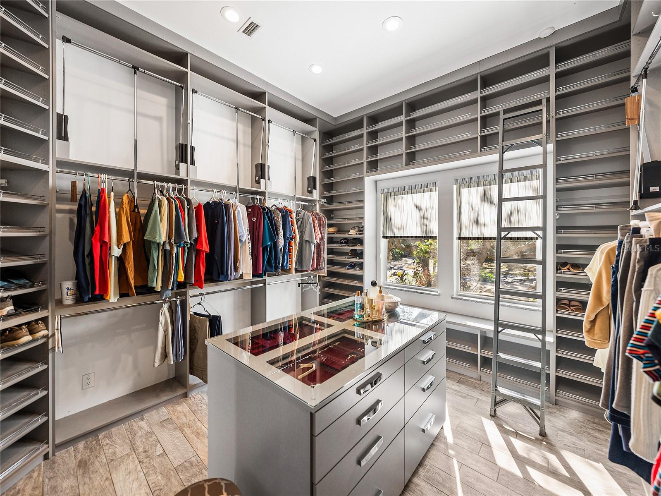
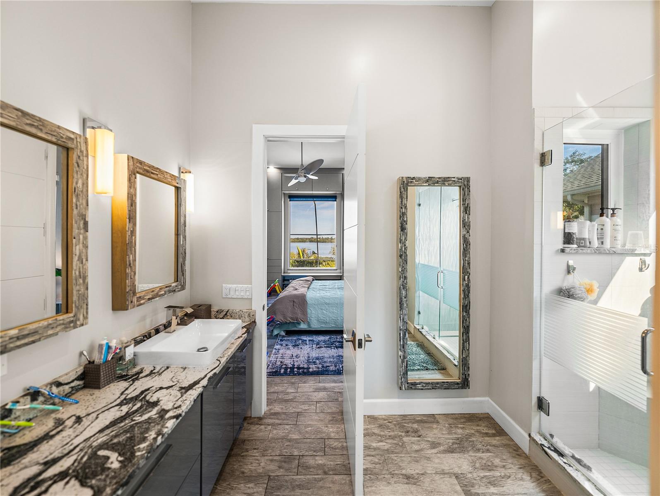
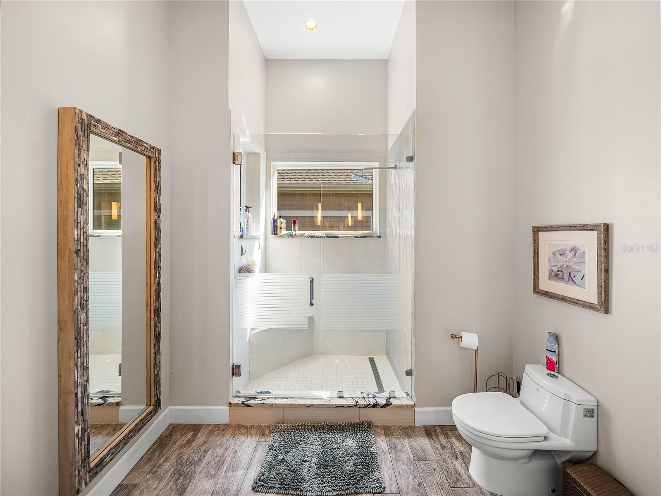
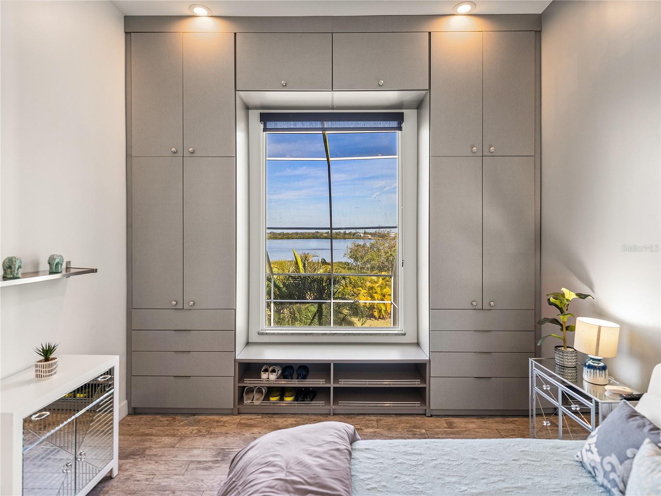
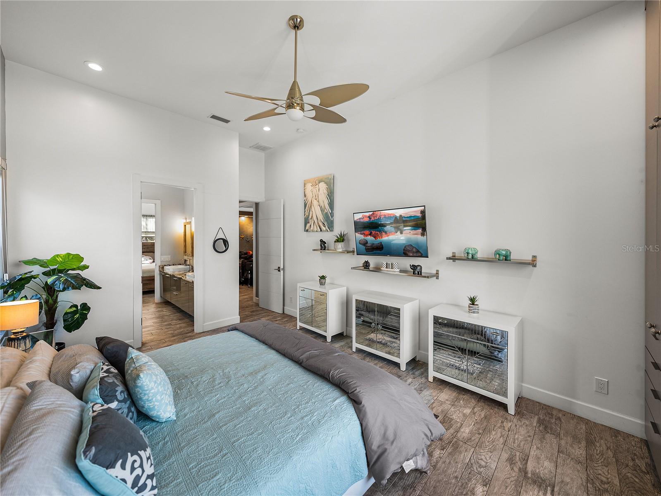
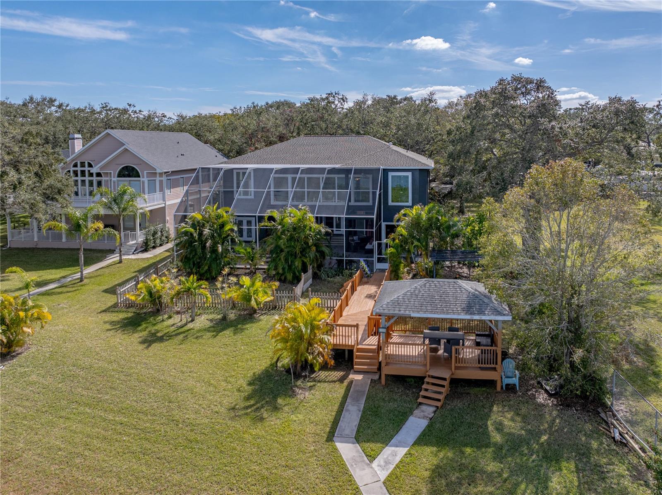
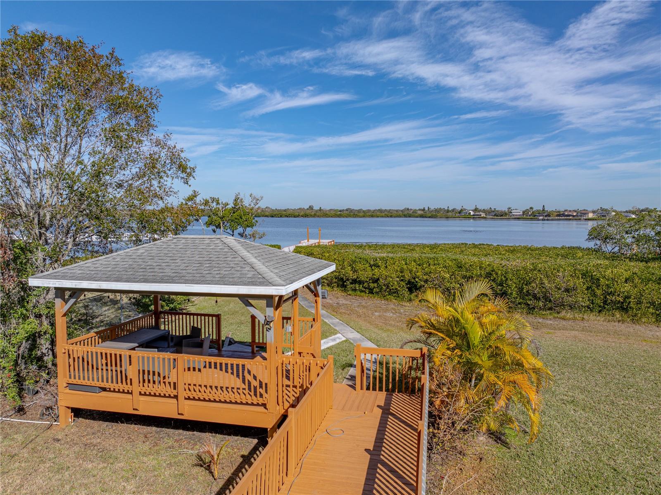
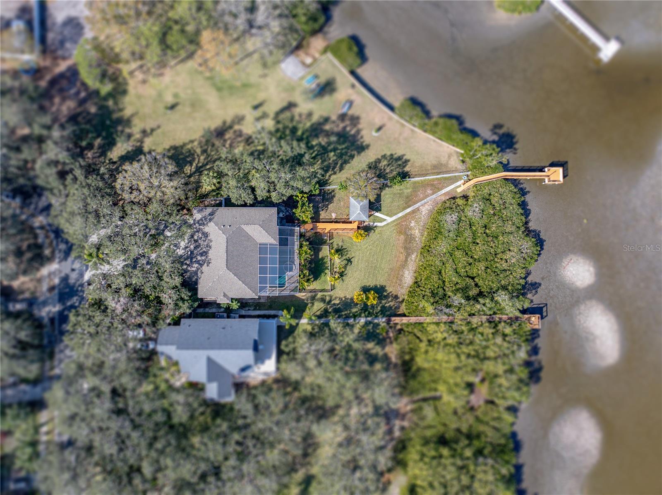
Your dream home awaits in the heart of coveted Safety Harbor! This breathtaking waterfront estate offers the perfect blend of luxury, serenity, and modern living, with 4 bedrooms, 3.5 bathrooms, and an unbeatable 250 feet of frontage along the shimmering waters of Old Tampa Bay. Set on a lushly landscaped lot, this home is a masterpiece of design and functionality. From the moment you step through the grand double doors, you’re greeted by a soaring two-story foyer and a striking coastal-modern aesthetic. Sleek polished metal handrails and a glass banister set the tone for the impeccable style that flows throughout the home. Upstairs, the open-concept living spaces are bathed in natural light, thanks to floor-to-ceiling windows that frame jaw-dropping water views. The kitchen is a chef’s dream—boasting stone countertops, an oversized island, designer pendant lighting, high-end Bosch stainless appliances, and a dazzling backsplash of interlocking metal tiles. Here, every detail has been curated to impress. The nearly 700-square-foot primary suite is a retreat like no other, offering panoramic water views, a tranquil sitting area, and extra high ceilings. The spa-inspired en-suite bath features a modern soaking tub, an oversized walk-in shower, and dual vanities with stone counters. Beyond the bathroom, a show-stopping walk-in closet awaits, complete with custom shelving, a central island with display drawers, and even natural light from two windows. Two additional bedrooms on the main level are equally stylish and share a Jack-and-Jill bath, while a separate half bath and laundry room add convenience. Downstairs, the private in-law suite is a standout feature, complete with its own kitchen, living space, and direct access to the outdoors—perfect for extended family or guests. Step outside, and you’ll discover your personal paradise. A screened-in pool and spa with a sprawling pavered lanai offer multiple seating areas for relaxation or entertaining. The gazebo overlooking the bay creates an idyllic spot for morning coffee or sunset cocktails, while the private dock with water access is a dream for boaters and anglers alike. With over five garage spaces, there’s room for all your toys—whether it’s a boat, jet skis, or even a workshop. Located in a quiet, sought-after neighborhood minutes from downtown Safety Harbor, Philippe Park, and Clearwater’s world-class beaches and dining, this estate is more than a home—it’s a lifestyle. Don’t miss the chance to make every day feel like a vacation in this one-of-a-kind waterfront gem!
/u.realgeeks.media/ivancastillo/agent_pic.jpg)
Additional Information
- Taxes
- $21112
- Minimum Lease
- No Minimum
- Maintenance Includes
- None
- Location
- FloodZone, City Limits, Landscaped, Level, Oversized Lot, Paved
- Community Features
- No Deed Restriction
- Property Description
- Two Story
- Zoning
- RES
- Interior Layout
- Built-in Features, Cathedral Ceiling(s), Ceiling Fans(s), Central Vaccum, Crown Molding, Eat-in Kitchen, High Ceilings, Open Floorplan, PrimaryBedroom Upstairs, Solid Surface Counters, Solid Wood Cabinets, Split Bedroom, Stone Counters, Thermostat, Tray Ceiling(s), Vaulted Ceiling(s), Walk-In Closet(s), Wet Bar, Window Treatments
- Interior Features
- Built-in Features, Cathedral Ceiling(s), Ceiling Fans(s), Central Vaccum, Crown Molding, Eat-in Kitchen, High Ceilings, Open Floorplan, PrimaryBedroom Upstairs, Solid Surface Counters, Solid Wood Cabinets, Split Bedroom, Stone Counters, Thermostat, Tray Ceiling(s), Vaulted Ceiling(s), Walk-In Closet(s), Wet Bar, Window Treatments
- Floor
- Ceramic Tile, Wood
- Appliances
- Built-In Oven, Cooktop, Dishwasher, Disposal, Electric Water Heater, Microwave, Refrigerator
- Utilities
- Electricity Connected
- Heating
- Central, Electric
- Air Conditioning
- Central Air
- Exterior Construction
- Block, Stucco, Frame
- Exterior Features
- French Doors, Garden, Hurricane Shutters, Lighting, Rain Gutters, Sliding Doors, Storage
- Roof
- Shingle
- Foundation
- Slab
- Pool
- Private
- Pool Type
- Gunite, In Ground, Screen Enclosure
- Garage Carport
- 5+ Car Garage
- Garage Spaces
- 5
- Garage Features
- Driveway, Garage Door Opener, Oversized, Garage
- Elementary School
- Curlew Creek Elementary-Pn
- Middle School
- Safety Harbor Middle-Pn
- High School
- Countryside High-PN
- Water Name
- Tampa Bay
- Water View
- Bay/Harbor - Full
- Water Access
- Bay/Harbor
- Water Frontage
- Bay/Harbor
- Pets
- Allowed
- Flood Zone Code
- AE
- Parcel ID
- 22-28-16-03456-002-0060
- Legal Description
- BAYFRONT MANOR BLK 2, PT OF LOT 6 & UP- LAND DESC AS BEG SE COR OF SAID LOT TH W'LY ALG S LOT LINE 73.24FT TH N 13.85FT TO W'LY LOT LINE TH CONT N 412.51FT TO GOVT MEANDER LINE TH SE ALG SAID GOVT LINE S68DE 131.34FT TH S07 DW TO & ALG E LOT LINE 389.97FT TO POB
Listing courtesy of COMPASS FLORIDA LLC. 727-339-7902
Mortgage Calculator
StellarMLS is the source of this information via Internet Data Exchange Program. All listing information is deemed reliable but not guaranteed and should be independently verified through personal inspection by appropriate professionals. Listings displayed on this website may be subject to prior sale or removal from sale. Availability of any listing should always be independently verified. Listing information is provided for consumer personal, non-commercial use, solely to identify potential properties for potential purchase. All other use is strictly prohibited and may violate relevant federal and state law. Data last updated on