7 Rosery Lane, Belleair, FL 33756
- $1,899,000
- 4
- BD
- 4
- BA
- 3,516
- SqFt








- List Price
- $1,899,000
- Status
- Active
- Days on Market
- 406
- MLS#
- TB8395436
- Property Style
- Single Family
- Year Built
- 1968
- Bedrooms
- 4
- Bathrooms
- 4
- Baths Half
- 1
- Living Area
- 3,516
- Lot Size
- 22,555
- Acres
- 0.52
- Total Acreage
- 1/2 to less than 1
- Legal Subdivision Name
- Belleair Place
- MLS Area Major
- Clearwater/Belleair
Property Description
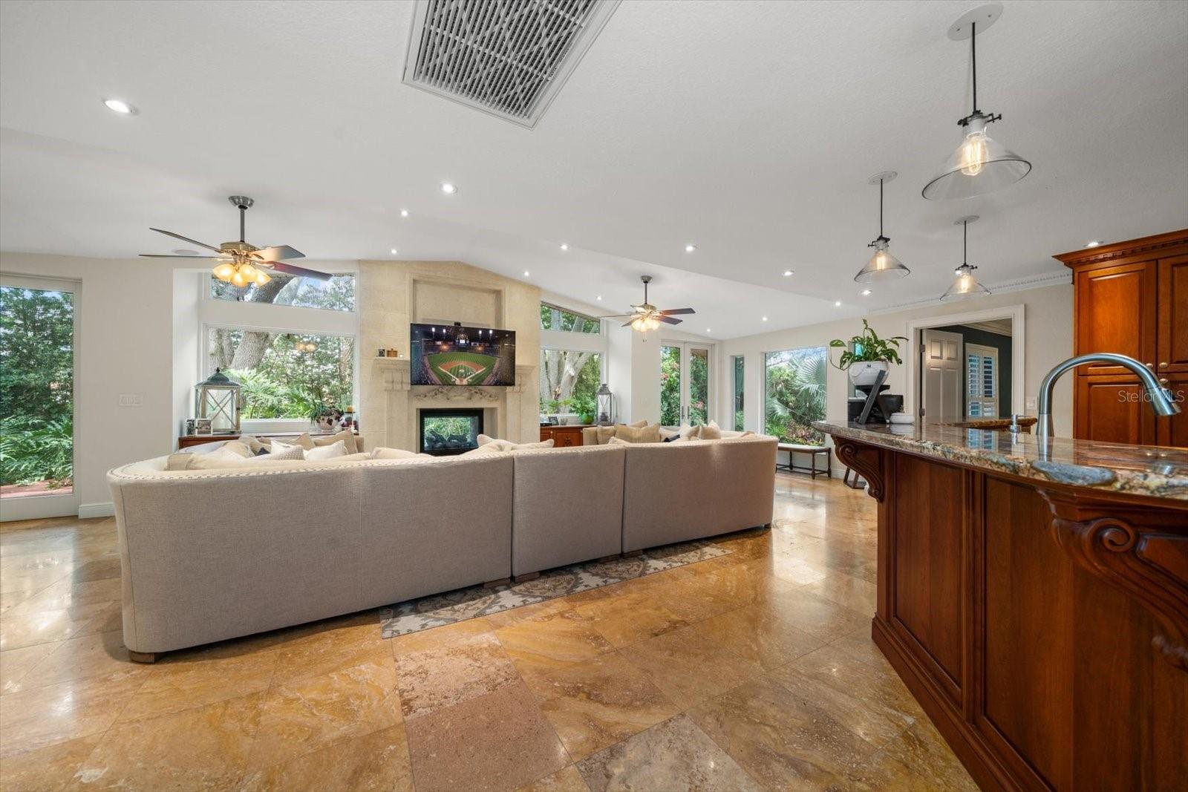
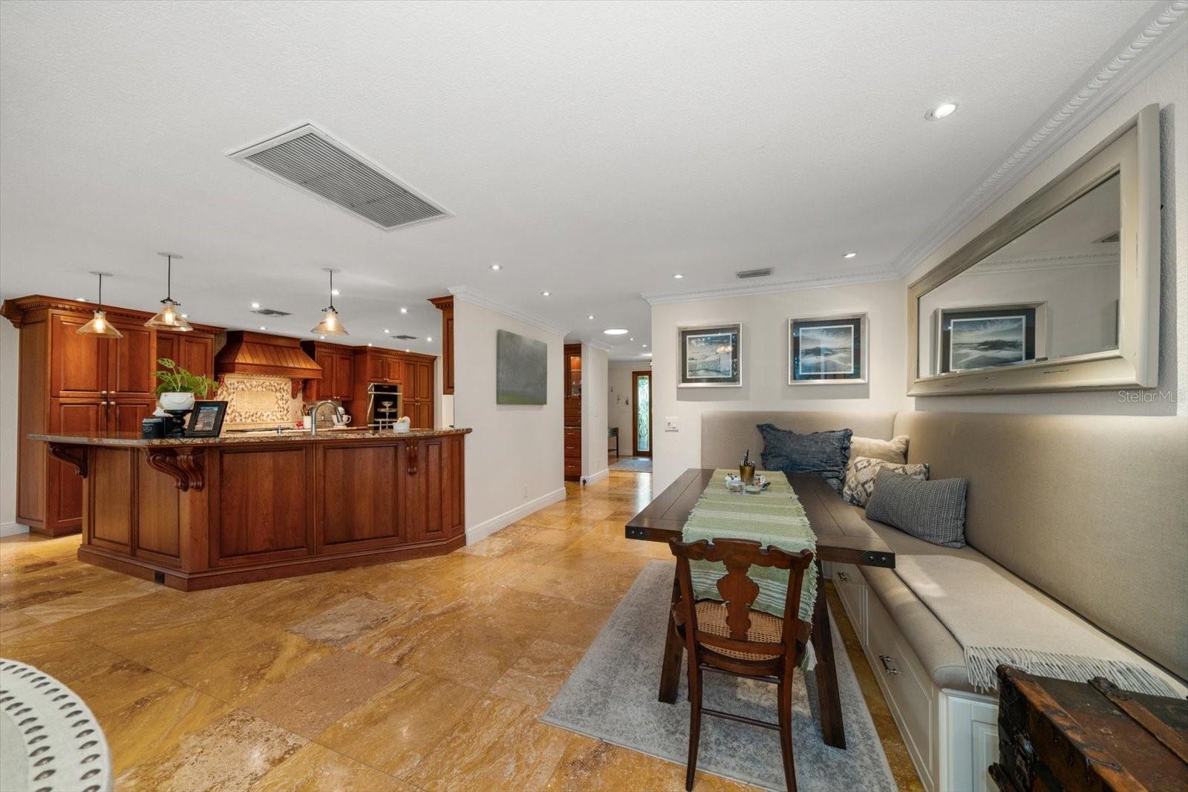
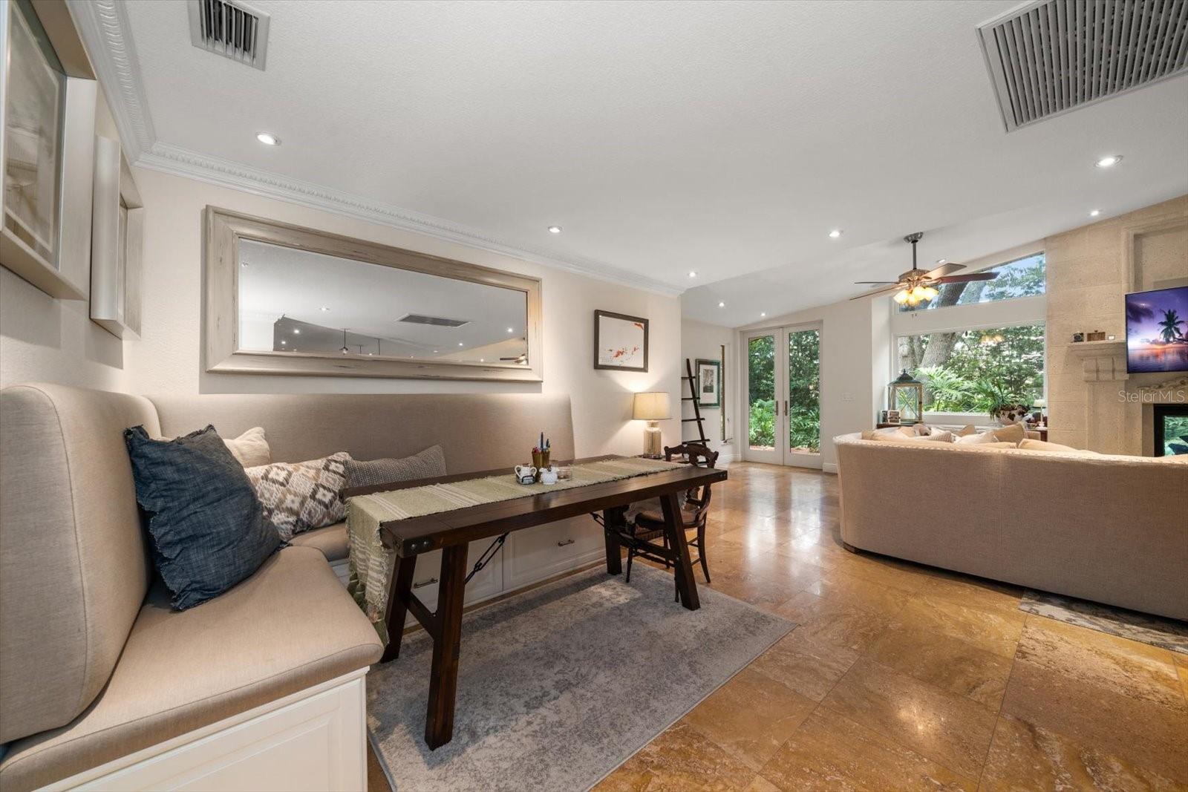
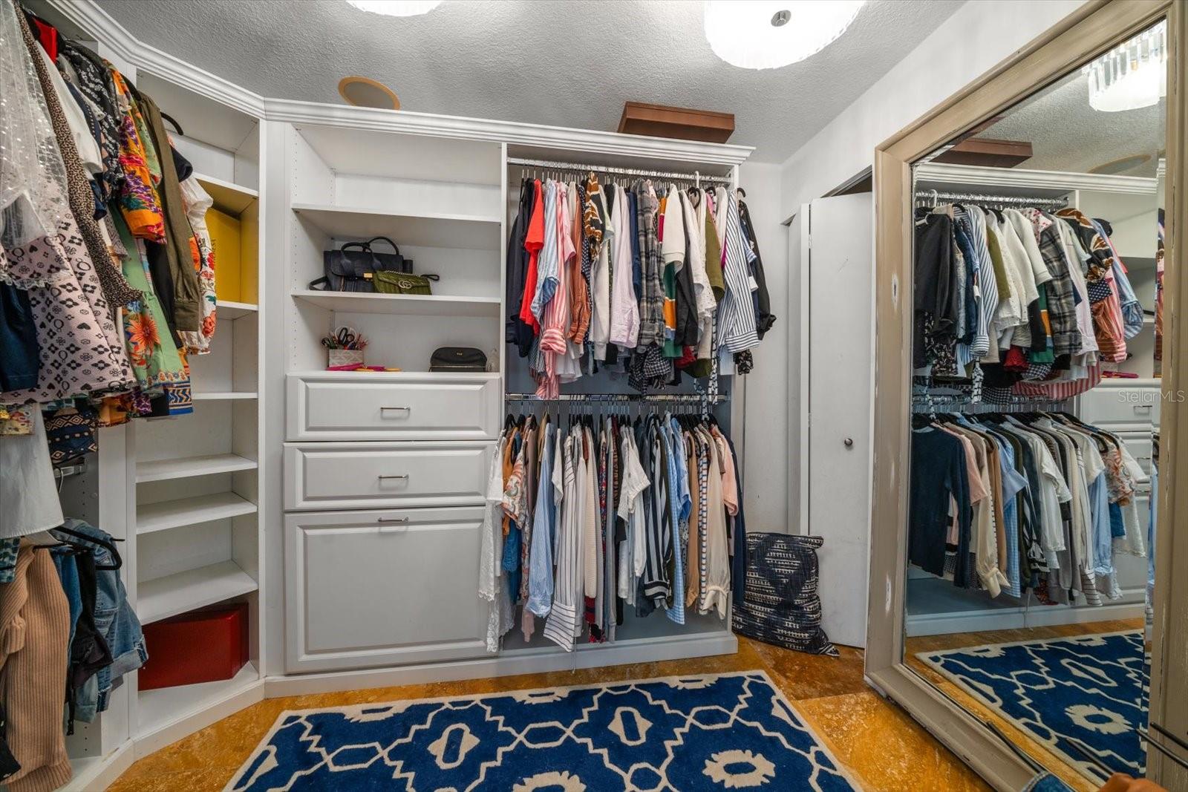
7 Rosery Lane Highlights: *Not in a flood zone (no flood insurance required at over 30 feet above sea level) *Single Story sprawling split bedroom floorplan (no stairs) *Located on a beautiful meticulously landscaped .52 acre private lot at the end of a cul-de-sac (one of the largest private lots in Belleair on a very quiet no traffic street) *Luxuriously appointed with the highest end appliances and fixtures available including a full house generator (Sub Zero/ Wolf/ Miele /Cherry Cabinets etc) *Flexible floor plan with three bedrooms and a mahogany adorned office or 4 full bedrooms, PLUS a second flex family room for a theatre room/ pool casita/ game room/ gym etc. Welcome to 7 Rosery Lane, nestled on a .52 acre lot at the end of quiet cul-de-sac, in the heart of Belleair. Located over 30 feet above sea level this lot is high and dry and does not require flood insurance. Home offers a complete home gas generator. This elegant residence seamlessly combines classic charm with modern convenience, offering a serene escape. Boasting 3,516 SF of thoughtfully designed living space, this home features 4 generously sized bedrooms and 3.5 luxurious bathrooms. The open-concept floor plan is perfect for both relaxing and entertaining. Enjoy the sophistication of high ceilings and large windows that flood the home with natural light. The gourmet kitchen is a chef’s dream, complete with custom cherry cabinets, exotic Cobra granite, gas Wolf cooktop and hood, Sub Zero Refrigerator and Miele dishwasher all adorned with matching cherry decorative panels. The primary bedroom is a private sanctuary, featuring hardwood floors, separate his and her walk-in closets and marble adorned bathroom. The home has two unique living rooms one perfectly set up for your Man Cave/She Shed, media room, playroom or pool casita featuring a full wet bar with refrigerator/freezer drawers and multiple beverage coolers. Step outside to your own private oasis. The beautifully landscaped backyard offers a Pebbletec pool, a gazebo, and expansive deck with indoor outdoor fireplace, ideal for simply unwinding after a long day. Situated in the desirable Belleair neighborhood, this home provides easy access to local amenities, including parks, shops, and renowned dining options. Enjoy the proximity to stunning Gulf Coast beaches as well as the Pelican Golf Course and Belleair Country Club. This property offers the perfect blend of comfort and elegance in one of Belleair’s most sought-after communities. Don’t miss the opportunity to make 7 Rosery Lane your new home.
/u.realgeeks.media/ivancastillo/agent_pic.jpg)
Additional Information
- Taxes
- $15142
- Minimum Lease
- 3 Months
- Location
- Cul-De-Sac, City Limits, Oversized Lot, Paved
- Community Features
- No Deed Restriction
- Property Description
- One Story
- Interior Layout
- Built-in Features, Ceiling Fans(s), Crown Molding, High Ceilings, Kitchen/Family Room Combo, Living Room/Dining Room Combo, Open Floorplan, Primary Bedroom Main Floor, Solid Surface Counters, Solid Wood Cabinets, Split Bedroom, Stone Counters, Thermostat, Vaulted Ceiling(s), Walk-In Closet(s), Wet Bar, Window Treatments
- Interior Features
- Built-in Features, Ceiling Fans(s), Crown Molding, High Ceilings, Kitchen/Family Room Combo, Living Room/Dining Room Combo, Open Floorplan, Primary Bedroom Main Floor, Solid Surface Counters, Solid Wood Cabinets, Split Bedroom, Stone Counters, Thermostat, Vaulted Ceiling(s), Walk-In Closet(s), Wet Bar, Window Treatments
- Floor
- Carpet, Marble, Travertine, Wood
- Appliances
- Bar Fridge, Built-In Oven, Convection Oven, Cooktop, Dishwasher, Disposal, Dryer, Exhaust Fan, Freezer, Gas Water Heater, Microwave, Refrigerator
- Utilities
- BB/HS Internet Available, Cable Available, Electricity Connected, Natural Gas Available, Natural Gas Connected, Public, Sprinkler Meter, Water Available, Water Connected
- Heating
- Central
- Air Conditioning
- Central Air
- Fireplace Description
- Family Room, Gas, Non Wood Burning, Outside
- Exterior Construction
- Block, Stucco
- Exterior Features
- Courtyard, French Doors, Lighting, Rain Gutters, Sliding Doors, Sprinkler Metered
- Roof
- Concrete, Tile
- Foundation
- Slab
- Pool
- Private
- Pool Type
- Deck, In Ground, Other
- Garage Carport
- 2 Car Carport
- Garage Features
- Circular Driveway, Covered, Driveway
- Flood Zone Code
- X
- Parcel ID
- 29-29-15-07110-000-0060
- Legal Description
- BELLEAIR PLACE PT OF LOTS 6 & 7 DESC BEG SE COR OF LOT 7 TH N89D47'30"W 100FT TH S0D12'30"W 34.0FT TH N89D47'30"W 102.1FT TH N0D38'30"E 150.3FT TH S89D21'30"E 74.9FT TH TO THESW COR OF LOT 5 TH SE'LY 34FT TO NW COR OF LOT 7 TH S72D49'40" 83.7FT TH S' LY ALG CUR TO LT RAD 40FT CB S30DE 38FT TH S0D12'30"W 38.5FT TO POB
Listing courtesy of THE SHOP REAL ESTATE CO.. 727-593-7777
Mortgage Calculator
StellarMLS is the source of this information via Internet Data Exchange Program. All listing information is deemed reliable but not guaranteed and should be independently verified through personal inspection by appropriate professionals. Listings displayed on this website may be subject to prior sale or removal from sale. Availability of any listing should always be independently verified. Listing information is provided for consumer personal, non-commercial use, solely to identify potential properties for potential purchase. All other use is strictly prohibited and may violate relevant federal and state law. Data last updated on