5218 Headland Hills Avenue, Tampa, FL 33625
- $515,000
- 4
- BD
- 3
- BA
- 1,788
- SqFt


- List Price
- $515,000
- Status
- Active
- Days on Market
- 342
- Price Change
- ▼ $5,000 1758858205
- MLS#
- TB8418038
- Property Style
- Single Family
- Year Built
- 1977
- Bedrooms
- 4
- Bathrooms
- 3
- Baths Half
- 1
- Living Area
- 1,788
- Lot Size
- 11,466
- Acres
- 0.26
- Total Acreage
- 1/4 to less than 1/2
- Legal Subdivision Name
- Carrollwood Meadows Unit 1
- MLS Area Major
- Tampa / Carrollwood
Property Description
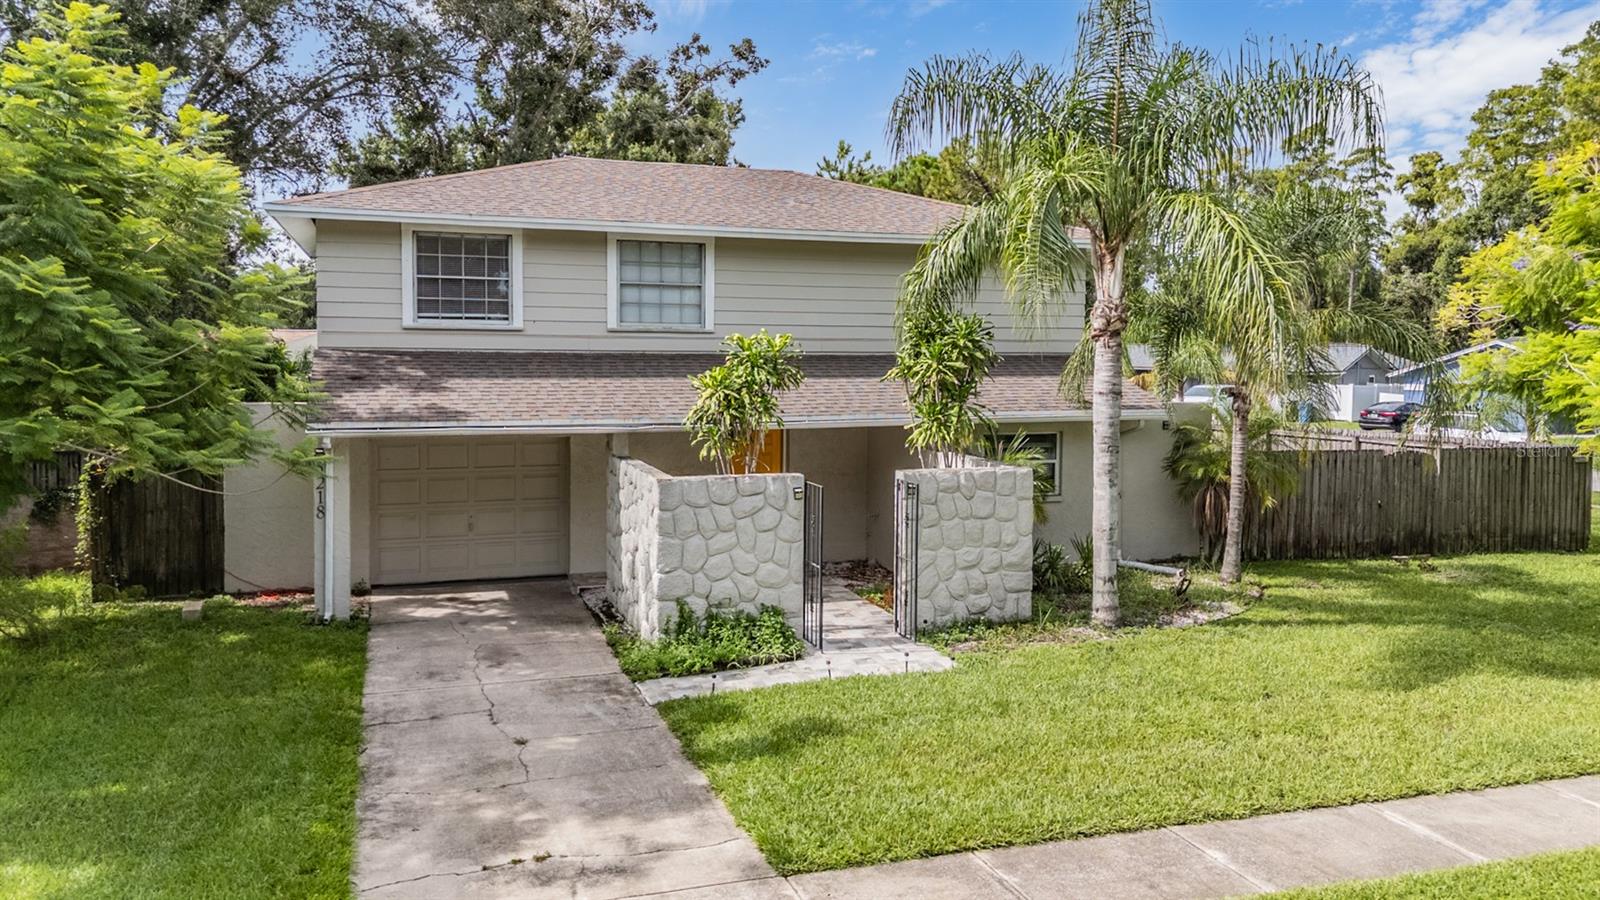
Welcome to this spacious 4 bedroom, 2 1/2 bathroom home offering the perfect blend of comfort and functionality. Nestled in a highly desirable Tampa neighborhood, this two-story residence boasts an open and inviting layout designed for modern living. Step inside to a bright living area with high ceilings, abundant natural light, and an open-concept floor plan that seamlessly connects the family room, dining space, and kitchen—ideal for both everyday living and entertaining. The kitchen features ample cabinetry, stainless steel appliances, and a breakfast bar. All new AC conducts and HVAC UV/Elec. Filtration that kill germs mold and bacteria, reduce odors, improve air flow and efficiency, better allergy relief. Upstairs, you’ll find generously sized bedrooms including a private primary suite with a walk-in closet and en-suite bath. A secondary, third and fourth bedroom and full bath. Enjoy Florida living in your private backyard, perfect for outdoor gatherings, gardening, or simply relaxing. Additional highlights include a 1 car garage, ample storage, and a desirable 33625 location just minutes from shopping, dining, top-rated schools, and major highways for easy commuting.
/u.realgeeks.media/ivancastillo/agent_pic.jpg)
Additional Information
- Taxes
- $7236
- Minimum Lease
- No Minimum
- HOA Fee
- $25
- Location
- Corner Lot
- Community Features
- No Deed Restriction
- Property Description
- Two Story
- Zoning
- RSC-6
- Interior Layout
- Ceiling Fans(s), Open Floorplan, PrimaryBedroom Upstairs
- Interior Features
- Ceiling Fans(s), Open Floorplan, PrimaryBedroom Upstairs
- Floor
- Ceramic Tile, Laminate
- Appliances
- Dishwasher, Microwave, Range, Refrigerator
- Utilities
- Electricity Connected, Sewer Connected, Water Connected
- Heating
- Central
- Air Conditioning
- Central Air
- Exterior Construction
- Concrete, Wood Siding
- Exterior Features
- Sliding Doors
- Roof
- Shingle
- Foundation
- Block, Slab
- Pool
- No Pool
- Garage Carport
- 1 Car Garage
- Garage Spaces
- 1
- Pets
- Not Allowed
- Flood Zone Code
- A
- Parcel ID
- U-01-28-17-03H-000006-00001.0
- Legal Description
- CARROLLWOOD MEADOWS UNIT 1 LOT 1 BLOCK 6
Listing courtesy of VITA LUXURY REALTY LLC. 813-412-9468
Mortgage Calculator
StellarMLS is the source of this information via Internet Data Exchange Program. All listing information is deemed reliable but not guaranteed and should be independently verified through personal inspection by appropriate professionals. Listings displayed on this website may be subject to prior sale or removal from sale. Availability of any listing should always be independently verified. Listing information is provided for consumer personal, non-commercial use, solely to identify potential properties for potential purchase. All other use is strictly prohibited and may violate relevant federal and state law. Data last updated on