1976 Kansas Avenue Ne, St Petersburg, FL 33703
- $2,880,000
- 5
- BD
- 6
- BA
- 4,757
- SqFt


















- List Price
- $2,880,000
- Status
- Active
- Days on Market
- 178
- Price Change
- ▼ $115,000 1782404009
- MLS#
- TB8453291
- Property Style
- Single Family
- Year Built
- 2013
- Bedrooms
- 5
- Bathrooms
- 6
- Baths Half
- 1
- Living Area
- 4,757
- Lot Size
- 9,932
- Acres
- 0.23
- Total Acreage
- 0 to less than 1/4
- Legal Subdivision Name
- Venetian Isles
- MLS Area Major
- St Pete
Property Description
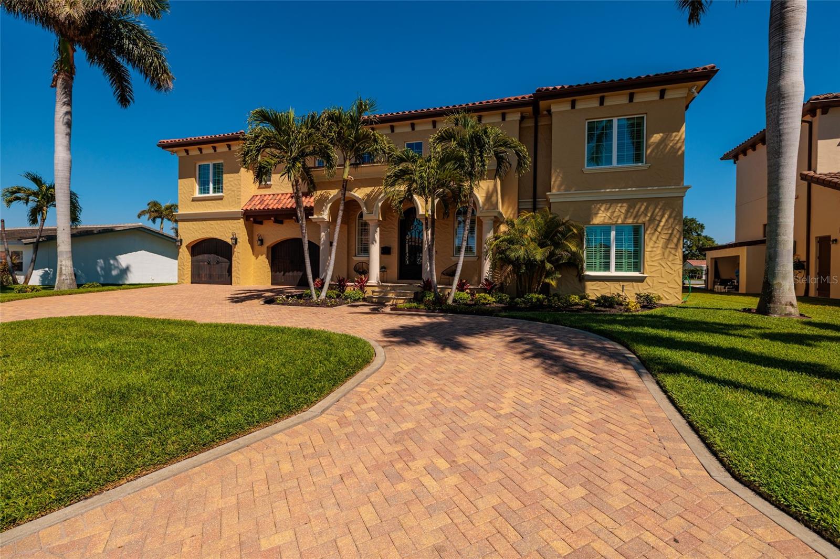
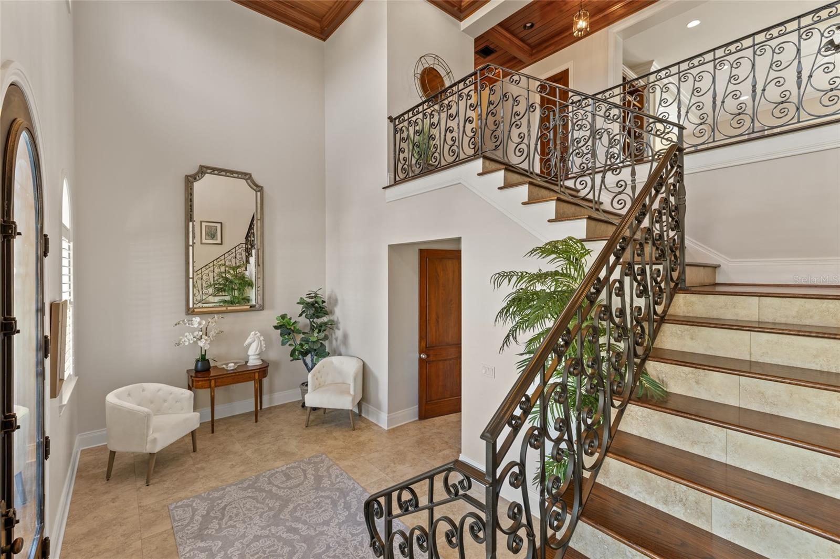
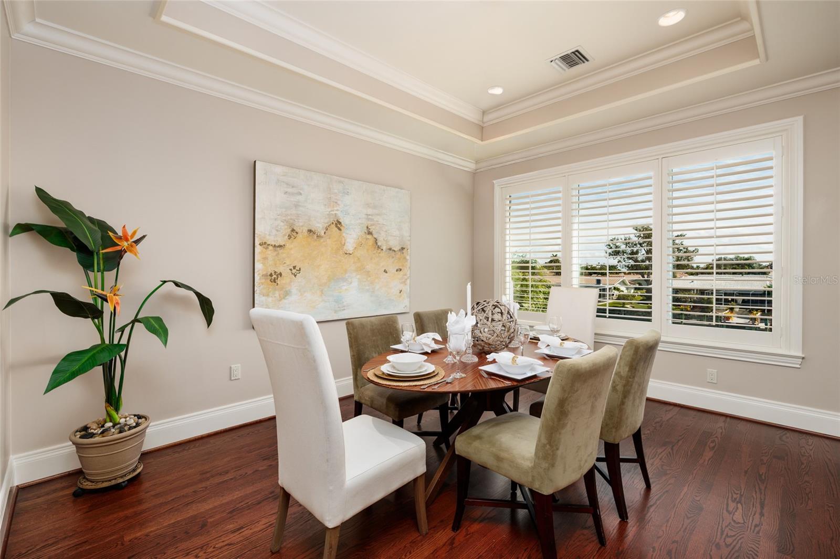
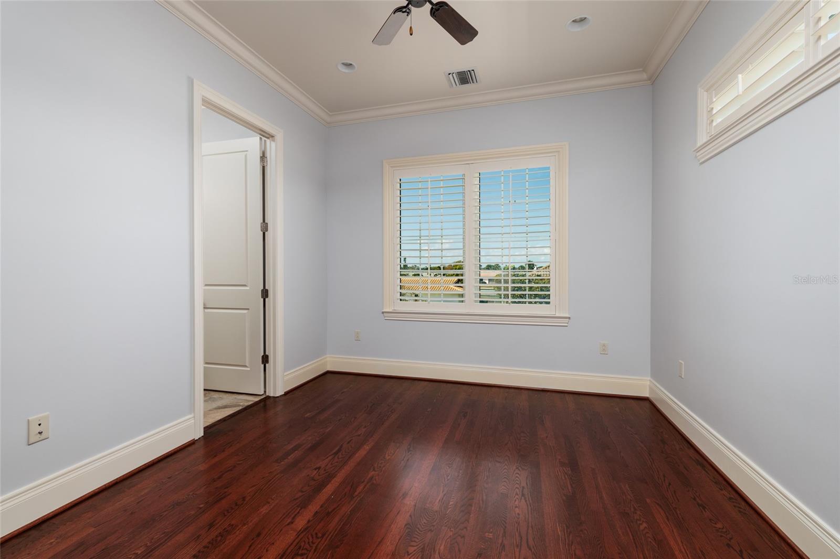
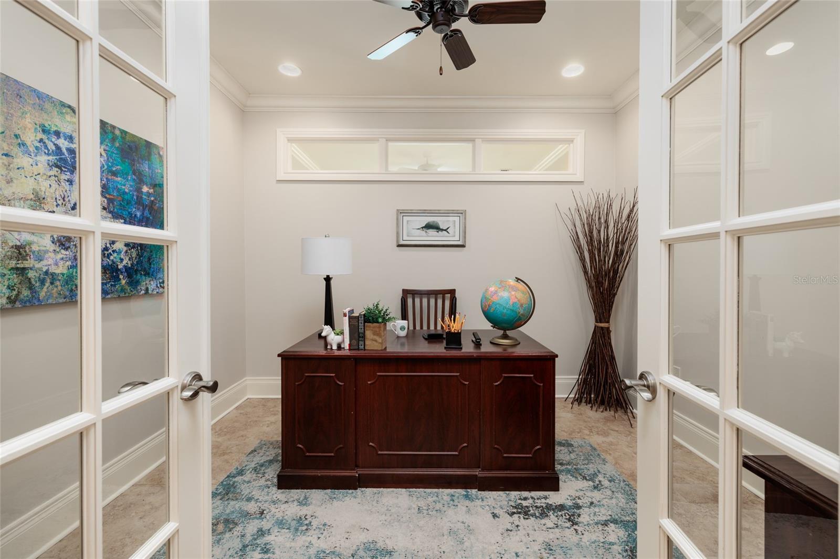
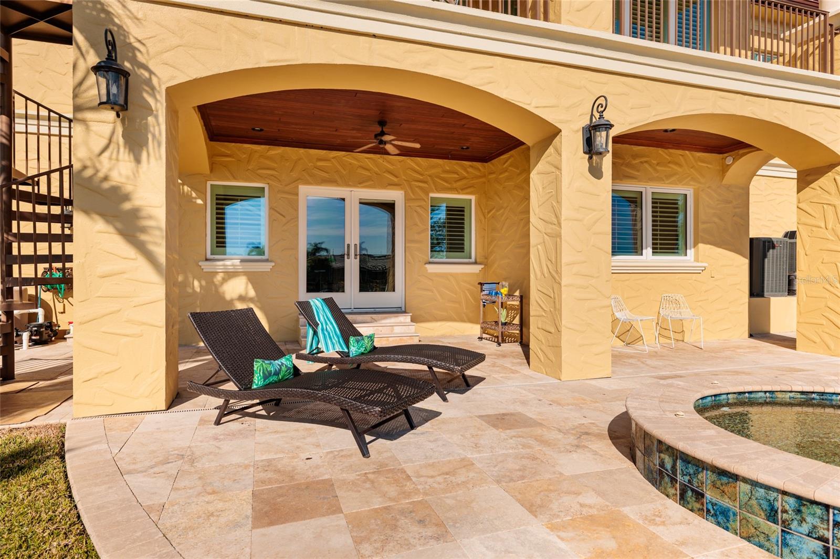
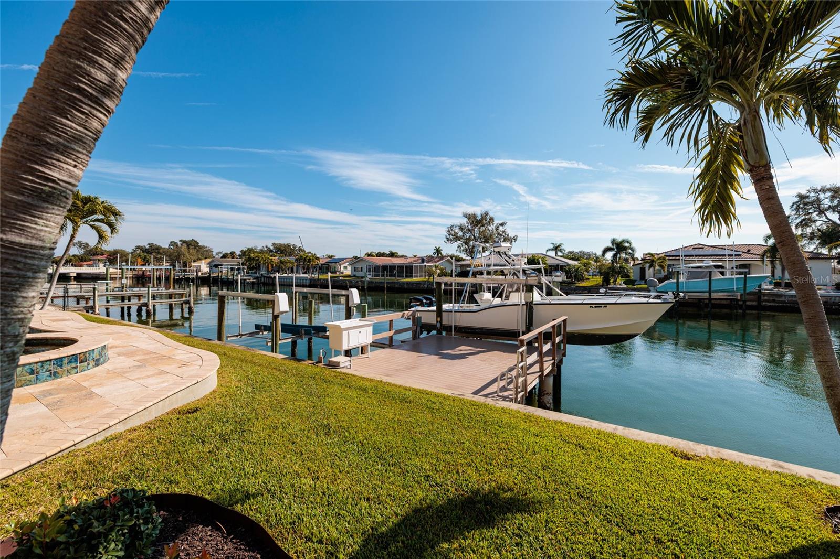
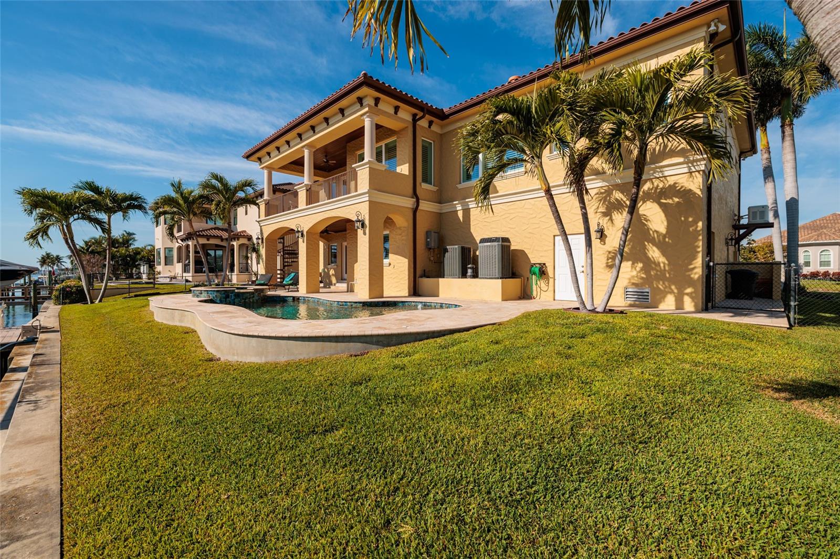
Palm Beach Mediterranean Style in St. Pete! This home is for buyers who want a home with a SOUL! Built by respected builder John Wallace for his own family, this exceptional residence is a rare example of a waterfront home where you don’t just see the quality—YOU FEEL IT. (Bye Bye Builder Grade!) This is not TRENDING luxury... It's enduring LUXURY. From the moment you step inside, the home delivers a sense of solid, quiet, custom craftsmanship that sets it apart from today’s builder-grade new construction. Buyers consistently remark on the attention to detail—from the way the floors feel underfoot, to the fully trimmed windows, to the coffered ceilings that frame the soaring entry and hallways—creating a home that feels both luxurious and remarkably warm and livable. A grand two-story entry with coffered ceilings, transom windows, wrought iron staircase, and rich custom millwork sets the tone, while solid core doors, crown molding, and built-ins throughout reflect true, enduring craftsmanship. The layout is intentionally designed to live beautifully, not just to impress. The ground floor offers expansive living space that flows directly to the pool, patio, and dock—perfect for everyday waterfront living and boating with two boat lifts (6,000 and 12,000 lb) and protected canal access to open Tampa Bay. This level also works exceptionally well for multi-generational living, featuring an elevator, two bedrooms, two full baths, a living room, and two separate bonus rooms. Upstairs, the kitchen is truly the heart of the home, opening seamlessly to informal living and dining areas. The kitchen’s solid wood cabinetry provides a timeless, high-quality foundation and makes it easy to refresh the look with paint and countertops of your choice, if desired. The kitchen features a full Thermador appliance suite, a massive granite island with prep sink, wine cooler, pull-out storage, a separate counter with seating, a triple sink with pass-through to the living room, and a breakfast nook. Entertaining is effortless with a separate service kitchen and a formal dining room for special occasions. The second-floor living area opens to a balcony overlooking the water—perfect for relaxing, hosting, or enjoying the constant rhythm of boating life. Beyond beauty, this home was built for serious peace of mind, featuring insulated concrete form (ICF) construction, reinforced pilings, a double sea wall, elevated lot, hurricane-impact windows and doors, hurricane-rated garage doors, flow-through garage vents, and a whole-house Generac generator. Additional features include an elevator, heated saltwater pool and spa, composite dock, reclaimed water irrigation, and an active Sentricon system. Located in a walkable, social waterfront neighborhood, this is a home that defies expectations—timeless in its bones, easy to personalize cosmetically, and truly something you have to experience in person to appreciate. Ask your Realtor for the full list of features and safety details. Welcome home to Old-world architectural warmth with modern engineering!
/u.realgeeks.media/ivancastillo/agent_pic.jpg)
Additional Information
- Taxes
- $21898
- Minimum Lease
- 1-7 Days
- Location
- Cul-De-Sac, FloodZone, City Limits, Paved
- Community Features
- Irrigation-Reclaimed Water, No Deed Restriction
- Property Description
- Two Story
- Interior Layout
- Built-in Features, Ceiling Fans(s), Coffered Ceiling(s), Crown Molding, Eat-in Kitchen, Elevator, High Ceilings, Kitchen/Family Room Combo, Pest Guard System, PrimaryBedroom Upstairs, Solid Surface Counters, Solid Wood Cabinets, Split Bedroom, Thermostat, Tray Ceiling(s), Walk-In Closet(s), Wet Bar, Window Treatments
- Interior Features
- Built-in Features, Ceiling Fans(s), Coffered Ceiling(s), Crown Molding, Eat-in Kitchen, Elevator, High Ceilings, Kitchen/Family Room Combo, Pest Guard System, PrimaryBedroom Upstairs, Solid Surface Counters, Solid Wood Cabinets, Split Bedroom, Thermostat, Tray Ceiling(s), Walk-In Closet(s), Wet Bar, Window Treatments
- Floor
- Tile, Wood
- Appliances
- Bar Fridge, Built-In Oven, Convection Oven, Dishwasher, Disposal, Dryer, Gas Water Heater, Microwave, Range, Refrigerator, Washer, Wine Refrigerator
- Utilities
- Electricity Connected, Natural Gas Connected, Sewer Connected, Sprinkler Meter, Sprinkler Recycled, Water Connected
- Heating
- Natural Gas, Zoned
- Air Conditioning
- Central Air, Zoned
- Exterior Construction
- ICFs (Insulated Concrete Forms), Stucco
- Exterior Features
- Balcony, French Doors, Other, Sprinkler Metered
- Roof
- Tile
- Foundation
- Slab
- Pool
- Private
- Pool Type
- Chlorine Free, Deck, Gunite, Heated, In Ground, Salt Water
- Garage Carport
- 4 Car Garage
- Garage Spaces
- 4
- Garage Features
- Driveway, Garage Door Opener, Ground Level, Oversized, Tandem, Workshop in Garage
- Garage Dimensions
- 43x27
- Elementary School
- Shore Acres Elementary-Pn
- Middle School
- Meadowlawn Middle-Pn
- High School
- Northeast High-PN
- Fences
- Chain Link
- Water Name
- Tampa Bay
- Water Extras
- Bridges - No Fixed Bridges, Davits, Sailboat Water, Seawall - Concrete
- Water View
- Bay/Harbor - Partial, Canal
- Water Access
- Bay/Harbor, Canal - Saltwater, Gulf/Ocean
- Water Frontage
- Canal - Saltwater
- Pets
- Allowed
- Flood Zone Code
- AE
- Parcel ID
- 03-31-17-93870-002-0300
- Legal Description
- VENETIAN ISLES UNIT 1 BLK 2, LOT 30
Listing courtesy of RE/MAX REALTY UNLIMITED. 727-280-9996
Mortgage Calculator
StellarMLS is the source of this information via Internet Data Exchange Program. All listing information is deemed reliable but not guaranteed and should be independently verified through personal inspection by appropriate professionals. Listings displayed on this website may be subject to prior sale or removal from sale. Availability of any listing should always be independently verified. Listing information is provided for consumer personal, non-commercial use, solely to identify potential properties for potential purchase. All other use is strictly prohibited and may violate relevant federal and state law. Data last updated on