Share this with your friends


(813) 463-8345
Real Estate Company
429 St Andrews Drive, Belleair, FL 33756
- $6,749,000
- 5
- BD
- 8
- BA
- 6,453
- SqFt






- List Price
- $6,749,000
- Status
- Active
- Days on Market
- 318
- Price Change
- ▼ $246,000 1780422627
- MLS#
- TB8456045
- Property Style
- Single Family
- Year Built
- 1989
- Bedrooms
- 5
- Bathrooms
- 8
- Baths Half
- 1
- Living Area
- 6,453
- Lot Size
- 38,211
- Acres
- 0.88
- Total Acreage
- 1/2 to less than 1
- Legal Subdivision Name
- Belleview Island Sub
- MLS Area Major
- Clearwater/Belleair
Property Description
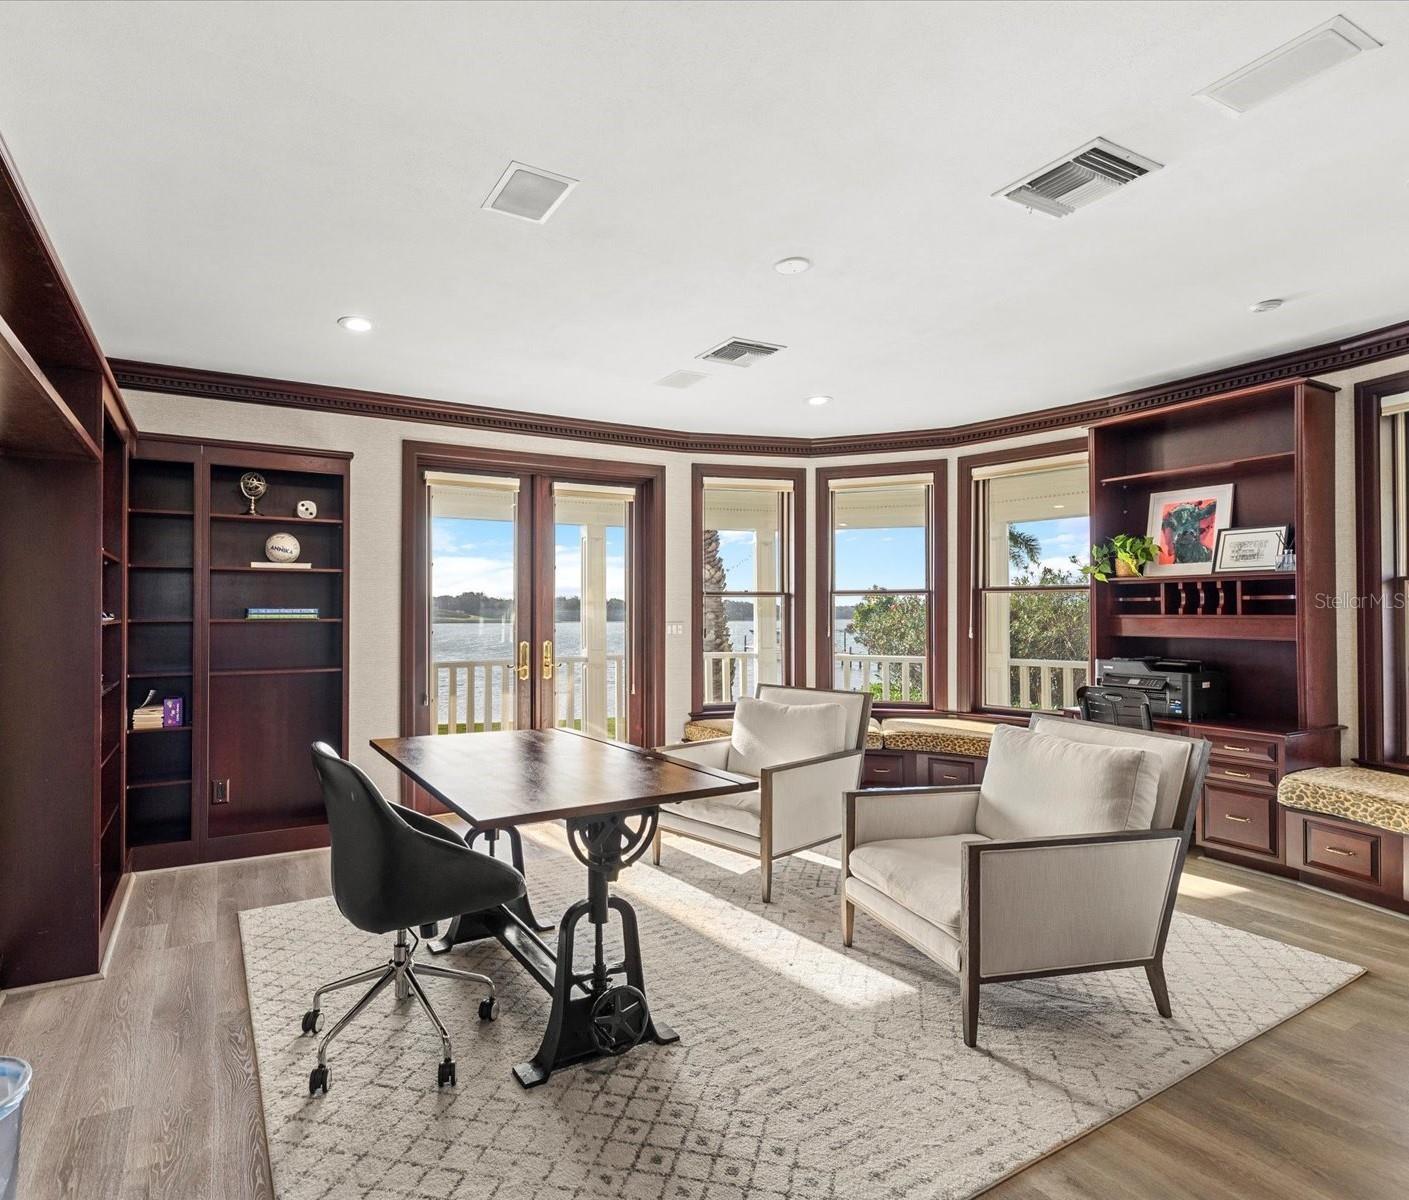
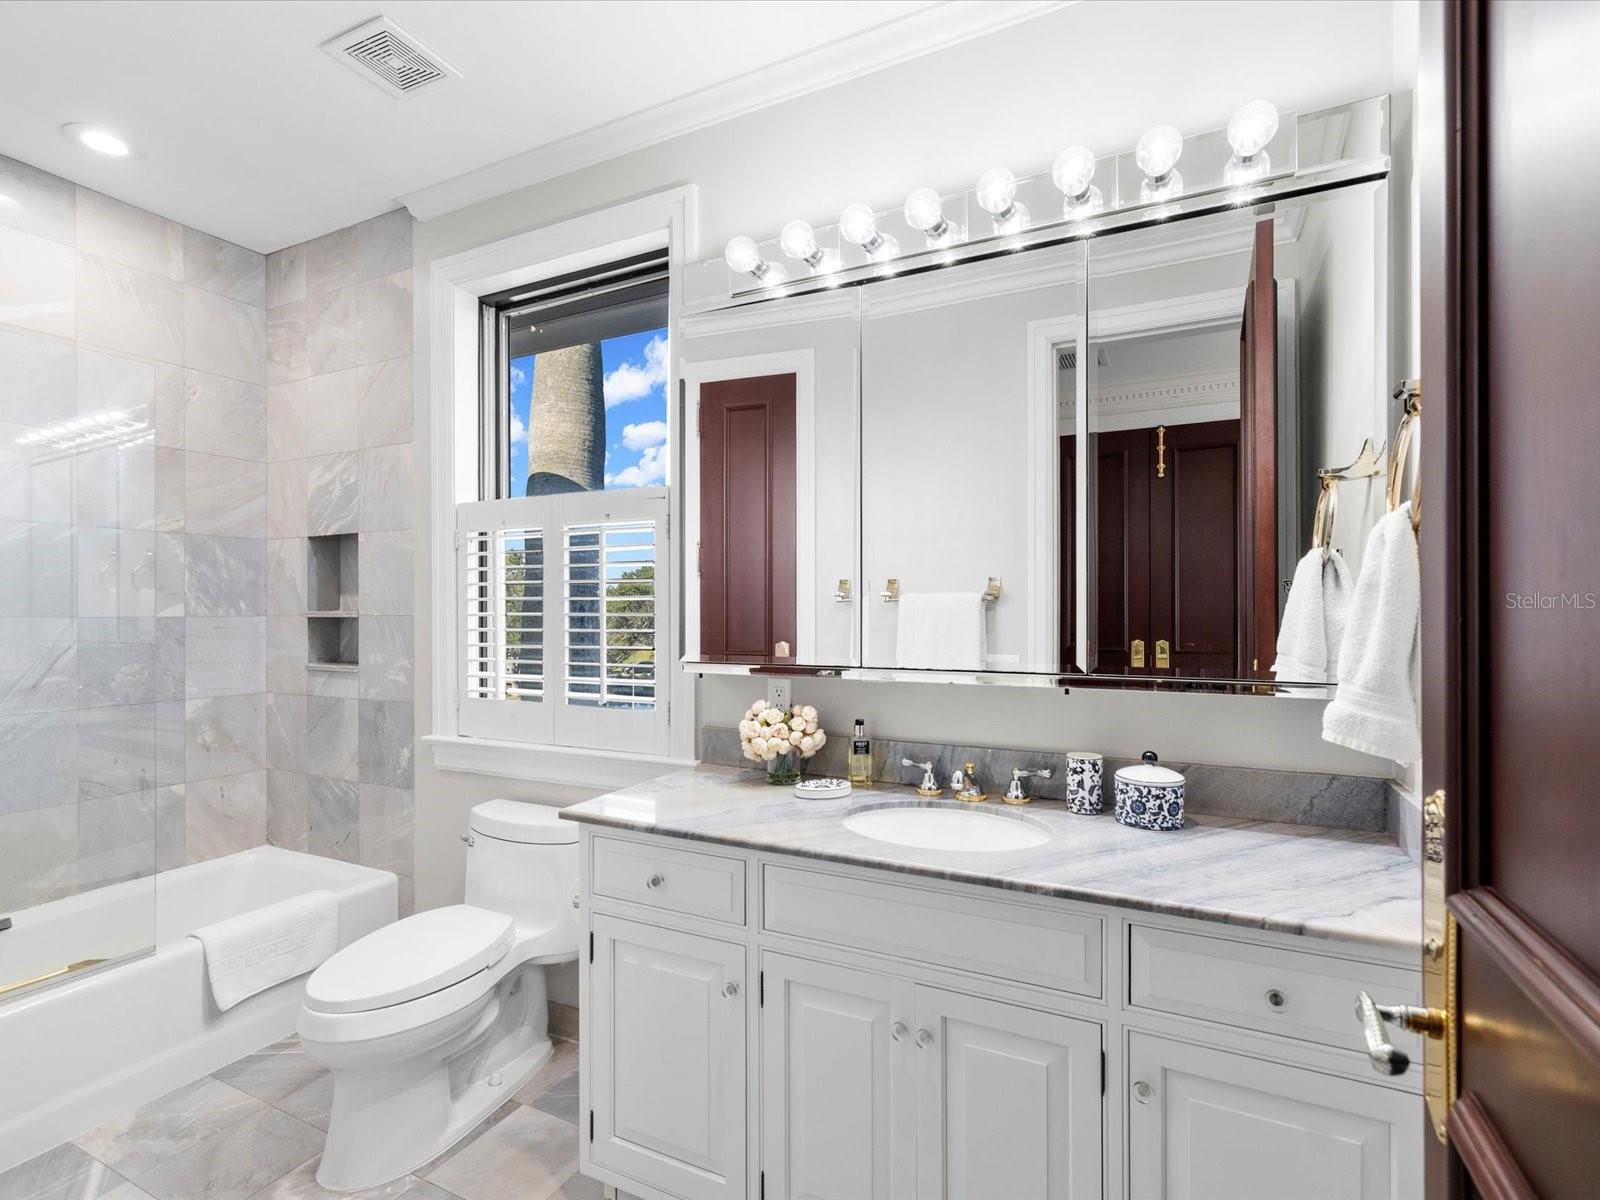
This private, world-class waterfront estate sits within the exclusive double-gated enclave of Belleview Island. Perfectly positioned on a rare double lot, the property offers breathtaking panoramic views of Clearwater Harbor and the historic Donald Ross–designed Belleair Golf and Country Club, Florida’s first golf course. A true boater’s paradise, the protected cove features a custom dock with a jet ski lift, along with 60,000 lb. and 80,000 lb. boat lifts, providing quick and direct access to Clearwater Pass and the Gulf of America. Inside, the custom-built residence showcases refined craftsmanship and elegant living spaces. A grand, custom staircase introduces the home and opens into an expansive great room designed for sophisticated entertaining, complete with a dining area, wet bar, custom built-ins, and sweeping water views. The gourmet kitchen offers a large island, custom cabinetry, granite countertops, a butler’s pantry, and a charming breakfast room overlooking both the bay and golf course. The second floor is a private retreat featuring a luxurious primary suite with its own balcony, vaulted ceilings, fireplace, and dual spa-caliber bathrooms—one with a walk-in shower and the other with a whirlpool tub—plus two walk-in closets. Three additional guest suites each include marble bathrooms and walk-in closets. Outdoor living is exceptional, with a beautifully designed pool house featuring an open wood ceiling, wine refrigerator, and grilling area, all overlooking an elegant paver pool deck. The 1,100 sq ft air-conditioned three-car garage offers high ceilings ideal for car lifts, while the landscaped grounds and custom paver driveway enhance the home’s grand presence. Engineered for long-term resilience, this elevated block construction features custom electric hurricane shutters, a whole-home Generac generator, and a new seawall (2023) New roof (2026). The home further benefits from updated AC systems (all under warranty), a new pool and hot tub heater, tankless water heater, water softener, LED lighting throughout, and numerous updated appliances. This exceptional residence combines pedigree, privacy, craftsmanship, and unmatched waterfront living. Secure your place in the winner's circle and experience one of Belleview Island’s finest estates.
/u.realgeeks.media/ivancastillo/agent_pic.jpg)
Additional Information
- Taxes
- $77438
- Minimum Lease
- 8-12 Months
- HOA Fee
- $1,800
- HOA Payment Schedule
- Quarterly
- Maintenance Includes
- Guard - 24 Hour
- Location
- FloodZone, Near Golf Course, Near Marina, Oversized Lot, Private, Sidewalk, Paved
- Community Features
- Gated Community - Guard, Golf Carts OK, Golf, Restaurant, Sidewalks, Special Community Restrictions, Tennis Court(s), No Deed Restriction, Golf Community
- Property Description
- Two Story
- Interior Layout
- Built-in Features, Ceiling Fans(s), Crown Molding, High Ceilings, Living Room/Dining Room Combo, PrimaryBedroom Upstairs, Solid Wood Cabinets, Stone Counters, Walk-In Closet(s), Wet Bar, Window Treatments
- Interior Features
- Built-in Features, Ceiling Fans(s), Crown Molding, High Ceilings, Living Room/Dining Room Combo, PrimaryBedroom Upstairs, Solid Wood Cabinets, Stone Counters, Walk-In Closet(s), Wet Bar, Window Treatments
- Floor
- Carpet, Luxury Vinyl, Tile
- Appliances
- Bar Fridge, Built-In Oven, Cooktop, Dishwasher, Disposal, Dryer, Refrigerator, Tankless Water Heater, Washer, Wine Refrigerator
- Utilities
- Cable Available, Electricity Available, Natural Gas Available, Phone Available, Sewer Available, Sprinkler Meter, Water Available
- Heating
- Central
- Air Conditioning
- Central Air
- Fireplace Description
- Family Room, Gas, Primary Bedroom
- Exterior Construction
- Block, Concrete, Stucco, Frame
- Exterior Features
- Awning(s), Balcony, Garden, Hurricane Shutters, Outdoor Grill, Outdoor Kitchen, Outdoor Shower, Rain Gutters, Shade Shutter(s), Sidewalk, Storage
- Roof
- Shingle
- Foundation
- Block, Brick/Mortar, Stilt/On Piling
- Pool
- Private
- Pool Type
- Gunite, In Ground, Salt Water
- Garage Carport
- 3 Car Garage
- Garage Spaces
- 3
- Garage Features
- Garage Door Opener, Oversized, Parking Pad
- Garage Dimensions
- 38x29
- Elementary School
- Belleair Elementary-Pn
- Middle School
- Largo Middle-Pn
- High School
- Largo High-PN
- Water Extras
- Lift, No Wake Zone, Sailboat Water, Seawall - Concrete
- Water View
- Bay/Harbor - Full, Intracoastal Waterway
- Water Access
- Bay/Harbor, Intracoastal Waterway
- Water Frontage
- Bay/Harbor
- Pets
- Allowed
- Flood Zone Code
- AE
- Parcel ID
- 20-29-15-07372-000-0280
- Legal Description
- BELLEVIEW ISLAND SUB LOTS 28 AND 29 AND SUBM LAND DESC BEG SW COR OF LOT 29 TH N61D19'40"E 74.39FT TH N58D03'13"E 32.53FT TH S44D40'32"E 60FT(S) TH S68D00'06"W 196FT(S) TH N32D30'57"W 32FT TH N60D46'35"E 69.88FT TO POB
Listing courtesy of ENGEL & VOLKERS BELLEAIR. 727-461-1000
How much is your home worth?
...get instant property value now!
Mortgage Calculator
StellarMLS is the source of this information via Internet Data Exchange Program. All listing information is deemed reliable but not guaranteed and should be independently verified through personal inspection by appropriate professionals. Listings displayed on this website may be subject to prior sale or removal from sale. Availability of any listing should always be independently verified. Listing information is provided for consumer personal, non-commercial use, solely to identify potential properties for potential purchase. All other use is strictly prohibited and may violate relevant federal and state law. Data last updated on