1512 Crooked Stick Drive, Valrico, FL 33596
- $599,999
- 5
- BD
- 3
- BA
- 2,861
- SqFt













- List Price
- $599,999
- Status
- Active
- Days on Market
- 178
- Price Change
- ▼ $12,901 1778082143
- MLS#
- TB8462744
- Property Style
- Single Family
- Architectural Style
- Contemporary
- Year Built
- 1997
- Bedrooms
- 5
- Bathrooms
- 3
- Living Area
- 2,861
- Lot Size
- 8,760
- Acres
- 0.20
- Total Acreage
- 0 to less than 1/4
- Legal Subdivision Name
- Bloomingdale Sec Aa Gg Unit 1
- MLS Area Major
- Valrico
Property Description
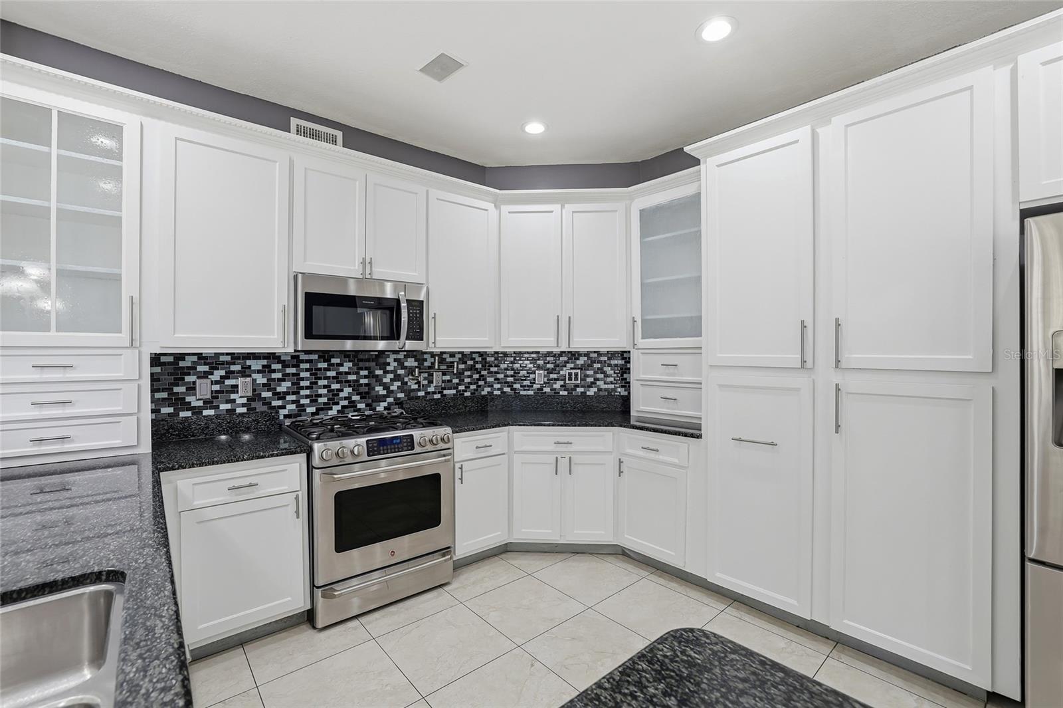
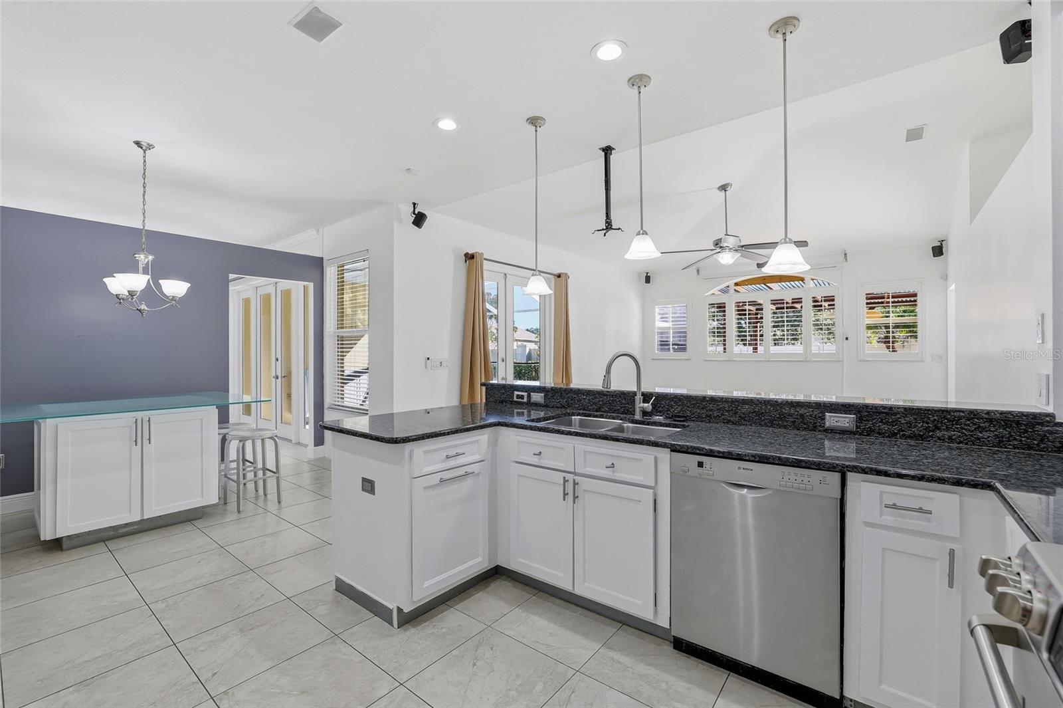
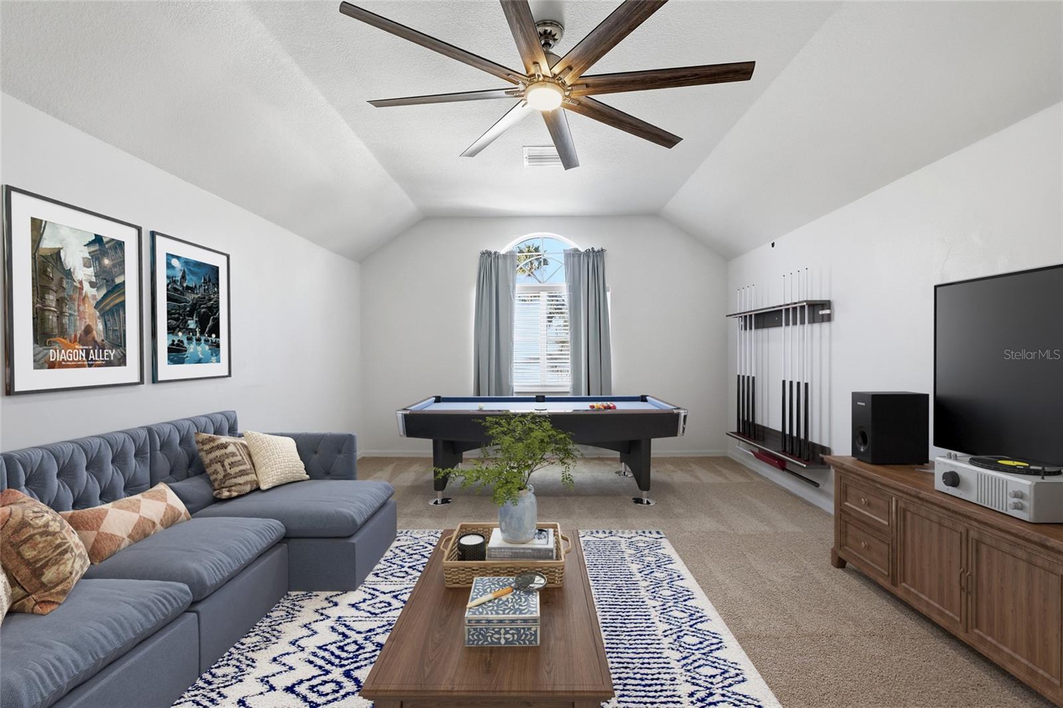
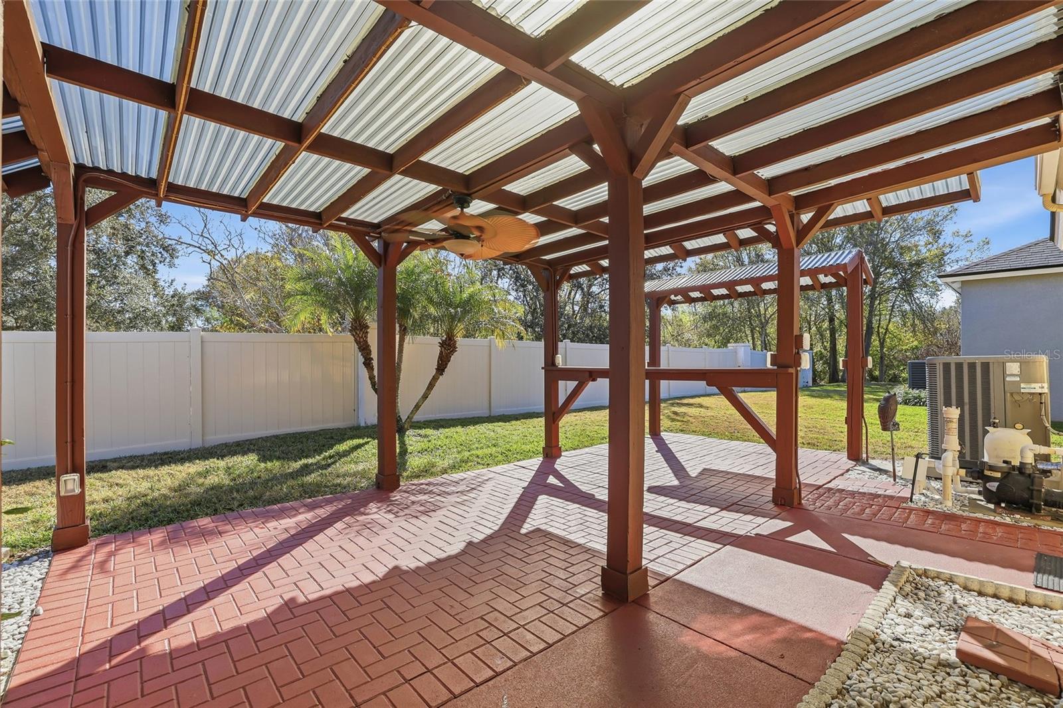
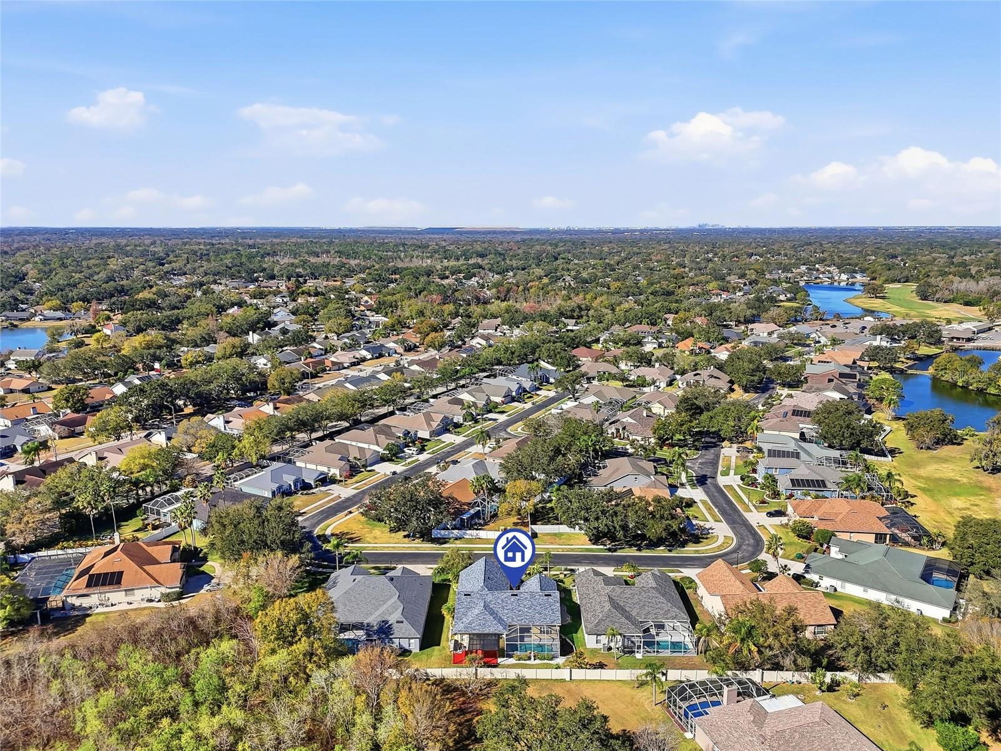
STOP THE CAR HONEY! This home is stunning! Features 5-bedroom, 3-bath, 3-car garage POOL HOME, featuring SMART home technology with an upstairs loft, ideally located in a quiet GATED enclave within the highly sought-after Bloomingdale Village community of Valrico. This home has been meticulously maintained and thoughtfully upgraded, including a **NEW ROOF (November 2025), HVAC (2018), upgraded Electric Panel (2016), GAS WATER HEATER (2017), POOL RESURFACED, OUTDOOR PERGOLA built in (2020), MASTER BATH UPDATED INCLUDING JETTED TUB, GUEST BATHS REPLUMBED & RENOVATED, WATER CONDITIONER/OSMOSIS, BRAND NEW UPGRADED CARPET AND FRESH INTERIOR PAINT, INCLUDING GARAGE/FLOOR, offering peace of mind for years to come. LOW HOA - NO CDD - NO FLOOD ZONE (X) - The gated community sits adjacent to the Bloomingdale Golfers Club, home to the award-winning Ron Garl Signature Course—a classic championship layout surrounded by 100-year-old oaks, towering pines, and natural marshland. The gated entrance, shared with the adjacent Bloomingdale Golfers Club, offers an impressive and welcoming arrival into this beautifully maintained, family-friendly neighborhood. From the moment you arrive, the home’s exceptional curb appeal and lush landscaping set the tone. Step inside and be immediately drawn to serene views of the screened lanai and sparkling pool, creating a true sense of relaxation and indoor-outdoor living. Formal living, family, and dining rooms provide elegant spaces for entertaining and special gatherings. The spacious kitchen is a dream for any home chef, featuring 42" light cabinetry, GE Cafe gas stove, electric oven, stylish backsplash, stainless steel appliances, abundant custom storage, a prep island, breakfast bar, and a cozy breakfast nook with built-in storage—perfect for casual meals or homework time. The kitchen opens seamlessly to the family room, highlighted by a soaring cathedral ceiling and sliding doors that lead directly to the lanai, pool, and outdoor living area. Outdoor entertaining is effortless with a gazebo ready for your next gathering, and plumbing and electrical already in place for a future outdoor kitchen. The expansive screened lanai provides ample covered space for year-round relaxation or entertaining. The private primary suite is thoughtfully positioned on one side of the home and features dual closets and a beautifully appointed en-suite bath with a soaking tub and a separate shower. Three additional bedrooms are tucked away on the opposite side of the main level for added privacy. All bedrooms are located on the first floor, while the upstairs loft with a closet offers flexible space ideal for a media room, playroom, home office, or bonus room. Residents also enjoy close proximity to top-rated schools, shopping, dining, the YMCA, and community amenities, including a park with racquetball, tennis, and basketball courts, as well as a playground. Conveniently located approximately 25 minutes from downtown Tampa, Tampa International Airport, and MacDill Air Force Base, with easy access to I-75, I-4, and the Selmon Expressway. Enjoy scenic drives to local beaches, St. Petersburg, Disney, SeaWorld, and all the best Central Florida attractions. Some photos are virtually staged. See attachments for exclusive 2-1 rate buydown information.
/u.realgeeks.media/ivancastillo/agent_pic.jpg)
Additional Information
- Taxes
- $6025
- Minimum Lease
- 1-2 Years
- HOA Fee
- $785
- HOA Payment Schedule
- Annually
- Location
- In County, Key Lot, Landscaped, Near Golf Course, Oversized Lot, Sidewalk
- Community Features
- Gated Community - No Guard, Golf Carts OK, Golf, No Deed Restriction, Golf Community
- Property Description
- Two Story
- Zoning
- PD
- Interior Layout
- Cathedral Ceiling(s), Ceiling Fans(s), Eat-in Kitchen, High Ceilings, Open Floorplan, Primary Bedroom Main Floor, Smart Home, Split Bedroom, Stone Counters, Thermostat, Walk-In Closet(s), Window Treatments
- Interior Features
- Cathedral Ceiling(s), Ceiling Fans(s), Eat-in Kitchen, High Ceilings, Open Floorplan, Primary Bedroom Main Floor, Smart Home, Split Bedroom, Stone Counters, Thermostat, Walk-In Closet(s), Window Treatments
- Floor
- Carpet, Ceramic Tile
- Appliances
- Dishwasher, Disposal, Gas Water Heater, Microwave, Range, Refrigerator, Water Filtration System
- Utilities
- Cable Available, Electricity Connected, Natural Gas Connected, Underground Utilities, Water Connected
- Heating
- Central
- Air Conditioning
- Central Air
- Exterior Construction
- Block, Stucco
- Exterior Features
- French Doors, Shade Shutter(s)
- Roof
- Shingle
- Foundation
- Slab
- Pool
- Private
- Pool Type
- Child Safety Fence, In Ground, Screen Enclosure
- Garage Carport
- 3 Car Garage
- Garage Spaces
- 3
- Garage Features
- Garage Door Opener, Golf Cart Parking
- Fences
- Vinyl
- Pets
- Allowed
- Flood Zone Code
- X
- Parcel ID
- U-13-30-20-2Q1-000001-00020.0
- Legal Description
- BLOOMINGDALE SECTION AA GG UNIT 1 PHASE 2 LOT 20 BLOCK 1
Listing courtesy of VINTAGE REAL ESTATE SERVICES. 813-684-0001
Mortgage Calculator
StellarMLS is the source of this information via Internet Data Exchange Program. All listing information is deemed reliable but not guaranteed and should be independently verified through personal inspection by appropriate professionals. Listings displayed on this website may be subject to prior sale or removal from sale. Availability of any listing should always be independently verified. Listing information is provided for consumer personal, non-commercial use, solely to identify potential properties for potential purchase. All other use is strictly prohibited and may violate relevant federal and state law. Data last updated on