2927 Minuteman Lane, Brandon, FL 33511
- $449,000
- 5
- BD
- 2
- BA
- 2,618
- SqFt






- List Price
- $449,000
- Status
- Active
- Days on Market
- 192
- Price Change
- ▼ $6,000 1780435595
- MLS#
- TB8463660
- Property Style
- Single Family
- Year Built
- 2000
- Bedrooms
- 5
- Bathrooms
- 2
- Living Area
- 2,618
- Lot Size
- 8,400
- Acres
- 0.19
- Total Acreage
- 0 to less than 1/4
- Legal Subdivision Name
- Bloomingdale Village Ph 2
- MLS Area Major
- Brandon
Property Description
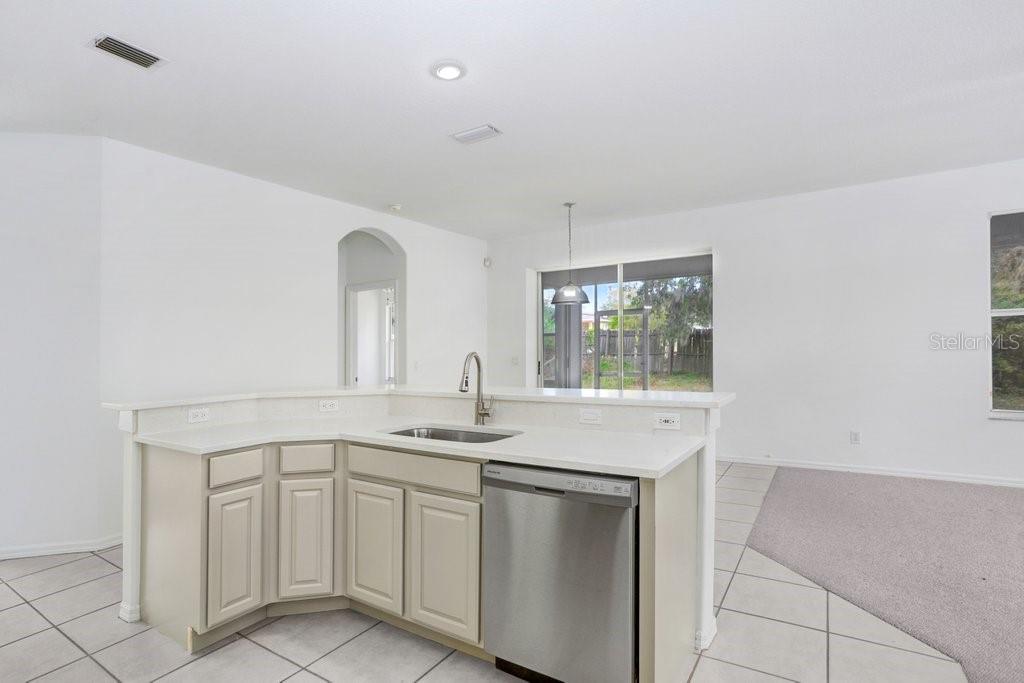
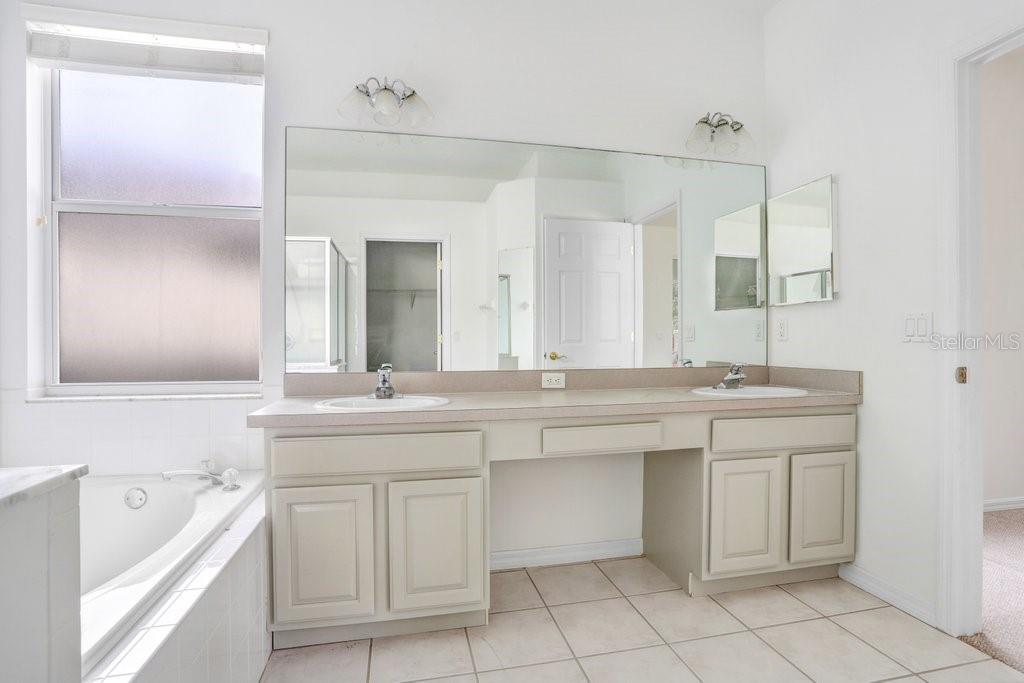
One or more photo(s) has been virtually staged. *** 5,000 in seller flooring or closing concessions*** Move-In Ready Home with Updates in Bloomingdale Village and seller willing to entertain all reasonable offers! Fresh paint, brand-new roof (11/2023), new TRANE A/C system with thermostats (12/2023), and modern finishes make this home the perfect choice! Situated in the peaceful neighborhood of Bloomingdale Village, the location offers easy access to the Selmon Expressway, I-75, and SR 60, with multiple routes to avoid congestion via Bryan Road. This spacious home features 5 bedrooms (including an upstairs bonus room with a door and closet), a formal living and dining area, and a generously sized backyard—perfect for work, play, and relaxation. As you enter the home, the formal living room opens to the formal dining area, and to the right is the home office or 4th bedroom. Upstairs, you’ll find a 5th bedroom/bonus room, and just down the hall is a full bathroom, two additional bedrooms, and a laundry room leading to the oversized garage. The heart of the home is the great room, which includes a spacious kitchen updated with new appliances, updated cabinetry, and quartz countertops, a great room, and a breakfast area. The owner's suite features a spacious bedroom, walk-in closet, and a bathroom with dual sinks, a separate shower, and a soaking tub. This home is currently zoned for desirable Brooker Elementary School, Burns Middle School, and Bloomingdale High School!
/u.realgeeks.media/ivancastillo/agent_pic.jpg)
Additional Information
- Taxes
- $2924
- Minimum Lease
- 1-2 Years
- HOA Fee
- $438
- HOA Payment Schedule
- Annually
- Community Features
- No Deed Restriction
- Property Description
- Two Story
- Zoning
- PD
- Interior Layout
- Eat-in Kitchen, High Ceilings, Kitchen/Family Room Combo, Open Floorplan
- Interior Features
- Eat-in Kitchen, High Ceilings, Kitchen/Family Room Combo, Open Floorplan
- Floor
- Carpet, Ceramic Tile
- Appliances
- Dishwasher, Dryer, Microwave, Range, Washer
- Utilities
- Cable Connected, Electricity Connected, Public
- Heating
- Central, Electric
- Air Conditioning
- Central Air
- Exterior Construction
- Stucco
- Exterior Features
- Lighting, Sidewalk, Sliding Doors
- Roof
- Shingle
- Foundation
- Slab
- Pool
- No Pool
- Garage Carport
- 2 Car Garage
- Garage Spaces
- 2
- Garage Features
- Oversized
- Elementary School
- Brooker-Hb
- Middle School
- Burns-Hb
- High School
- Bloomingdale-HB
- Pets
- Allowed
- Flood Zone Code
- X
- Parcel ID
- U-02-30-20-2M5-000002-00029.0
- Legal Description
- BLOOMINGDALE VILLAGE PHASE 2 LOT 29 BLOCK 2
Listing courtesy of FOUNDATION REALTY GROUP. 813-729-6000
Mortgage Calculator
StellarMLS is the source of this information via Internet Data Exchange Program. All listing information is deemed reliable but not guaranteed and should be independently verified through personal inspection by appropriate professionals. Listings displayed on this website may be subject to prior sale or removal from sale. Availability of any listing should always be independently verified. Listing information is provided for consumer personal, non-commercial use, solely to identify potential properties for potential purchase. All other use is strictly prohibited and may violate relevant federal and state law. Data last updated on