12288 Cypress Branch Street, Riverview, FL 33579
- $439,000
- 4
- BD
- 4
- BA
- 2,654
- SqFt











- List Price
- $439,000
- Status
- Active
- Days on Market
- 227
- Price Change
- ▼ $10,000 1781925412
- MLS#
- TB8468117
- Property Style
- Single Family
- Year Built
- 2023
- Bedrooms
- 4
- Bathrooms
- 4
- Baths Half
- 1
- Living Area
- 2,654
- Lot Size
- 4,400
- Acres
- 0.10
- Total Acreage
- 0 to less than 1/4
- Legal Subdivision Name
- Ridgewood South
- MLS Area Major
- Riverview
Property Description
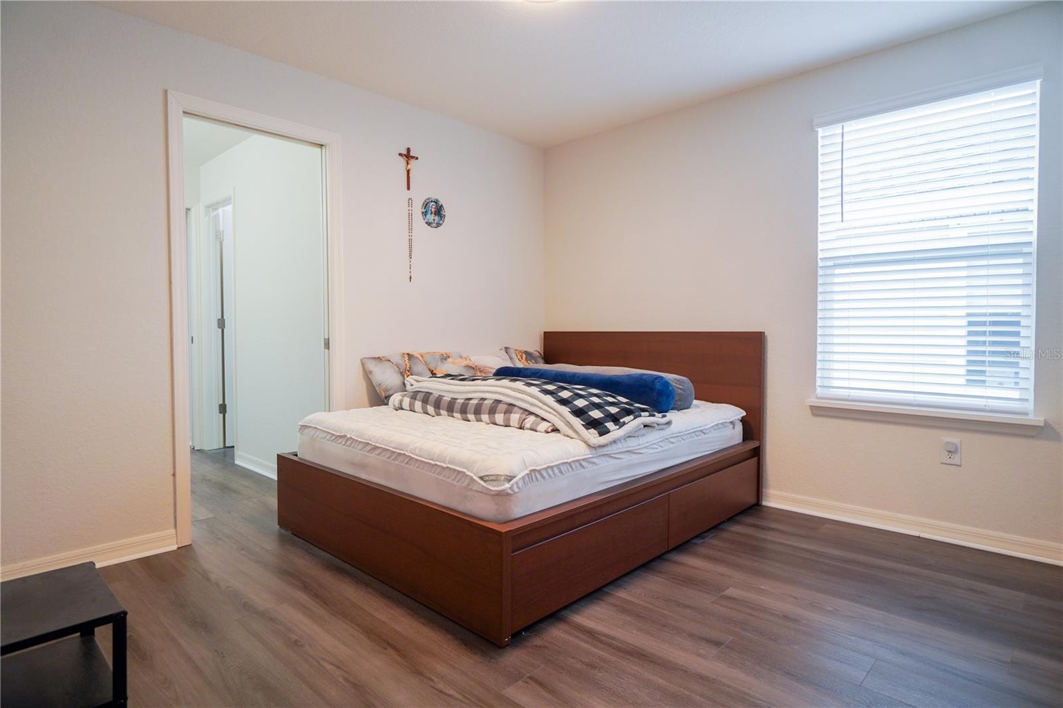
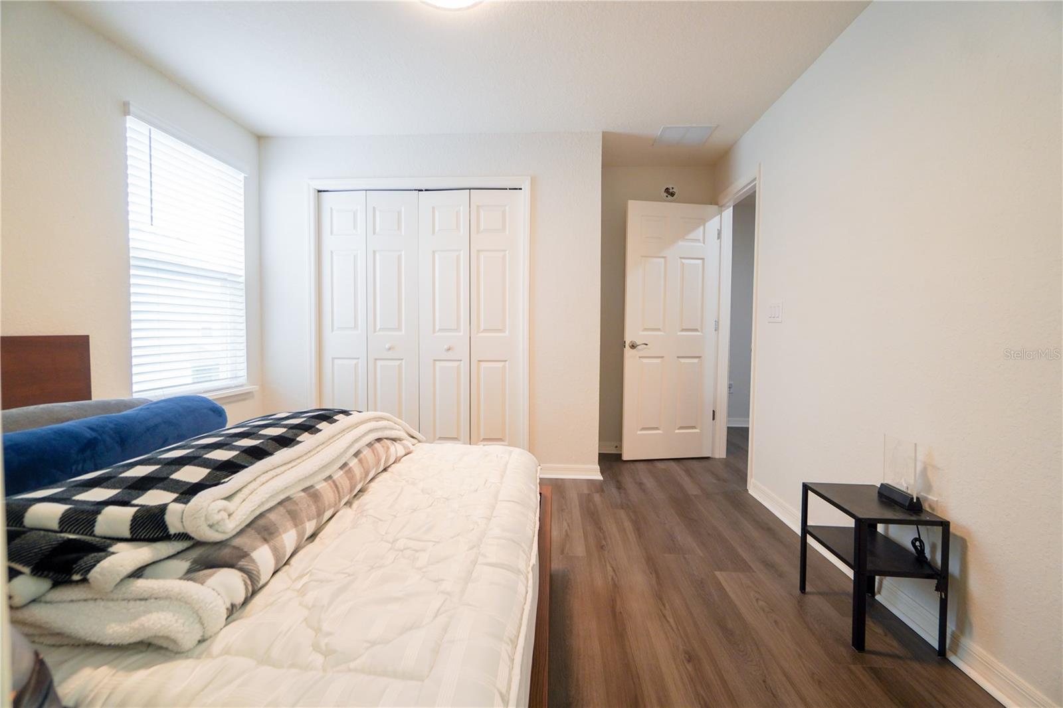
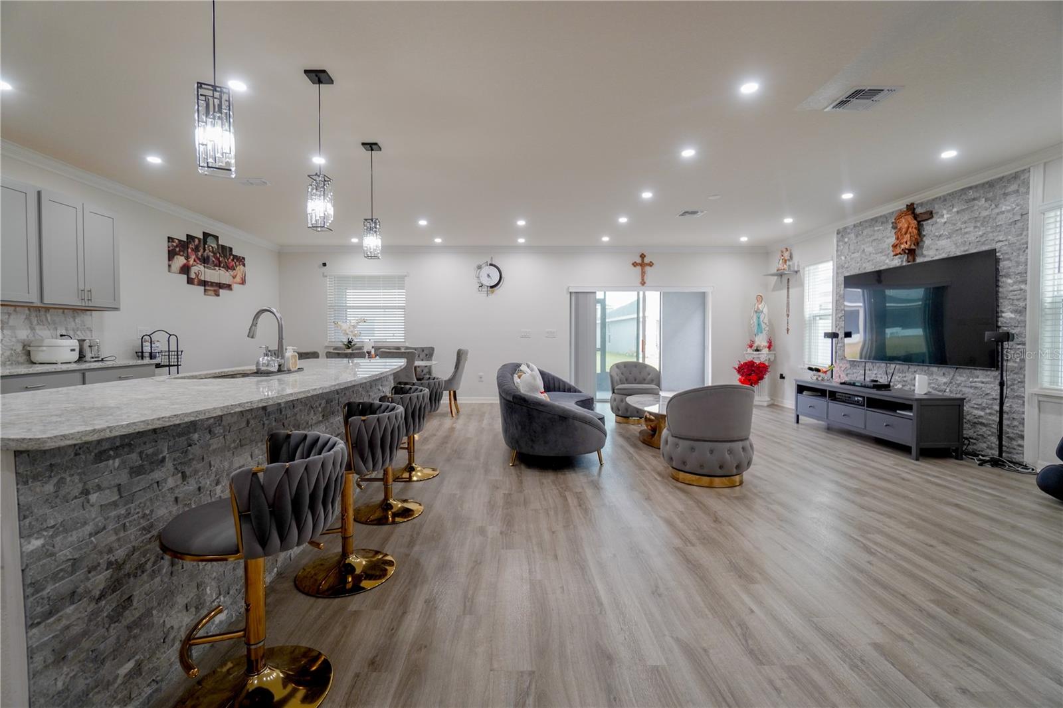
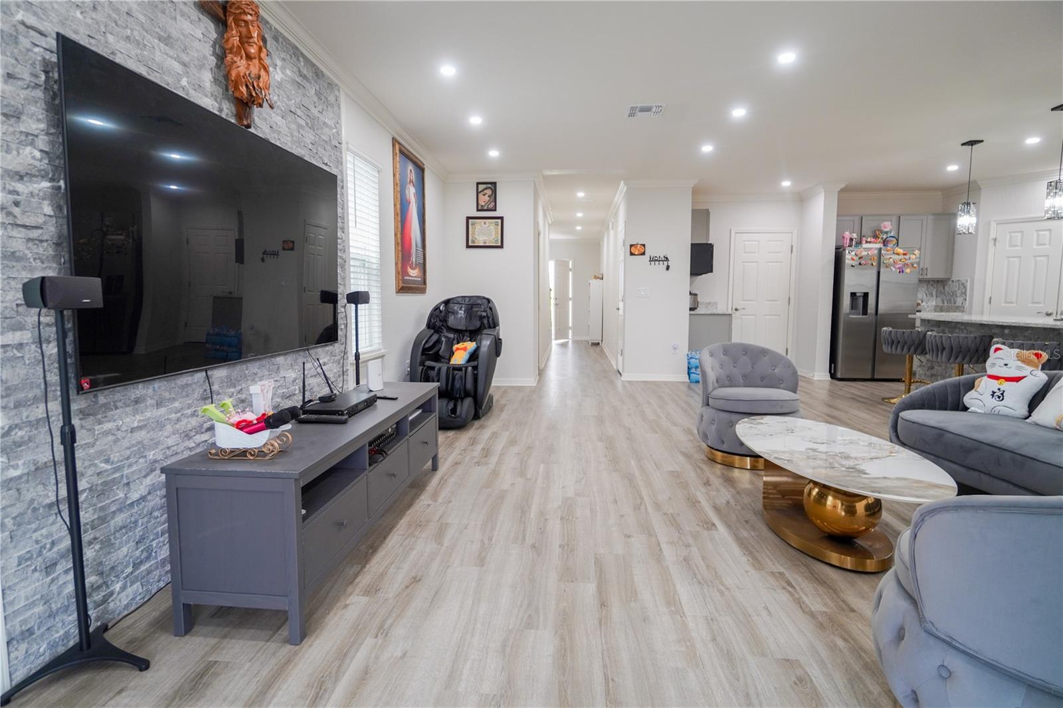
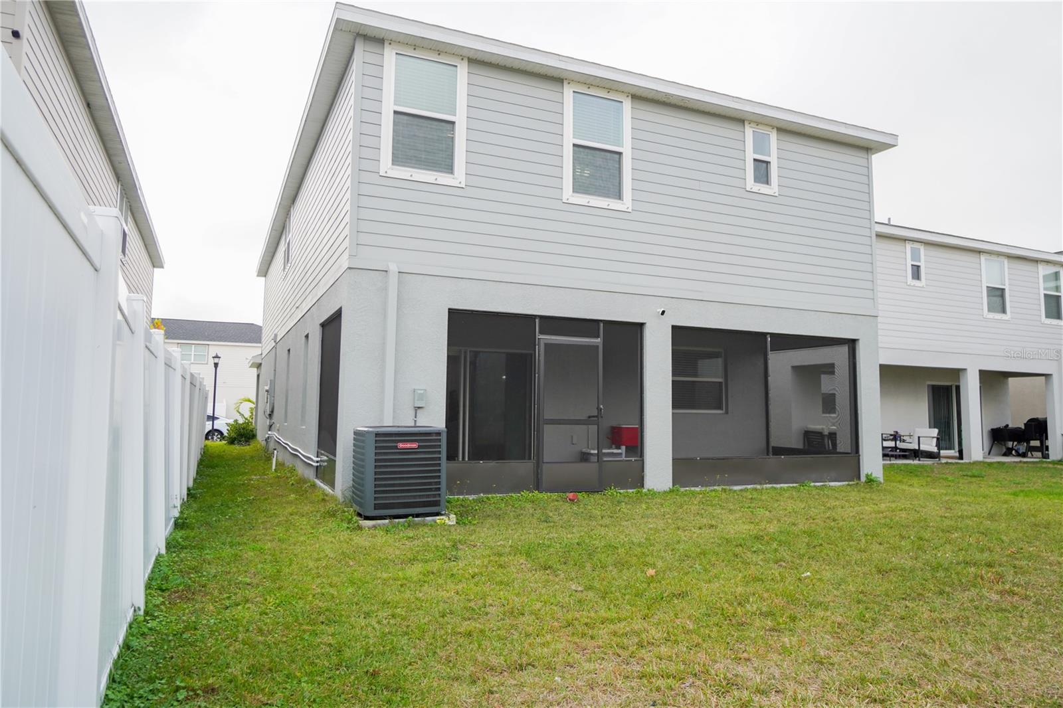
Welcome to this stunning two-story home offering 3,467 total square feet, including 2,654 square feet of heated living space, in a desirable Riverview community. Featuring 4 bedrooms, a spacious loft, and 3.5 bathrooms, this beautifully upgraded home blends modern style with everyday functionality. The open-concept main level showcases a bright, contemporary kitchen with stainless steel appliances, a NEW oversized center island (2024), a NEW designer backsplash (2024), and a walk-in pantry, flowing effortlessly into the dining café and gathering room—ideal for entertaining or daily living. Significant 2024 upgrades elevate the entire home, including NEW vinyl flooring throughout all bedrooms and the entire second floor, a NEW staircase with upgraded wood stair steps, NEW vinyl flooring in the garage, NEW tile flooring in the lanai, and a NEW covered and screened lanai perfect for outdoor relaxation. The owner’s suite is a private retreat featuring a walk-in closet and a spa-like en-suite bath with dual vanities and a tiled walk-in shower. Bedrooms three and four share a convenient Jack-and-Jill bathroom, while the upstairs loft offers flexible space for a media room, home office, or play area. Additional highlights include a 2-car garage, custom-fit window blinds, architectural shingles, energy-efficient insulation and windows, and the peace of mind of a full builder warranty. This move-in-ready home combines modern upgrades, energy efficiency, and low-maintenance living in a growing Riverview location, conveniently close to shopping, dining, and major commuter routes.
/u.realgeeks.media/ivancastillo/agent_pic.jpg)
Additional Information
- Taxes
- $8414
- Taxes
- $2,400
- Minimum Lease
- 1-2 Years
- HOA Fee
- $150
- HOA Payment Schedule
- Annually
- Community Features
- Clubhouse, Community Mailbox, Deed Restrictions, Park, Playground, Pool
- Property Description
- Two Story
- Zoning
- AR
- Interior Layout
- Ceiling Fans(s)
- Interior Features
- Ceiling Fans(s)
- Floor
- Luxury Vinyl, Tile
- Appliances
- Dishwasher, Disposal, Electric Water Heater, Microwave, Range, Refrigerator
- Utilities
- Cable Available
- Heating
- Central
- Air Conditioning
- Central Air
- Exterior Construction
- Block
- Roof
- Shingle
- Foundation
- Slab
- Pool
- Community
- Garage Carport
- 2 Car Garage
- Garage Spaces
- 2
- Elementary School
- Warren Hope Dawson Elementary
- Middle School
- Barrington Middle
- High School
- Sumner High School
- Pets
- Allowed
- Flood Zone Code
- x
- Parcel ID
- U-04-31-20-D0O-000008-00010.0
- Legal Description
- RIDGEWOOD SOUTH LOT 10 BLOCK 8
Listing courtesy of KELLER WILLIAMS SOUTH SHORE. murraycoleman@kw.com
Mortgage Calculator
StellarMLS is the source of this information via Internet Data Exchange Program. All listing information is deemed reliable but not guaranteed and should be independently verified through personal inspection by appropriate professionals. Listings displayed on this website may be subject to prior sale or removal from sale. Availability of any listing should always be independently verified. Listing information is provided for consumer personal, non-commercial use, solely to identify potential properties for potential purchase. All other use is strictly prohibited and may violate relevant federal and state law. Data last updated on