449 S 12th Street Unit 1205, Tampa, FL 33602
- $695,000
- 2
- BD
- 3
- BA
- 1,571
- SqFt





- List Price
- $695,000
- Status
- Active
- Days on Market
- 143
- Price Change
- ▼ $25,000 1778091605
- MLS#
- TB8469067
- Property Style
- Condo
- Year Built
- 2007
- Bedrooms
- 2
- Bathrooms
- 3
- Baths Half
- 1
- Living Area
- 1,571
- Building Name
- Tower 1
- Monthly Condo Fee
- 2008
- Legal Subdivision Name
- Towers Of Channelside Condomin
- MLS Area Major
- Tampa
Property Description
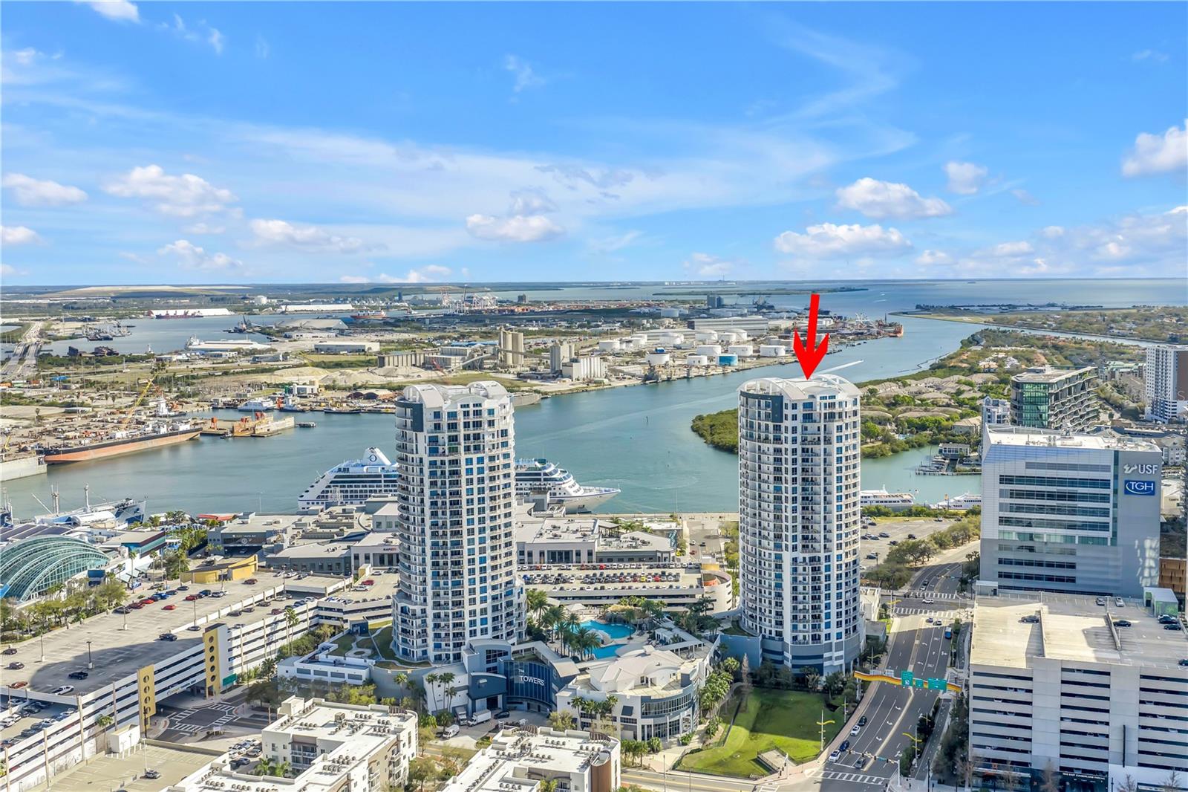
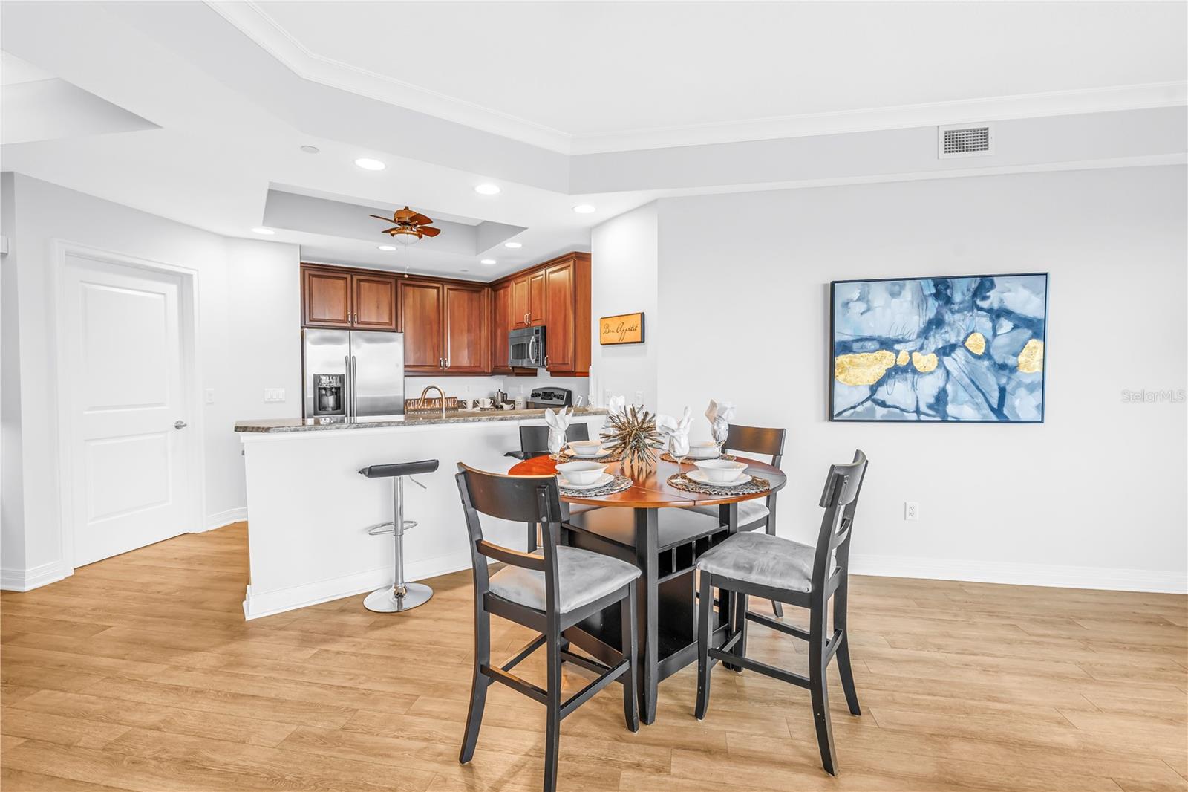
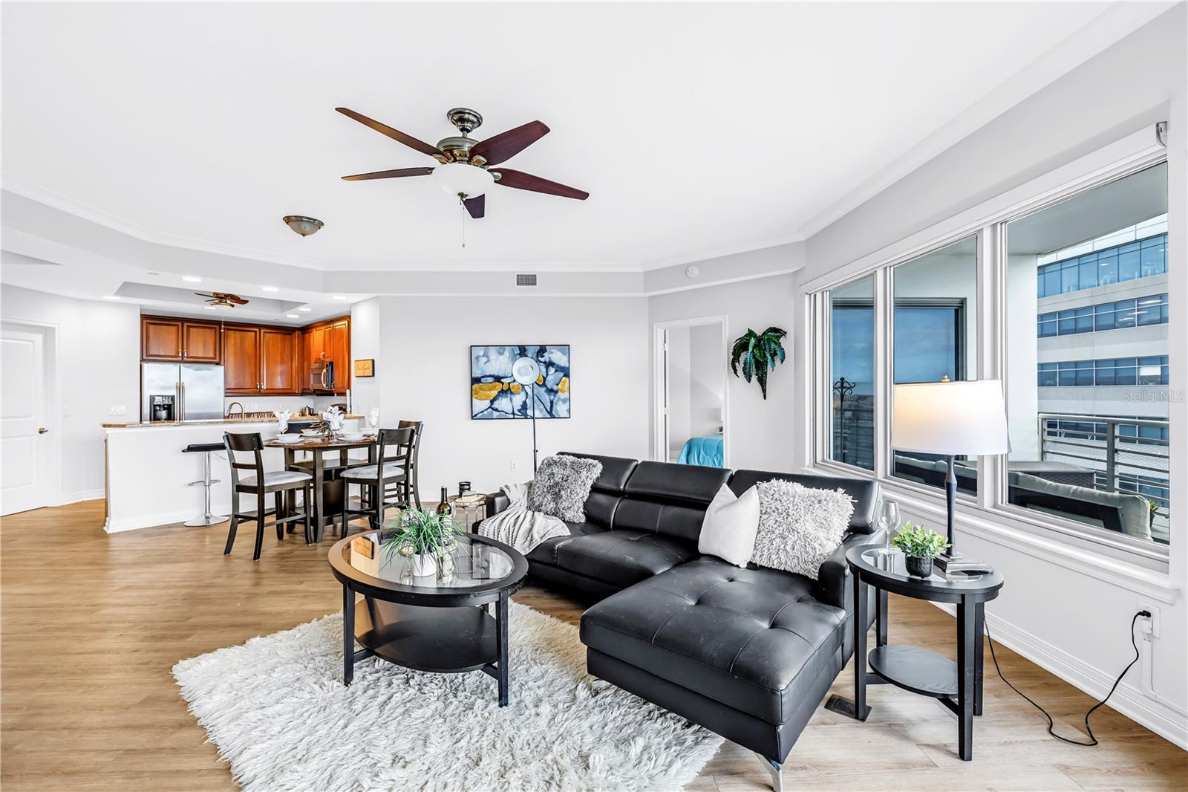
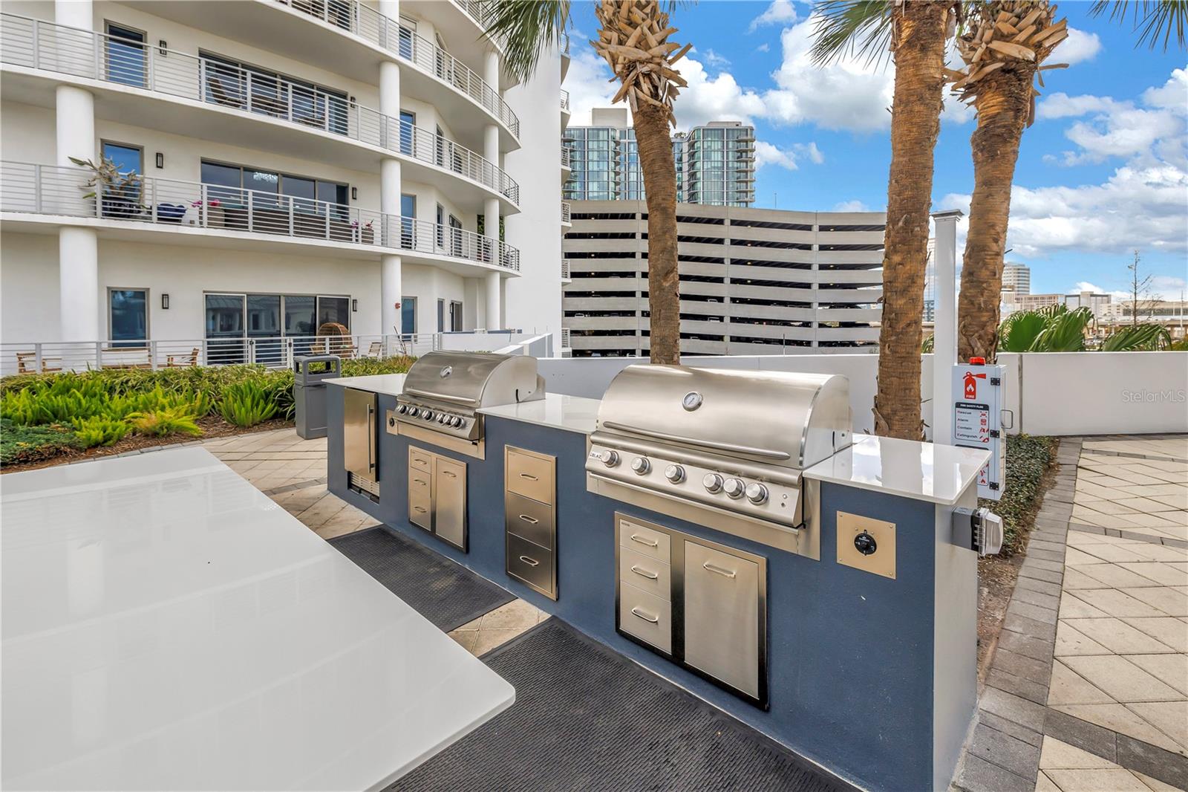
OWN THIS LUXURY SPLIT-SUITE CONDO IN THE HEART OF WATER STREET TAMPA—LESS THAN 5-MIN WALK FROM USF MEDICAL SCHOOL, BENCHMARK ARENA, AND VIBRANT ENTERTAINMENT! Positioned ideally on the 12th floor, this residence offers an elevated view without the detachment of extreme heights-- the perfect balance between serene vistas and feeling connected to the city’s energy. This sophisticated residence offers two expansive primary suites—each with walk-in closets, dual-vanity, garden tubs, walk-in showers and direct balcony access. The open living area flows seamlessly outdoors, while a powder room ensures guest comfort, and resident privacy. The fifth-floor amenity deck features two grand pools, waterfall, bridge, hot tubs, grilling stations, and an entertainment lounge. A new fitness center is on the way. This is downtown Tampa living at its finest. This unit has 2 Parking Spaces very conveniently located on the 4th Floor.
/u.realgeeks.media/ivancastillo/agent_pic.jpg)
Additional Information
- Taxes
- $10467
- Minimum Lease
- 7 Months
- Maintenance Includes
- Guard - 24 Hour, Pool, Maintenance Structure, Maintenance Grounds, Management, Recreational Facilities, Security, Sewer, Trash
- Condo Fees
- $2008
- Condo Fees Term
- Monthly
- Community Features
- Clubhouse, Fitness Center, Pool, Sidewalks, No Deed Restriction
- Property Description
- One Story
- Zoning
- CBD-2
- Interior Layout
- Ceiling Fans(s), Crown Molding, High Ceilings, Kitchen/Family Room Combo, Living Room/Dining Room Combo, Open Floorplan, Primary Bedroom Main Floor, Solid Wood Cabinets, Split Bedroom, Stone Counters, Thermostat, Walk-In Closet(s)
- Interior Features
- Ceiling Fans(s), Crown Molding, High Ceilings, Kitchen/Family Room Combo, Living Room/Dining Room Combo, Open Floorplan, Primary Bedroom Main Floor, Solid Wood Cabinets, Split Bedroom, Stone Counters, Thermostat, Walk-In Closet(s)
- Floor
- Carpet, Ceramic Tile
- Appliances
- Dishwasher, Disposal, Dryer, Ice Maker, Range, Refrigerator, Washer
- Utilities
- Electricity Connected, Sewer Connected, Water Connected
- Heating
- Central
- Air Conditioning
- Central Air
- Exterior Construction
- Block, Concrete
- Exterior Features
- Balcony
- Roof
- Metal
- Foundation
- Concrete Perimeter, Slab
- Pool
- Community
- Garage Carport
- 2 Car Garage
- Garage Spaces
- 2
- Elementary School
- Booker T. Washington-Hb
- Middle School
- Stewart-Hb
- High School
- Blake-HB
- Pets
- Allowed
- Max Pet Weight
- 75
- Pet Size
- Medium (36-60 Lbs.)
- Floor Number
- 12
- Flood Zone Code
- AE
- Parcel ID
- A-19-29-19-9ER-T00001-01205.0
- Legal Description
- TOWERS OF CHANNELSIDE CONDOMINIUM UNIT 1205-T1 AND AN UNDIV INT IN COMMON ELEMENTS
Listing courtesy of RE/MAX ACTION FIRST OF FLORIDA. kenny@remaxactionfirst.com
Mortgage Calculator
StellarMLS is the source of this information via Internet Data Exchange Program. All listing information is deemed reliable but not guaranteed and should be independently verified through personal inspection by appropriate professionals. Listings displayed on this website may be subject to prior sale or removal from sale. Availability of any listing should always be independently verified. Listing information is provided for consumer personal, non-commercial use, solely to identify potential properties for potential purchase. All other use is strictly prohibited and may violate relevant federal and state law. Data last updated on