13134 Monach Isles Drive, Riverview, FL 33579
- $519,900
- 5
- BD
- 3
- BA
- 3,396
- SqFt












- List Price
- $519,900
- Status
- Active
- Days on Market
- 178
- Price Change
- ▼ $9,100 1782861461
- MLS#
- TB8470156
- Property Style
- Single Family
- Architectural Style
- Traditional
- Year Built
- 2019
- Bedrooms
- 5
- Bathrooms
- 3
- Living Area
- 3,396
- Lot Size
- 4,950
- Acres
- 0.11
- Total Acreage
- 0 to less than 1/4
- Legal Subdivision Name
- Triple Creek Ph 3 Village K
- MLS Area Major
- Riverview
Property Description
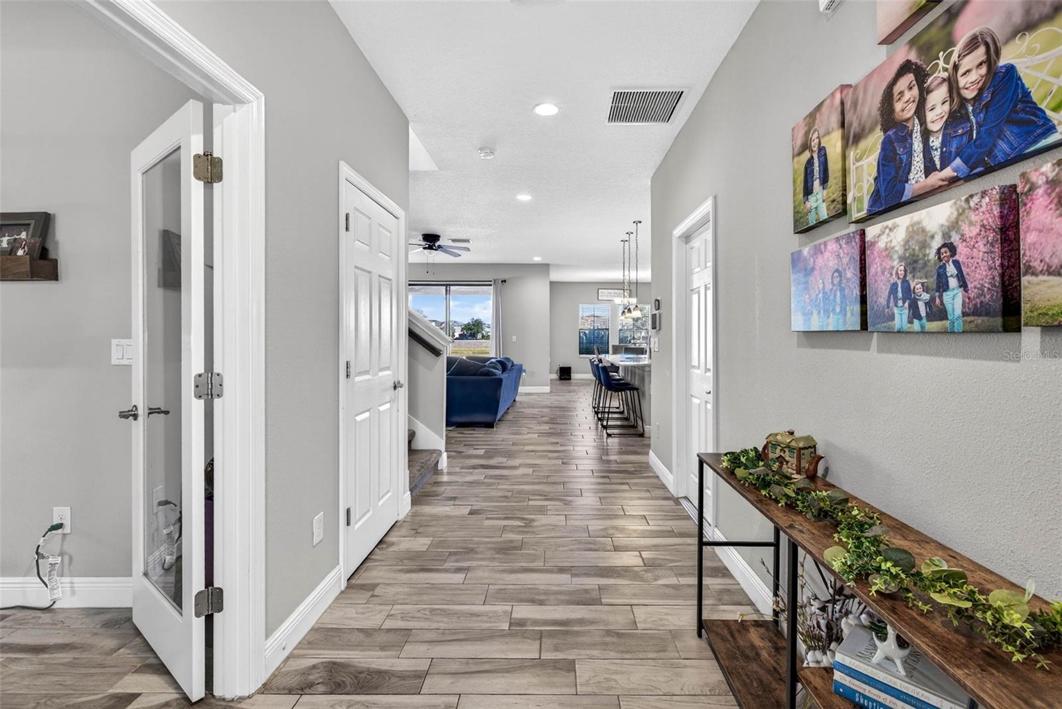
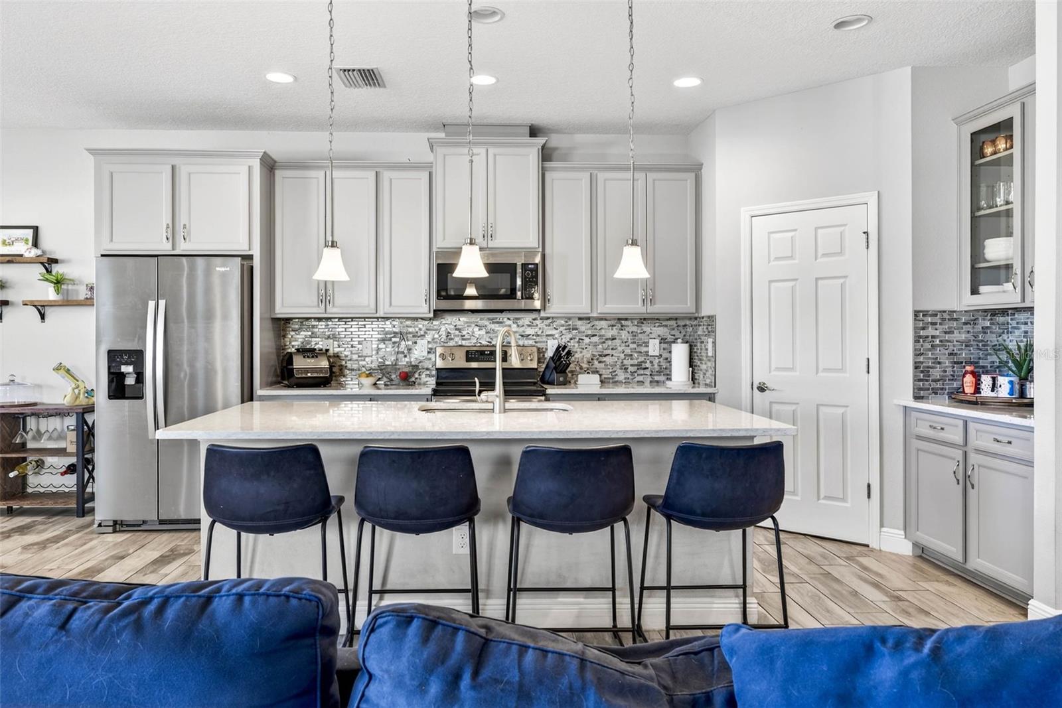
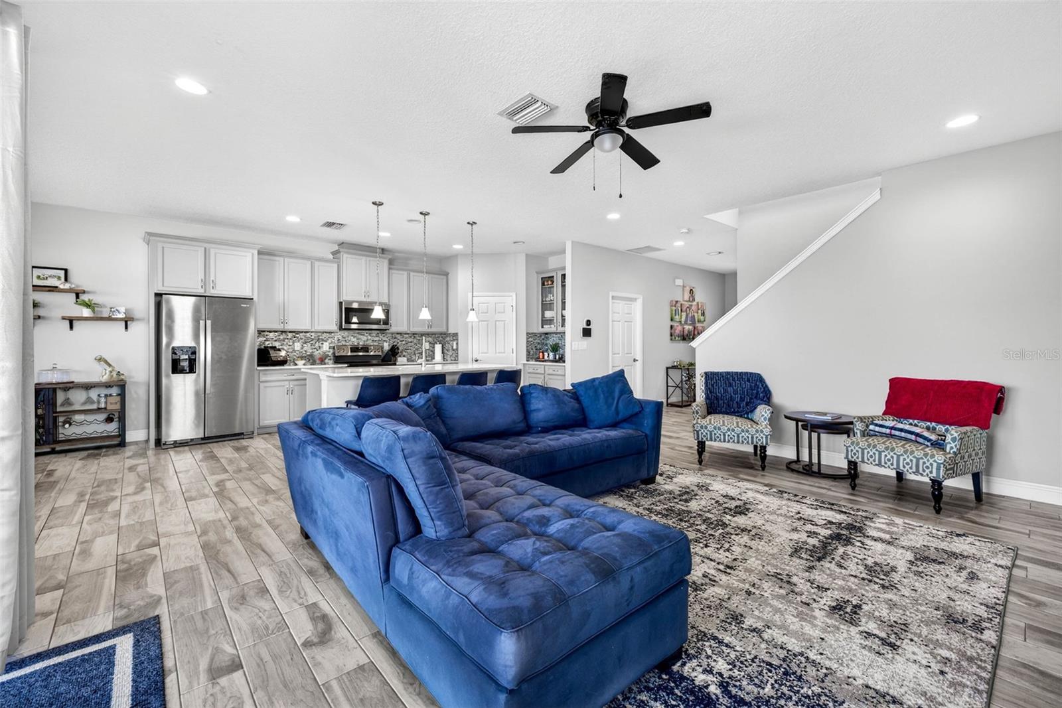
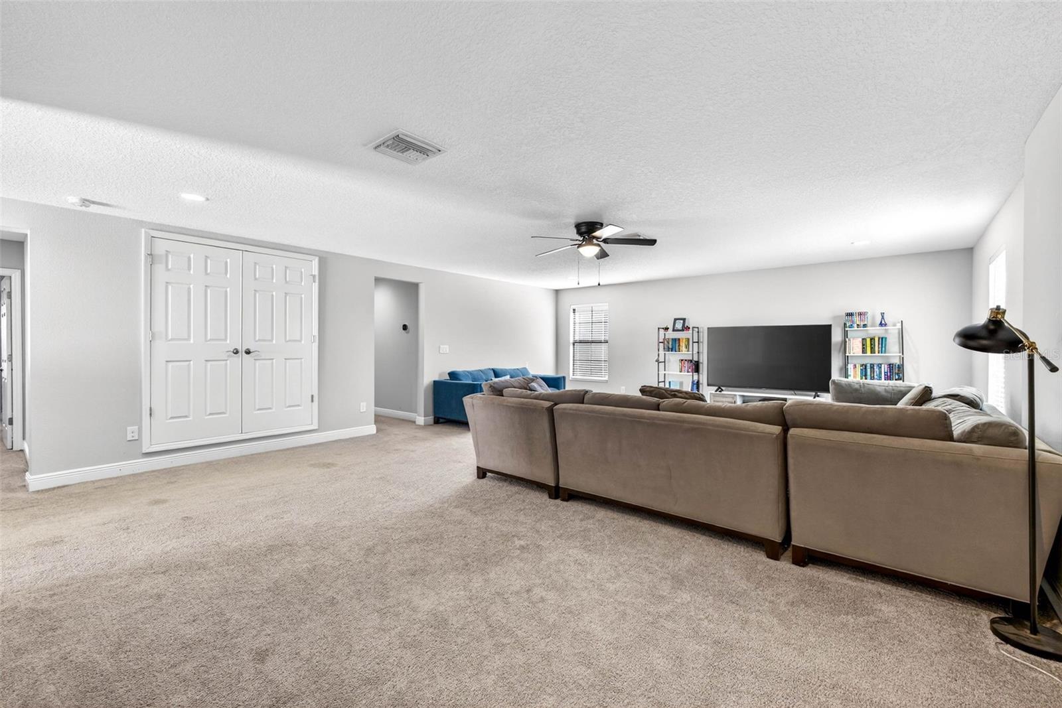
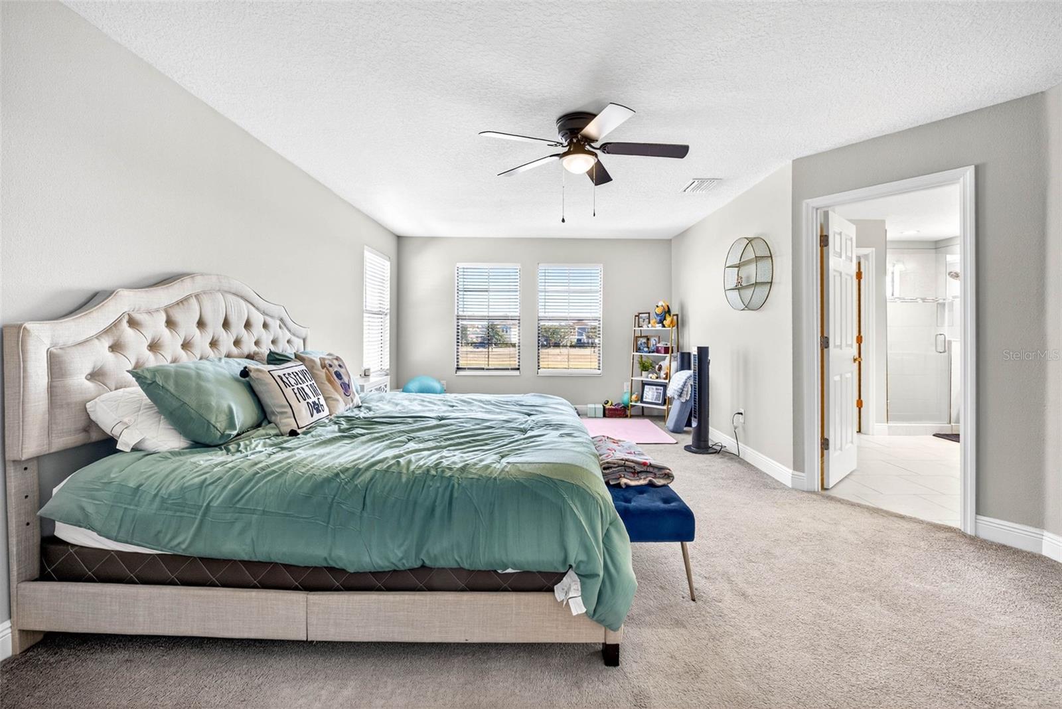
You are going to love coming home to this extremely spacious 5 bedroom beautiful floorplan built by Homes by Westbay! Entertaining will be a breeze with your HUGE, LIGHT and BRIGHT Kitchen/Dining/Living showcasing quartz countertops, ceramic tile through the living area of the first floor, beautiful gray wood cabinetry, stainless steel appliances, gorgeous backsplash and pendant lights. No one will be left out of the gathering and there is plenty of room to spread out in the wide open living space where everyone will gather around the gigantic island or take the party out back in the beautiful backyard where the grill master can cook up dinner for friends and family and there is plenty of room in the for things like Cornhole or tossing the football. At the end of the day you are going to enjoy retreating to your GIANT master bedroom suite that is a true retreat, featuring ceiling fan, and a spa-like bathroom with dual sinks, a walk-in shower, a private commode, and direct access to the laundry room for everyday convenience. Your family will love living in the resort style community of Triple Creek where residents can enjoy two clubhouses with resort-style pools, a splash pad, a fitness center, tennis and basketball courts, playgrounds, a dog park, and beautiful and scenic walking trails. This move-in-ready home combines space, style, and convenience in one of the area’s most desirable communities that has everything you need. Even though the community feels like a tropical and private oasis, all of the shopping, dining, and activities that Riverview offers are just a few minutes away. If you are looking for something more adventurous you can take the short ride to Tampa since it's only a few miles to get to I-75, the Crosstown Expressway and I-4 where you can easily get to USF, University of Tampa, MacDill AFB, Busch Gardens, Disney World, Universal Studios, or all of the wonderful Championship sporting events that Tampa has offer at Raymond James Stadium and Amalie Arena or spend the day boating or just relaxing on our world famous beaches. features include 2 Swimming Pools, 2 fitness centers, Playgrounds, dog parks, sports fields, and miles of walking, biking & nature trails! Schedule your tour now!
/u.realgeeks.media/ivancastillo/agent_pic.jpg)
Additional Information
- Taxes
- $10837
- Taxes
- $3,062
- Minimum Lease
- 1-2 Years
- HOA Fee
- $66
- HOA Payment Schedule
- Annually
- Maintenance Includes
- Common Area Taxes, Pool, Recreational Facilities
- Location
- In County, Landscaped, Sidewalk, Paved
- Community Features
- Association Recreation - Owned, Clubhouse, Community Mailbox, Deed Restrictions, Dog Park, Fitness Center, Playground, Pool, Sidewalks, Tennis Court(s), Street Lights
- Property Description
- Two Story
- Zoning
- PD
- Interior Layout
- Ceiling Fans(s), Eat-in Kitchen, High Ceilings, PrimaryBedroom Upstairs, Solid Surface Counters, Solid Wood Cabinets, Stone Counters, Thermostat
- Interior Features
- Ceiling Fans(s), Eat-in Kitchen, High Ceilings, PrimaryBedroom Upstairs, Solid Surface Counters, Solid Wood Cabinets, Stone Counters, Thermostat
- Floor
- Carpet, Ceramic Tile
- Appliances
- Dishwasher, Disposal, Dryer, Microwave, Range, Refrigerator, Washer
- Utilities
- BB/HS Internet Available, Cable Available, Cable Connected, Electricity Available, Electricity Connected, Phone Available, Public, Sewer Available, Sewer Connected, Underground Utilities, Water Available, Water Connected
- Heating
- Central, Electric, Heat Pump
- Air Conditioning
- Central Air
- Exterior Construction
- Block, Stucco, Frame
- Exterior Features
- Sidewalk, Sliding Doors
- Roof
- Shingle
- Foundation
- Slab
- Pool
- Community
- Garage Carport
- 3 Car Garage
- Garage Spaces
- 3
- Garage Features
- Driveway, Garage Door Opener
- Elementary School
- Warren Hope Dawson Elementary
- Middle School
- Barrington Middle
- High School
- Sumner High School
- Water View
- Pond
- Water Access
- Pond
- Water Frontage
- Pond
- Pets
- Allowed
- Pet Size
- Large (61-100 Lbs.)
- Flood Zone Code
- X
- Parcel ID
- U-11-31-20-B1D-000000-00031.0
- Legal Description
- TRIPLE CREEK PHASE 3 VILLAGE K LOT 31
Listing courtesy of SIGNATURE REALTY ASSOCIATES. 813-689-3115
Mortgage Calculator
StellarMLS is the source of this information via Internet Data Exchange Program. All listing information is deemed reliable but not guaranteed and should be independently verified through personal inspection by appropriate professionals. Listings displayed on this website may be subject to prior sale or removal from sale. Availability of any listing should always be independently verified. Listing information is provided for consumer personal, non-commercial use, solely to identify potential properties for potential purchase. All other use is strictly prohibited and may violate relevant federal and state law. Data last updated on