300 6th Street N Unit W2, Safety Harbor, FL 34695
- $199,000
- 2
- BD
- 2
- BA
- 924
- SqFt






- List Price
- $199,000
- Status
- Active
- Days on Market
- 132
- Price Change
- ▼ $16,000 1784672760
- MLS#
- TB8474457
- Property Style
- Condo
- Year Built
- 1976
- Bedrooms
- 2
- Bathrooms
- 2
- Baths Half
- 1
- Living Area
- 924
- Total Acreage
- Non-Applicable
- Building Name
- 9
- Legal Subdivision Name
- Spring Park Town Houses Condo
- MLS Area Major
- Safety Harbor
Property Description
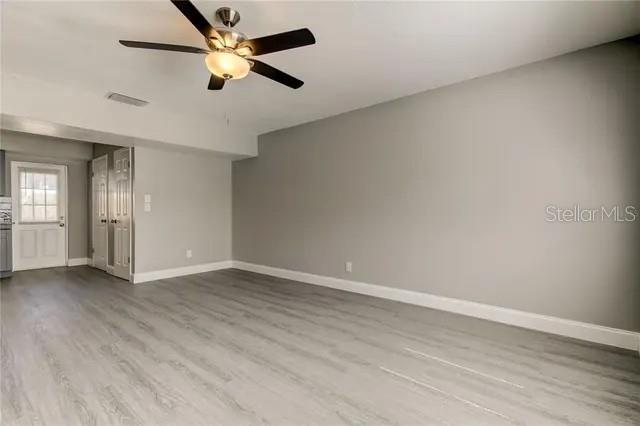
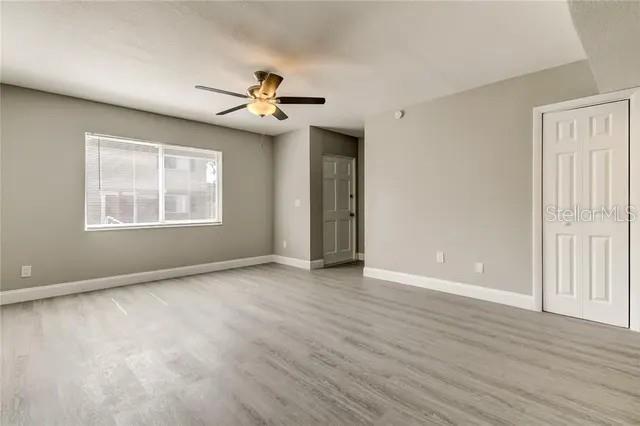
LOCATION, LOCATION, LOCATION! Just four blocks from charming Main Street in highly desirable Safety Harbor, this beautifully updated home offers the perfect blend of convenience, comfort, and low-maintenance living. Enjoy being just moments from the vibrant heart of town, where local restaurants, boutique shops, festivals, and the waterfront are all right at your fingertips. Inside, this inviting residence features 2 bedrooms and 1.5 bathrooms with a thoughtfully designed layout that feels both comfortable and functional. The home was tastefully remodeled in 2022, giving the interior a fresh, modern feel while maintaining a warm and welcoming atmosphere. A washer and dryer inside the unit adds everyday convenience. Step outside to your own super cute private patio, fully fenced for added privacy—perfect for morning coffee, relaxing evenings, or entertaining friends in a cozy outdoor setting. Major updates provide peace of mind, including a brand-new roof (2026), electrical panel (2021), and water heater (2021). The HVAC system was installed in 2013, offering reliable comfort year-round. With its unbeatable location just steps from downtown Safety Harbor and thoughtful updates throughout, this home offers the opportunity to enjoy one of Pinellas County’s most charming and sought-after communities.
/u.realgeeks.media/ivancastillo/agent_pic.jpg)
Additional Information
- Taxes
- $1805
- Minimum Lease
- 1-2 Years
- Hoa Fee
- $563
- HOA Payment Schedule
- Monthly
- Maintenance Includes
- Pool, Maintenance Structure, Sewer, Trash, Water
- Community Features
- Pool, No Deed Restriction
- Property Description
- Split Level
- Interior Layout
- Kitchen/Family Room Combo, Open Floorplan, Thermostat
- Interior Features
- Kitchen/Family Room Combo, Open Floorplan, Thermostat
- Floor
- Luxury Vinyl
- Appliances
- Dishwasher, Dryer, Microwave, Range, Refrigerator, Washer
- Utilities
- Cable Connected, Electricity Connected, Sewer Connected, Water Connected
- Heating
- Central
- Air Conditioning
- Central Air
- Exterior Construction
- Brick
- Exterior Features
- Lighting
- Roof
- Shingle
- Foundation
- Block
- Pool
- Community
- Pool Type
- In Ground
- Pets
- Allowed
- Floor Number
- 1
- Flood Zone Code
- X
- Parcel ID
- 03-29-16-85000-023-0232
- Legal Description
- SPRING PARK TOWN HOUSES CONDO BLDG W, APT W-2
Listing courtesy of CONCI, REALTORS. 7276157061
Mortgage Calculator
StellarMLS is the source of this information via Internet Data Exchange Program. All listing information is deemed reliable but not guaranteed and should be independently verified through personal inspection by appropriate professionals. Listings displayed on this website may be subject to prior sale or removal from sale. Availability of any listing should always be independently verified. Listing information is provided for consumer personal, non-commercial use, solely to identify potential properties for potential purchase. All other use is strictly prohibited and may violate relevant federal and state law. Data last updated on