449 S 12th Street Unit 1006, Tampa, FL 33602
- $850,000
- 2
- BD
- 3
- BA
- 1,363
- SqFt




- List Price
- $850,000
- Status
- Active
- Days on Market
- 160
- MLS#
- TB8475385
- Property Style
- Condo
- Architectural Style
- Contemporary, Elevated
- Year Built
- 2007
- Bedrooms
- 2
- Bathrooms
- 3
- Baths Half
- 1
- Living Area
- 1,363
- Lot Size
- 4
- Building Name
- Towers Of Channelside
- Legal Subdivision Name
- Towers Of Channelside Condomin
- MLS Area Major
- Tampa
Property Description
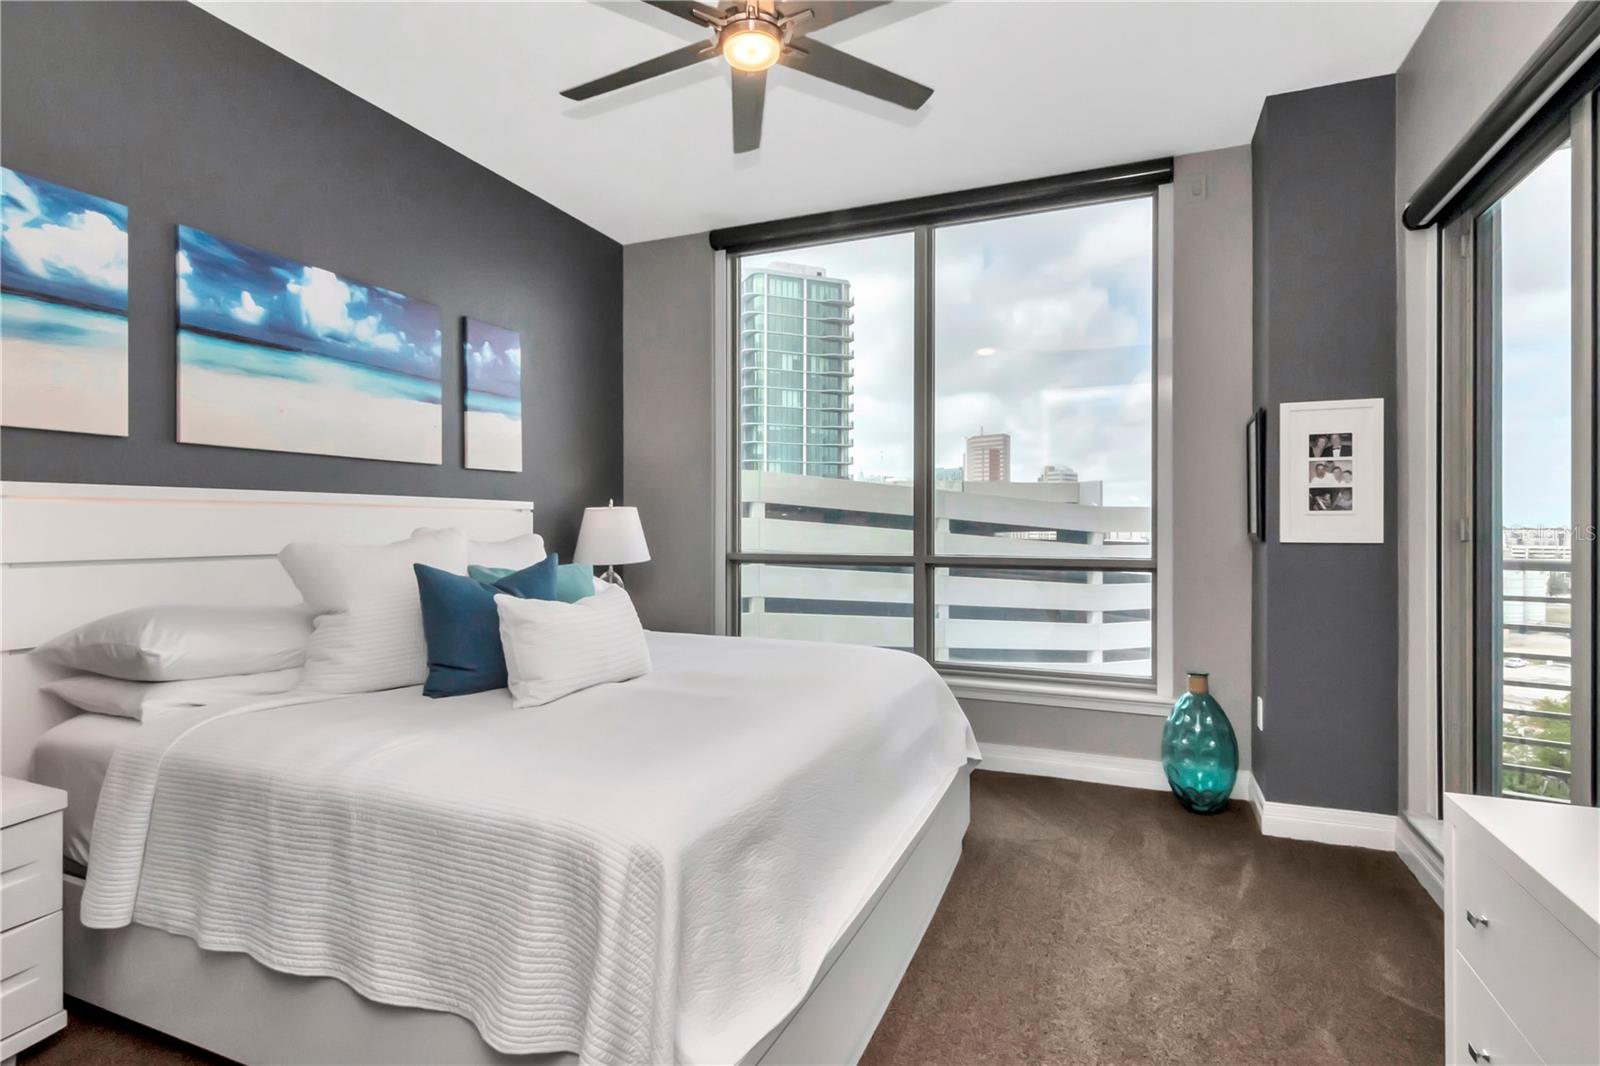
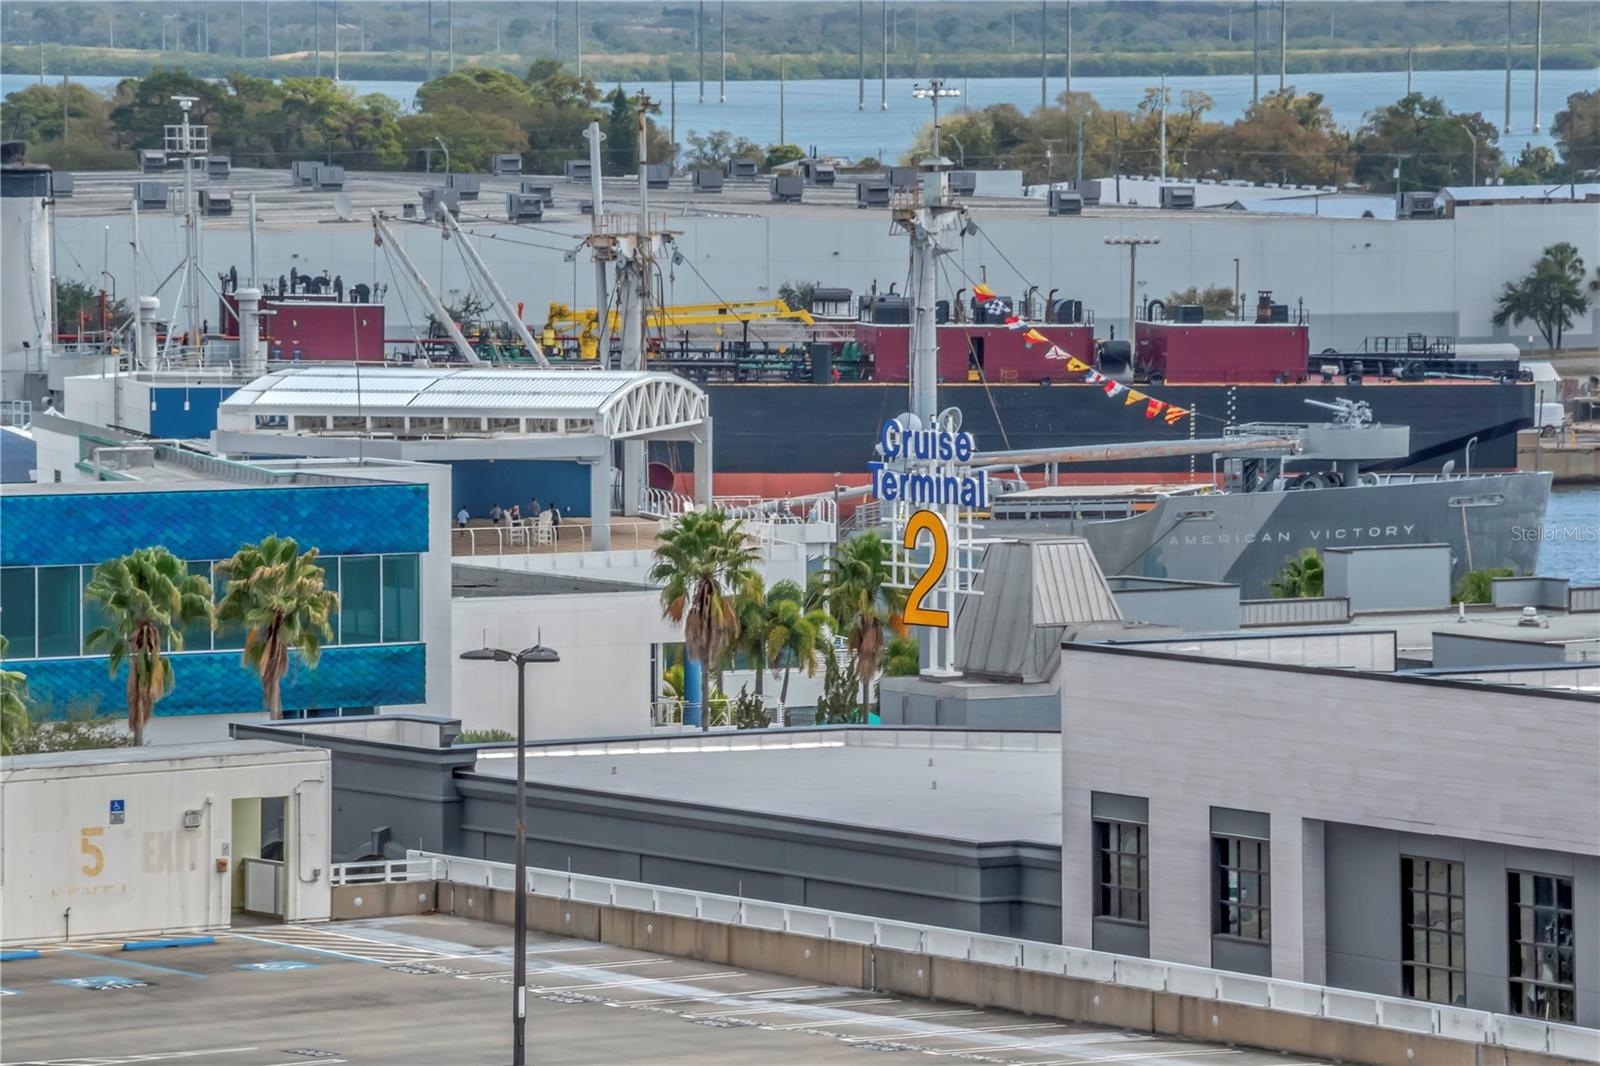
WELCOME HOME to the Towers of Channelside! Comfort and style intersect at this luxury condo on the 10th floor, where the panoramic views of the the City of Tampa Bay and Water Street are yours to enjoy each sunrise and sunset. Don't miss this opportunity to own one of few units that will have city skyline views of the upcoming phase 3 Water Street development. This particular condo is not your ordinary two-bedroom unit, this unit was remodeled and designed from the lens of a professional designer. The residence also includes two secured parking spaces in the garage. This Two-bedroom is both a very beautiful and useful floor plan with large living areas and two very large en suite bathrooms ! Interior features include two master suites, each with their own en suite bathroom, very large closets, and access to the 278 sq/ft. wrap-around terrace. Other prime features include a separate powder room for guests, tile throughout the kitchen, living areas, and bathrooms, as well as granite counter tops in the fabulous kitchen. Turn the key to a high-end home with city skyline views in an up and coming neighborhood that will continue to boom right before your eyes! Enjoy the benefits of living in a building community, while relishing the privacy that accompanies a floor with few units. Come be a part of one of the most luxurious high-rise communities Tampa Bay has to offer!
/u.realgeeks.media/ivancastillo/agent_pic.jpg)
Additional Information
- Taxes
- $12968
- Minimum Lease
- 7 Months
- Hoa Fee
- $1,681
- HOA Payment Schedule
- Monthly
- Maintenance Includes
- Cable TV, Common Area Taxes, Pool, Escrow Reserves Fund, Insurance, Internet, Maintenance Structure, Maintenance Grounds, Maintenance, Management, Pest Control, Recreational Facilities, Security, Sewer, Trash, Water
- Community Features
- Clubhouse, Dog Park, Gated Community - Guard, Pool, Sidewalks, Special Community Restrictions, Street Lights, No Deed Restriction, Maintenance Free, Security
- Property Description
- One Story
- Zoning
- CBD-2
- Interior Layout
- Eat-in Kitchen, High Ceilings, Kitchen/Family Room Combo, Living Room/Dining Room Combo, Primary Bedroom Main Floor, Solid Wood Cabinets, Split Bedroom, Stone Counters, Thermostat, Walk-In Closet(s), Window Treatments
- Interior Features
- Eat-in Kitchen, High Ceilings, Kitchen/Family Room Combo, Living Room/Dining Room Combo, Primary Bedroom Main Floor, Solid Wood Cabinets, Split Bedroom, Stone Counters, Thermostat, Walk-In Closet(s), Window Treatments
- Floor
- Carpet, Ceramic Tile
- Appliances
- Built-In Oven, Cooktop, Dishwasher, Disposal, Dryer, Electric Water Heater, Freezer, Microwave, Range, Range Hood, Refrigerator, Washer, Water Filtration System
- Utilities
- BB/HS Internet Available, Cable Connected, Electricity Connected, Public, Sewer Connected, Water Connected
- Heating
- Central, Electric
- Air Conditioning
- Central Air
- Exterior Construction
- Concrete, Stucco
- Exterior Features
- Balcony, Dog Run, Lighting, Outdoor Grill, Outdoor Kitchen, Sidewalk, Sliding Doors, Storage
- Roof
- Built-Up
- Foundation
- Slab
- Pool
- Community, Private
- Pool Type
- Deck, Heated, In Ground, Lighting
- Garage Carport
- 2 Car Garage
- Garage Spaces
- 2
- Garage Features
- Assigned, Covered, Garage Door Opener, Guest, On Street, Basement
- Elementary School
- Booker T. Washington-Hb
- Middle School
- Madison-Hb
- High School
- Blake-HB
- Pets
- Allowed
- Max Pet Weight
- 75
- Pet Size
- Large (61-100 Lbs.)
- Floor Number
- 10
- Flood Zone Code
- AE
- Parcel ID
- A-19-29-19-9ER-T00001-01006.0
- Legal Description
- TOWERS OF CHANNELSIDE CONDOMINIUM UNIT 1006-T1 AND AN UNDIV INT IN COMMON ELEMENTS
Listing courtesy of SMITH & ASSOCIATES REAL ESTATE. 813-839-3800
Mortgage Calculator
StellarMLS is the source of this information via Internet Data Exchange Program. All listing information is deemed reliable but not guaranteed and should be independently verified through personal inspection by appropriate professionals. Listings displayed on this website may be subject to prior sale or removal from sale. Availability of any listing should always be independently verified. Listing information is provided for consumer personal, non-commercial use, solely to identify potential properties for potential purchase. All other use is strictly prohibited and may violate relevant federal and state law. Data last updated on