Share this with your friends


(813) 463-8345
Real Estate Company
13113 Wildflower Meadow Drive, Riverview, FL 33579
- $779,900
- 5
- BD
- 4
- BA
- 3,686
- SqFt














- List Price
- $779,900
- Status
- Active
- Days on Market
- 227
- Price Change
- ▼ $15,100 1788343526
- MLS#
- TB8477264
- Property Style
- Single Family
- Architectural Style
- Contemporary
- Year Built
- 2022
- Bedrooms
- 5
- Bathrooms
- 4
- Living Area
- 3,686
- Lot Size
- 7,200
- Acres
- 0.17
- Total Acreage
- 0 to less than 1/4
- Legal Subdivision Name
- Triple Crk Ph 4 Village G2
- MLS Area Major
- Riverview
Property Description
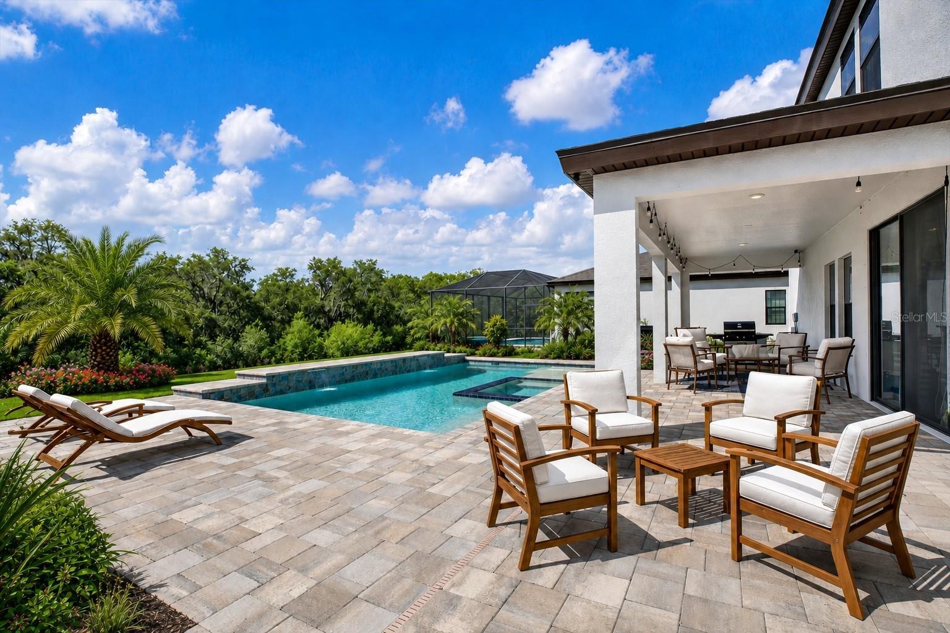
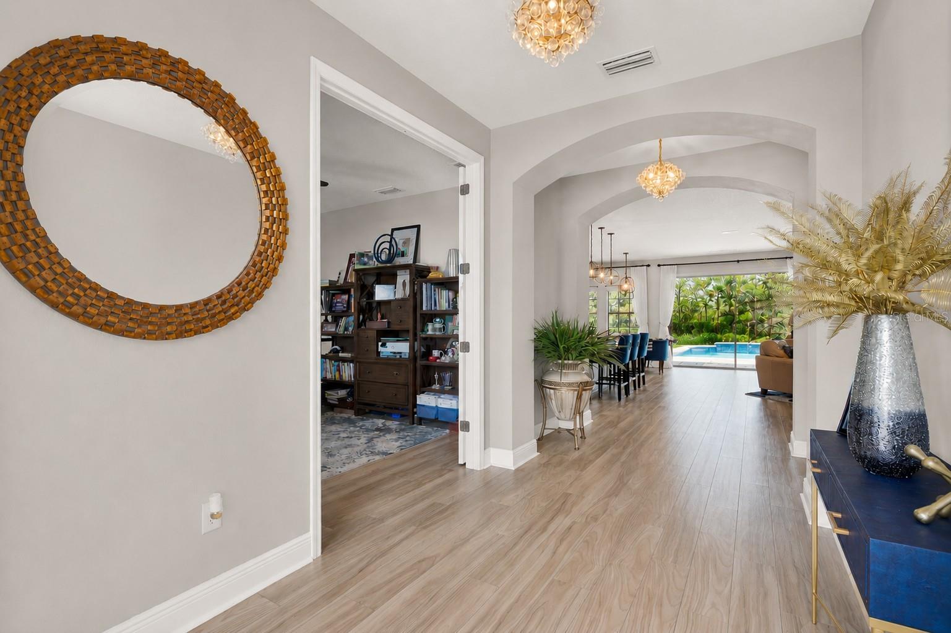
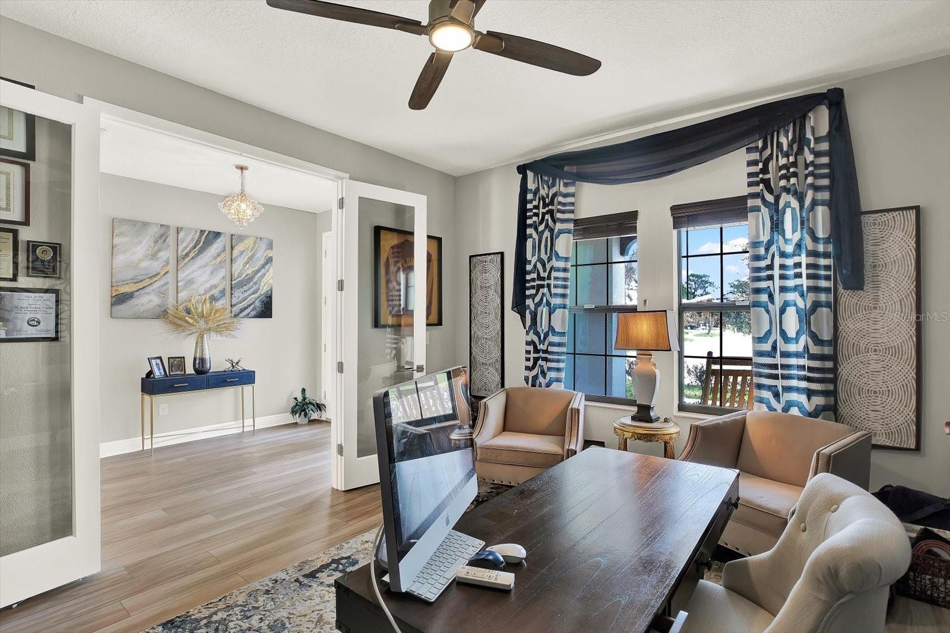
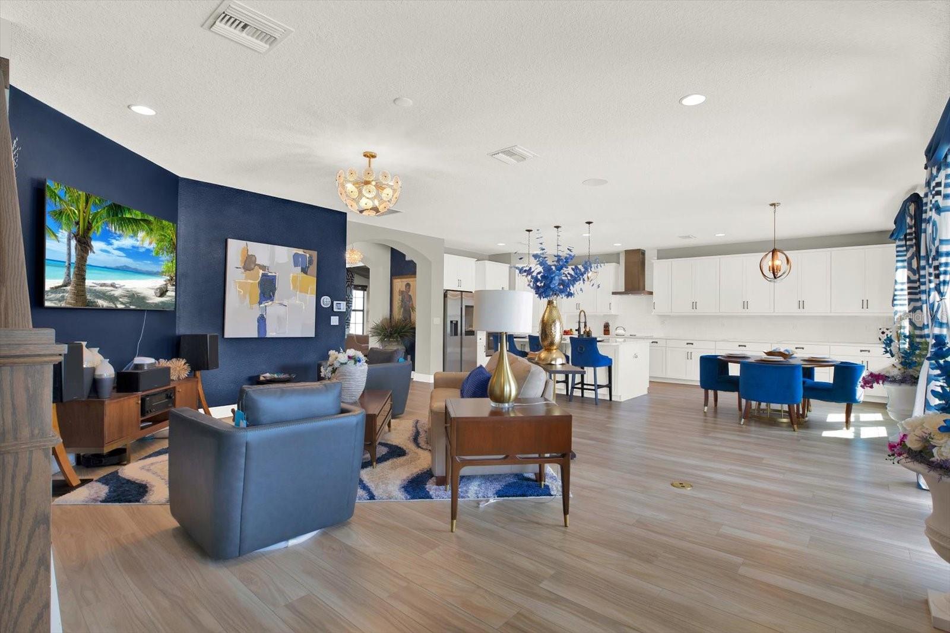
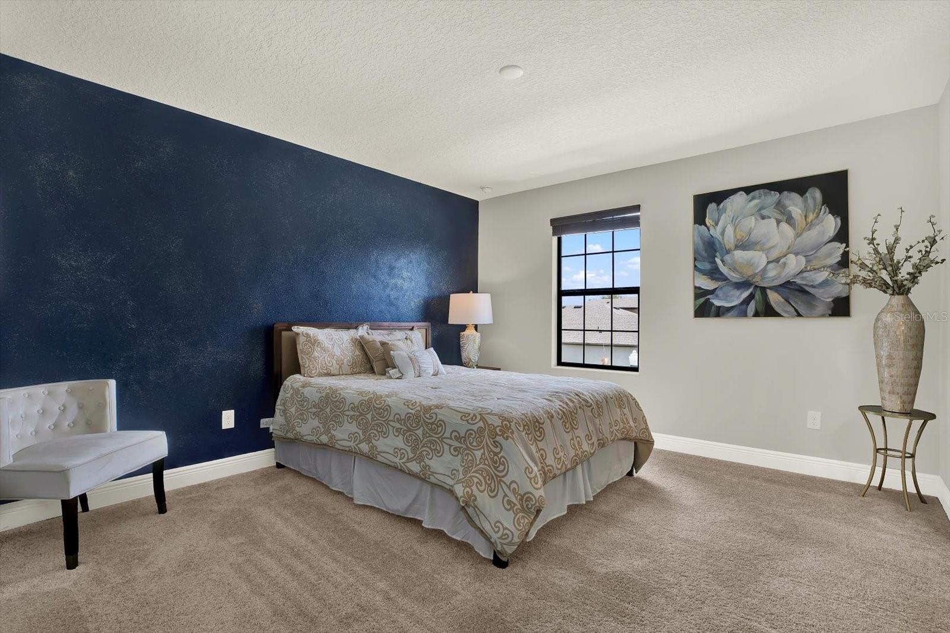
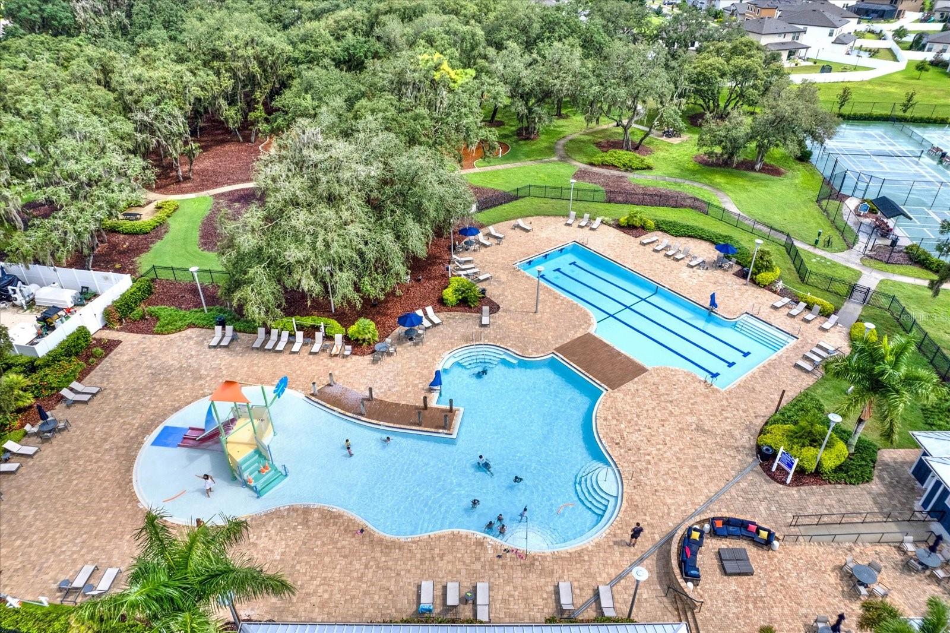
!! PRICE IMPROVEMENT !! ** $250K+ IN BUILDER & SELLER UPGRADES ** $55K UNDER APPRAISED VALUE ** 30-DAY CLOSE AVAILABLE ** WHY WAIT FOR NEW CONSTRUCTION? This stunning Homes by WestBay Virginia Park model offers 5 OVERSIZED BEDROOMS, 4 FULL BATHS, PRIVATE OFFICE/FLEX ROOM (dining room, home gym, art studio, etc.), LARGE LOFT/BONUS ROOM, 3-CAR GARAGE, and RESORT-STYLE OUTDOOR LIVING with a HEATED SALTWATER POOL & SPA overlooking peaceful POND & CONSERVATION VIEWS with NO REAR NEIGHBORS! Showcasing $100K+ IN BUILDER UPGRADES PLUS $150K+ IN SELLER UPGRADES, this beautifully appointed home offers an elegant, spacious floor plan designed for everyday living, entertaining, and multi-generational possibilities. A covered front porch and double entry doors welcome you into the grand foyer. Just off the entry is a private OFFICE/DEN with double doors, ideal for working from home or easily reimagined into a beautiful private dining room. The heart of the home is the expansive GRAND ROOM, dining area, and CHEF'S KITCHEN featuring stainless steel GE appliances, Calacatta Novello Corian Quartz countertops, Sonoma Duraform Linen cabinetry with upgraded hardware, designer backsplash, and abundant storage. Luxury vinyl plank flooring flows throughout the main living areas, adding both beauty and durability. Sliding glass doors create a seamless connection to the spacious covered lanai and extended paver patio. Step outside to your own PRIVATE FLORIDA RETREAT featuring a HEATED SALTWATER POOL & SPA (2025), expansive outdoor living space, and tranquil pond and conservation views — with NO REAR NEIGHBORS! The FIRST FLOOR also features a PRIVATE GUEST SUITE WITH FULL BATH, ideal for overnight guests, multi-generational living, teens, a live-in caretaker, office/den, home gym, or even a great playroom. Upstairs, a LARGE LOFT/BONUS ROOM provides additional flexible living space. The OWNER'S RETREAT offers double-door entry, a spacious walk-in closet, and a beautifully appointed en-suite bath. Three additional generously sized bedrooms feature walk-in closets, along with a Jack-and-Jill bath, another full bath, and a convenient OVERSIZED UPSTAIRS LAUNDRY ROOM. Additional upgrades include SOLAR PANELS, custom interior paint, upgraded lighting fixtures, designer window treatments, surround-sound wiring in the grand room and loft/bonus room, a whole-home water treatment system, and more! Located in the highly desirable TRIPLE CREEK master-planned community, residents enjoy TWO CLUBHOUSES, RESORT-STYLE POOLS & SPLASH PAD, fitness centers, tennis and basketball courts, playgrounds, and miles of walking and biking trails. Exceptional upgrades. Resort-style outdoor living. Beautiful water and conservation views. MOVE-IN READY without waiting for new construction. Schedule your private showing today! A few of the interior photos are virtually staged to show design options. ** PRE-APPRAISAL & DETAILED UPGRADE LIST WITH COSTS AVAILABLE **
/u.realgeeks.media/ivancastillo/agent_pic.jpg)
Additional Information
- Taxes
- $12509
- Taxes
- $4,029
- Minimum Lease
- 1-2 Years
- HOA Fee
- $66
- HOA Payment Schedule
- Annually
- Maintenance Includes
- Pool, Escrow Reserves Fund, Maintenance Grounds, Management
- Location
- In County, Landscaped, Near Golf Course, Near Marina, Sidewalk, Paved
- Community Features
- Clubhouse, Community Mailbox, Deed Restrictions, Dog Park, Fitness Center, Golf Carts OK, Park, Playground, Pool, Sidewalks, Special Community Restrictions, Tennis Court(s), Street Lights, Maintenance Free
- Property Description
- Two Story
- Zoning
- PD
- Interior Layout
- Ceiling Fans(s), Eat-in Kitchen, High Ceilings, Kitchen/Family Room Combo, Open Floorplan, PrimaryBedroom Upstairs, Solid Surface Counters, Solid Wood Cabinets, Split Bedroom, Thermostat, Walk-In Closet(s), Window Treatments
- Interior Features
- Ceiling Fans(s), Eat-in Kitchen, High Ceilings, Kitchen/Family Room Combo, Open Floorplan, PrimaryBedroom Upstairs, Solid Surface Counters, Solid Wood Cabinets, Split Bedroom, Thermostat, Walk-In Closet(s), Window Treatments
- Floor
- Carpet, Ceramic Tile, Luxury Vinyl
- Appliances
- Built-In Oven, Cooktop, Dishwasher, Disposal, Electric Water Heater, Microwave, Water Filtration System
- Utilities
- BB/HS Internet Available, Cable Available, Fire Hydrant, Public, Sprinkler Meter, Underground Utilities
- Heating
- Central, Electric
- Air Conditioning
- Central Air
- Exterior Construction
- Block, Stucco
- Exterior Features
- Hurricane Shutters, Lighting, Other, Sidewalk, Sprinkler Metered
- Roof
- Shingle
- Foundation
- Slab
- Pool
- Community, Private
- Pool Type
- Gunite, Heated, In Ground, Lighting, Salt Water, Solar Heat, Solar Power Pump
- Garage Carport
- 3 Car Garage
- Garage Spaces
- 3
- Garage Features
- Driveway, Garage Door Opener
- Middle School
- Barrington Middle
- High School
- Sumner High School
- Water View
- Pond
- Water Frontage
- Pond
- Pets
- Allowed
- Flood Zone Code
- X
- Parcel ID
- U-12-31-20-B6E-000000-00003.0
- Legal Description
- TRIPLE CREEK PHASE 4 VILLAGE G2 LOT 3
Listing courtesy of 27NORTH REALTY. 630-803-8506
How much is your home worth?
...get instant property value now!
Mortgage Calculator
StellarMLS is the source of this information via Internet Data Exchange Program. All listing information is deemed reliable but not guaranteed and should be independently verified through personal inspection by appropriate professionals. Listings displayed on this website may be subject to prior sale or removal from sale. Availability of any listing should always be independently verified. Listing information is provided for consumer personal, non-commercial use, solely to identify potential properties for potential purchase. All other use is strictly prohibited and may violate relevant federal and state law. Data last updated on