6605 24th Avenue S, Tampa, FL 33619
- $505,000
- 4
- BD
- 2
- BA
- 2,025
- SqFt










- List Price
- $505,000
- Status
- Active
- Days on Market
- 157
- Price Change
- ▼ $14,900 1782928894
- MLS#
- TB8477984
- Property Style
- Single Family
- New Construction
- Yes
- Year Built
- 2024
- Bedrooms
- 4
- Bathrooms
- 2
- Living Area
- 2,025
- Lot Size
- 7,704
- Acres
- 0.18
- Total Acreage
- 0 to less than 1/4
- Legal Subdivision Name
- South Tampa Sub
- MLS Area Major
- Tampa / Palm River / Progress Village
Property Description
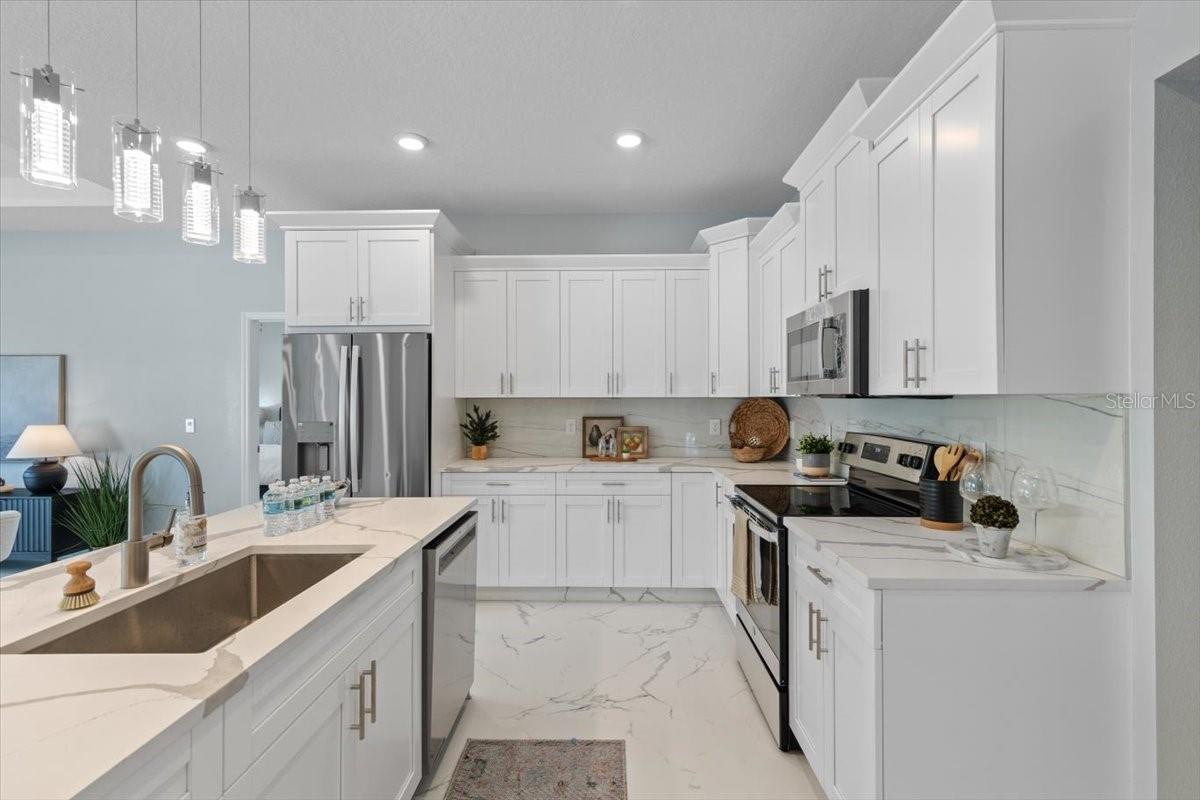
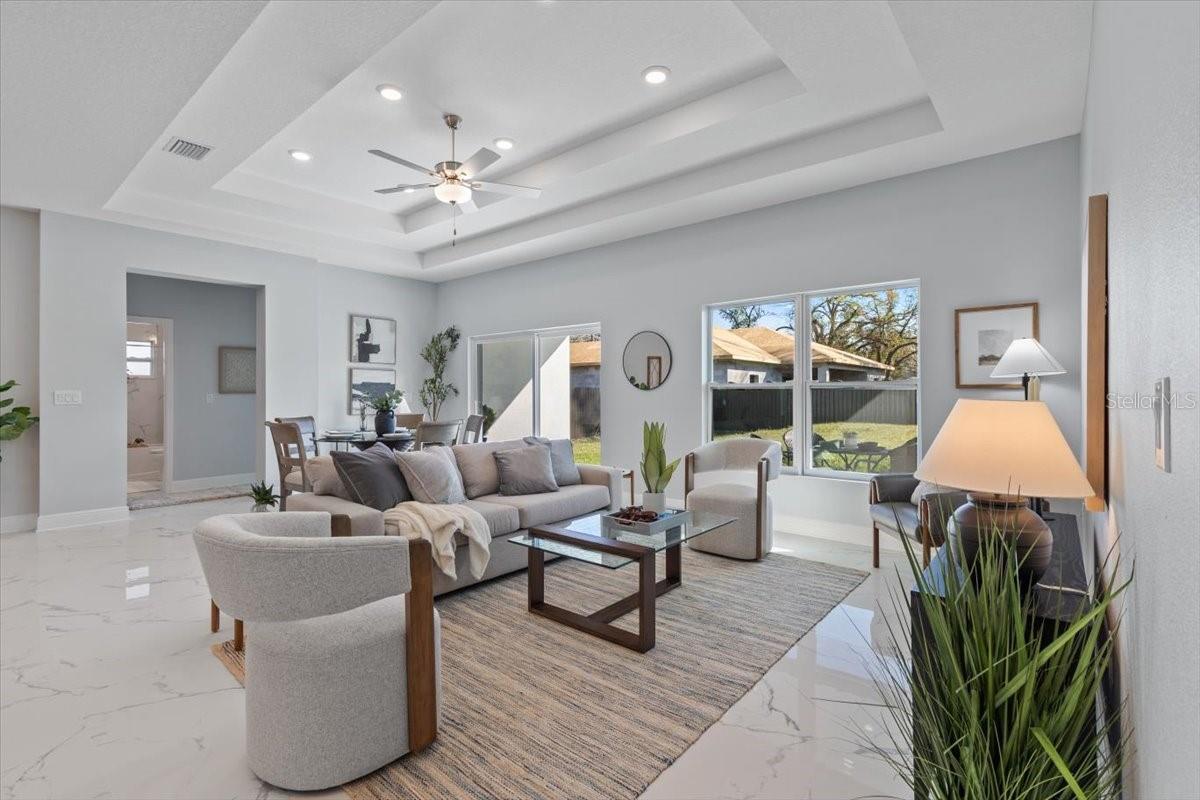
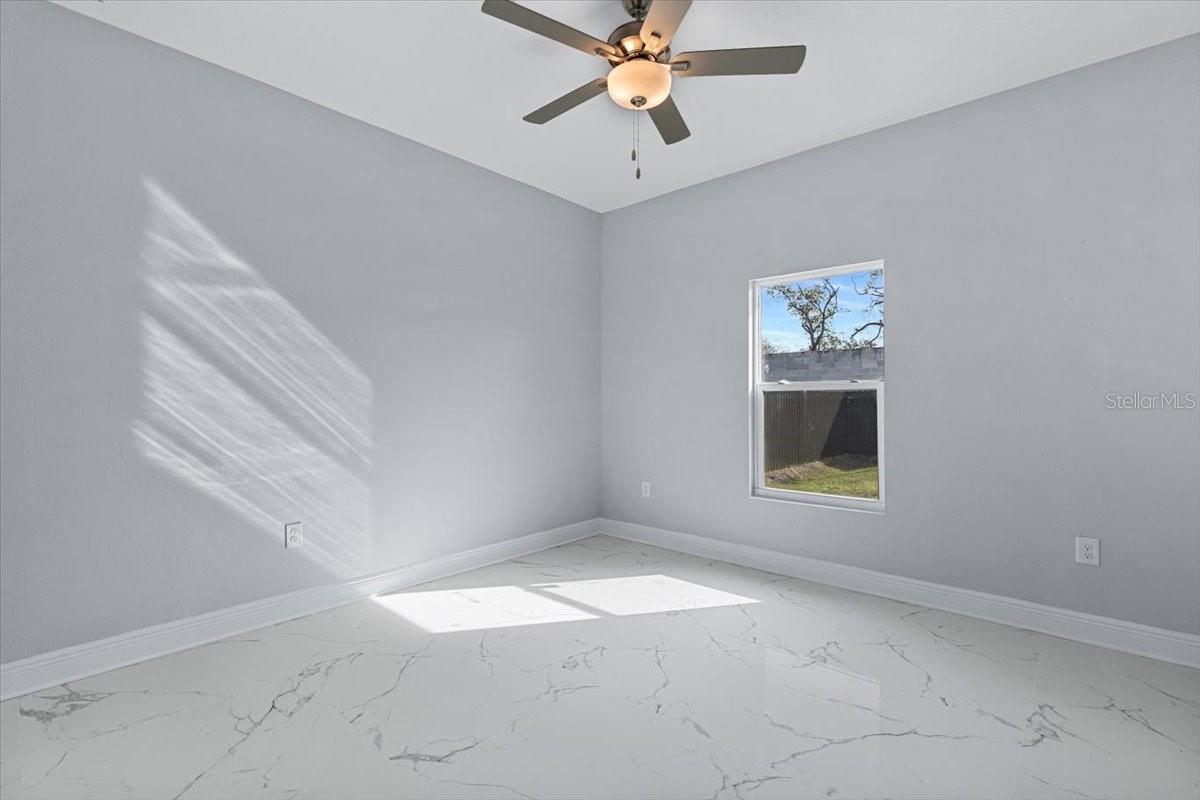
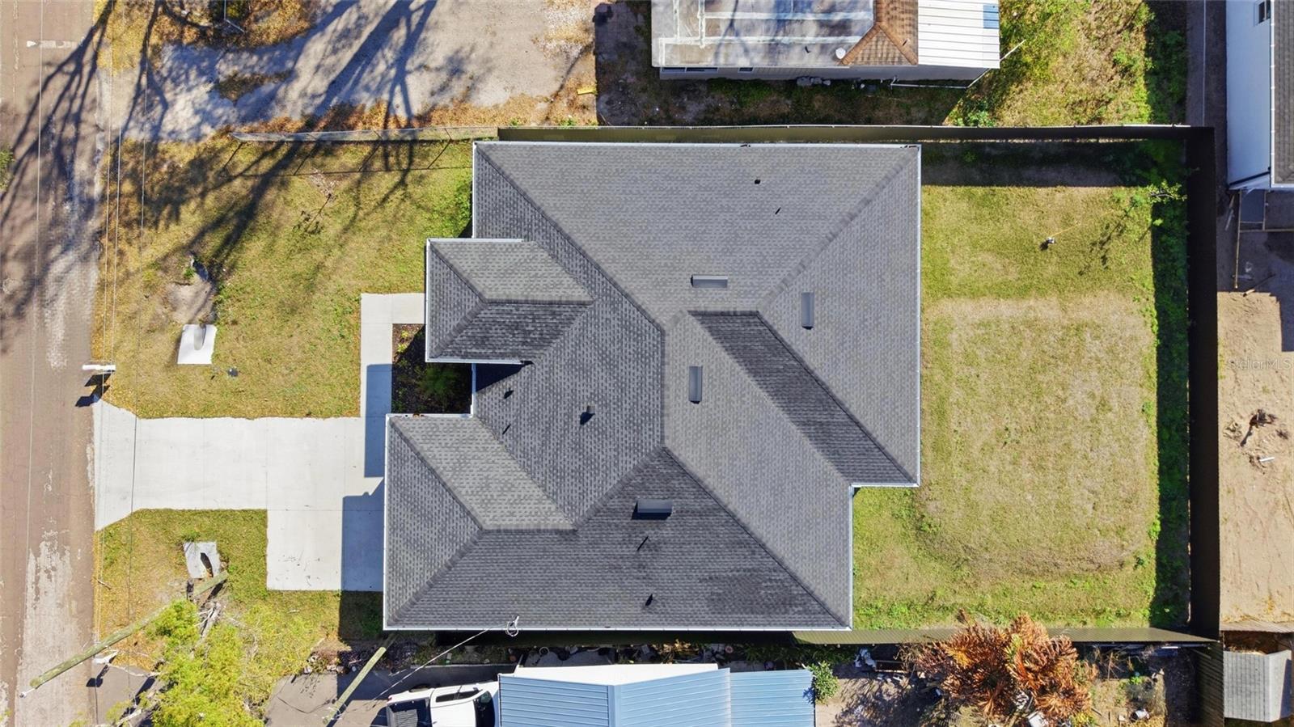
Virtually Staged. Welcome home to this beautifully crafted new construction 4-bedroom, 2-bath residence less than 6 miles to Downtown Tampa—with no HOA or CDD. A striking decorative glass front door sets the tone for the quality and design inside. The bright, open layout features tray ceilings in the living room and primary suite, elegant porcelain tile flooring throughout, designer lighting, and abundant recessed lighting. The open-concept kitchen offers quartz countertops, brand-new stainless steel appliances, a spacious center island, and a large walk-in pantry. The primary suite is a relaxing retreat with a large walk-in closet and a spa-inspired bath with dual vanities, quartz counters, and a large walk-in shower. Additional bedrooms are well-sized and versatile. Enjoy a private, fully fenced backyard and true peace of mind with everything brand new, including builder warranty, meaning low maintenance, lower insurance, and lower utility costs. With easy access to Downtown Tampa, MacDill AFB, the Selmon Expressway, and US Hwy41, this home blends comfort, style, and convenience in one inviting package. Move-in ready, beautifully finished and perfectly located, schedule your tour and see why this home truly stands out.
/u.realgeeks.media/ivancastillo/agent_pic.jpg)
Additional Information
- Taxes
- $1030
- Minimum Lease
- No Minimum
- Location
- Cleared, Paved
- Community Features
- No Deed Restriction
- Property Description
- One Story
- Zoning
- RSC-9
- Interior Layout
- Ceiling Fans(s), Eat-in Kitchen, Living Room/Dining Room Combo, Open Floorplan, Solid Wood Cabinets, Split Bedroom, Stone Counters, Thermostat, Tray Ceiling(s), Walk-In Closet(s)
- Interior Features
- Ceiling Fans(s), Eat-in Kitchen, Living Room/Dining Room Combo, Open Floorplan, Solid Wood Cabinets, Split Bedroom, Stone Counters, Thermostat, Tray Ceiling(s), Walk-In Closet(s)
- Floor
- Tile
- Appliances
- Dishwasher, Microwave, Range, Refrigerator
- Utilities
- BB/HS Internet Available, Cable Available, Electricity Connected, Public, Water Connected
- Heating
- Central
- Air Conditioning
- Central Air
- Exterior Construction
- Block, Concrete, Stucco
- Exterior Features
- Lighting, Private Mailbox, Rain Gutters, Sidewalk, Sliding Doors
- Roof
- Shingle
- Foundation
- Slab
- Pool
- No Pool
- Garage Carport
- 2 Car Garage
- Garage Spaces
- 2
- Elementary School
- Palm River-Hb
- Middle School
- Giunta Middle-Hb
- High School
- Blake-HB
- Fences
- Other
- Pets
- Allowed
- Flood Zone Code
- X
- Parcel ID
- U-26-29-19-663-000001-56160.0
- Legal Description
- SOUTH TAMPA SUBDIVISION E 64.25 FT OF W 217.75 FT OF N 135 FT OF TRACT 10 IN SW 1/4 LESS N 15 FT FOR RD
Listing courtesy of LPT REALTY, LLC. 877-366-2213
Mortgage Calculator
StellarMLS is the source of this information via Internet Data Exchange Program. All listing information is deemed reliable but not guaranteed and should be independently verified through personal inspection by appropriate professionals. Listings displayed on this website may be subject to prior sale or removal from sale. Availability of any listing should always be independently verified. Listing information is provided for consumer personal, non-commercial use, solely to identify potential properties for potential purchase. All other use is strictly prohibited and may violate relevant federal and state law. Data last updated on