11338 Laurel Brook Court, Riverview, FL 33569
- $489,000
- 4
- BD
- 3
- BA
- 3,708
- SqFt






- List Price
- $489,000
- Status
- Active
- Days on Market
- 143
- Price Change
- ▼ $6,000 1780090365
- MLS#
- TB8483611
- Property Style
- Single Family
- Architectural Style
- Florida
- Year Built
- 2006
- Bedrooms
- 4
- Bathrooms
- 3
- Baths Half
- 1
- Living Area
- 3,708
- Lot Size
- 7,266
- Acres
- 0.17
- Total Acreage
- 0 to less than 1/4
- Legal Subdivision Name
- Rivercrest Ph 2 Prcl K An
- MLS Area Major
- Riverview
Property Description
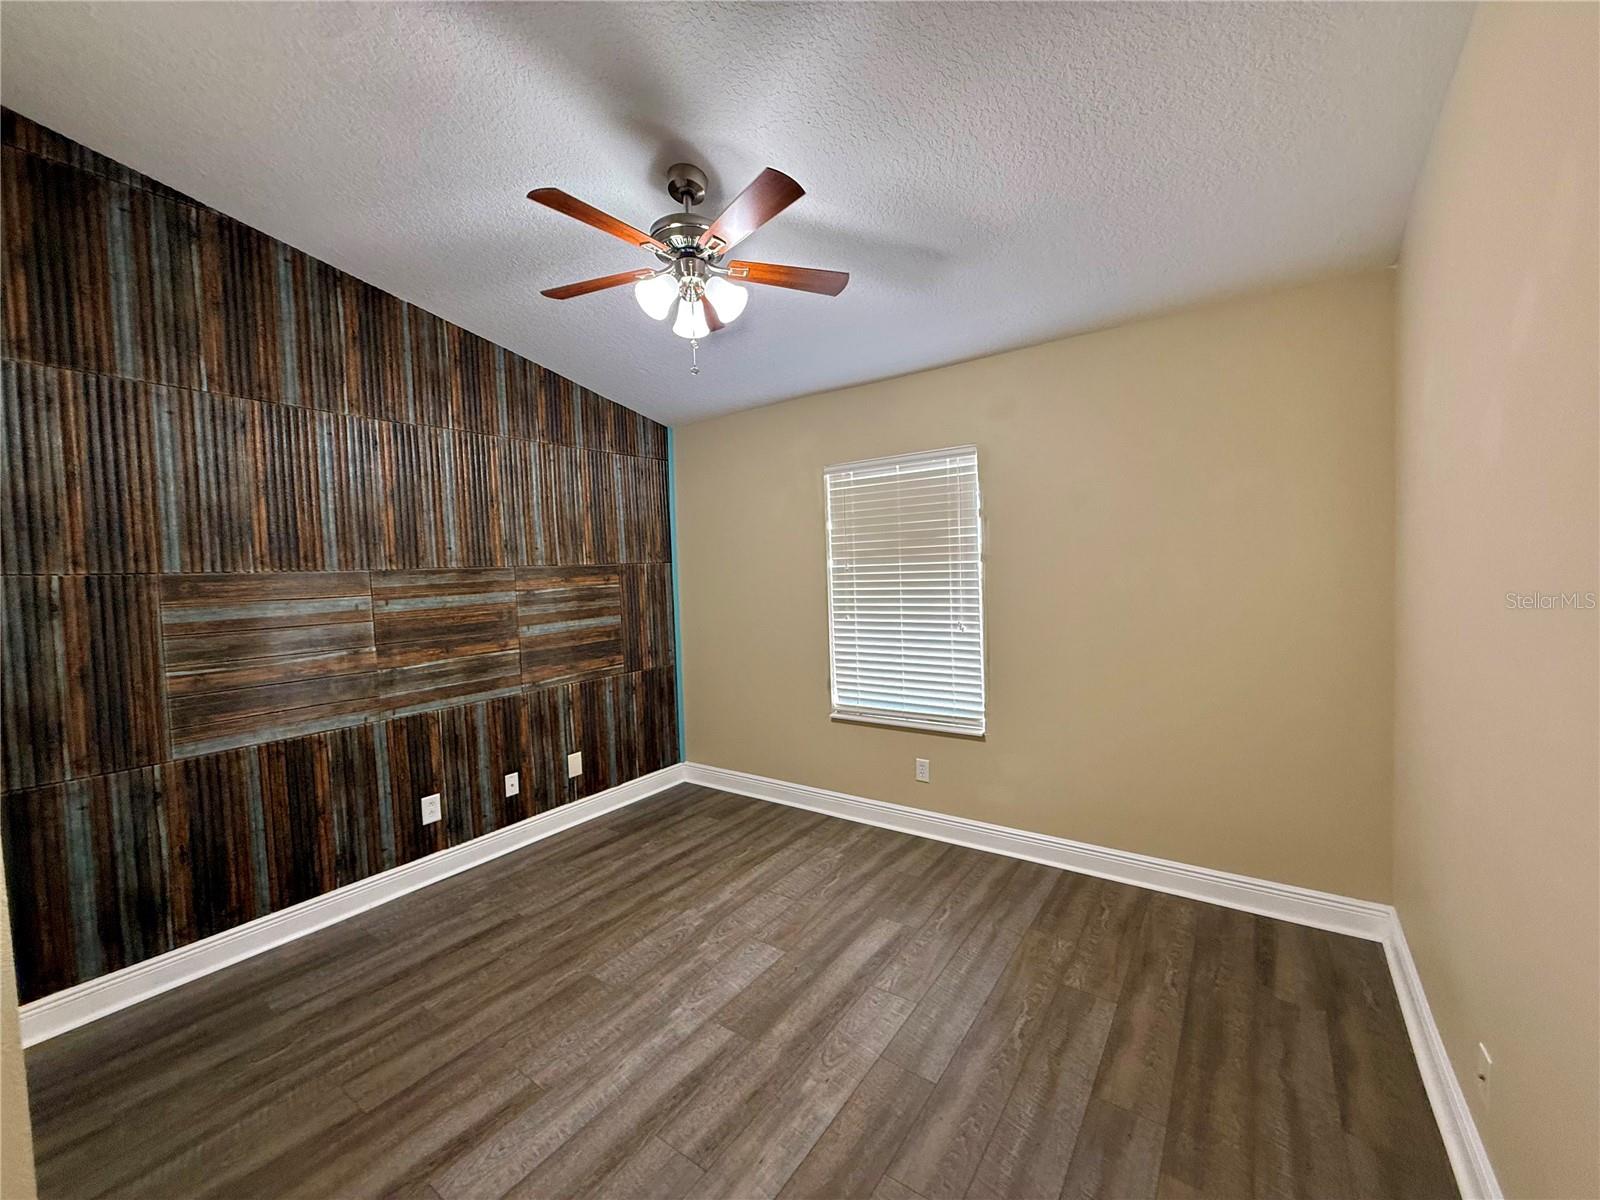
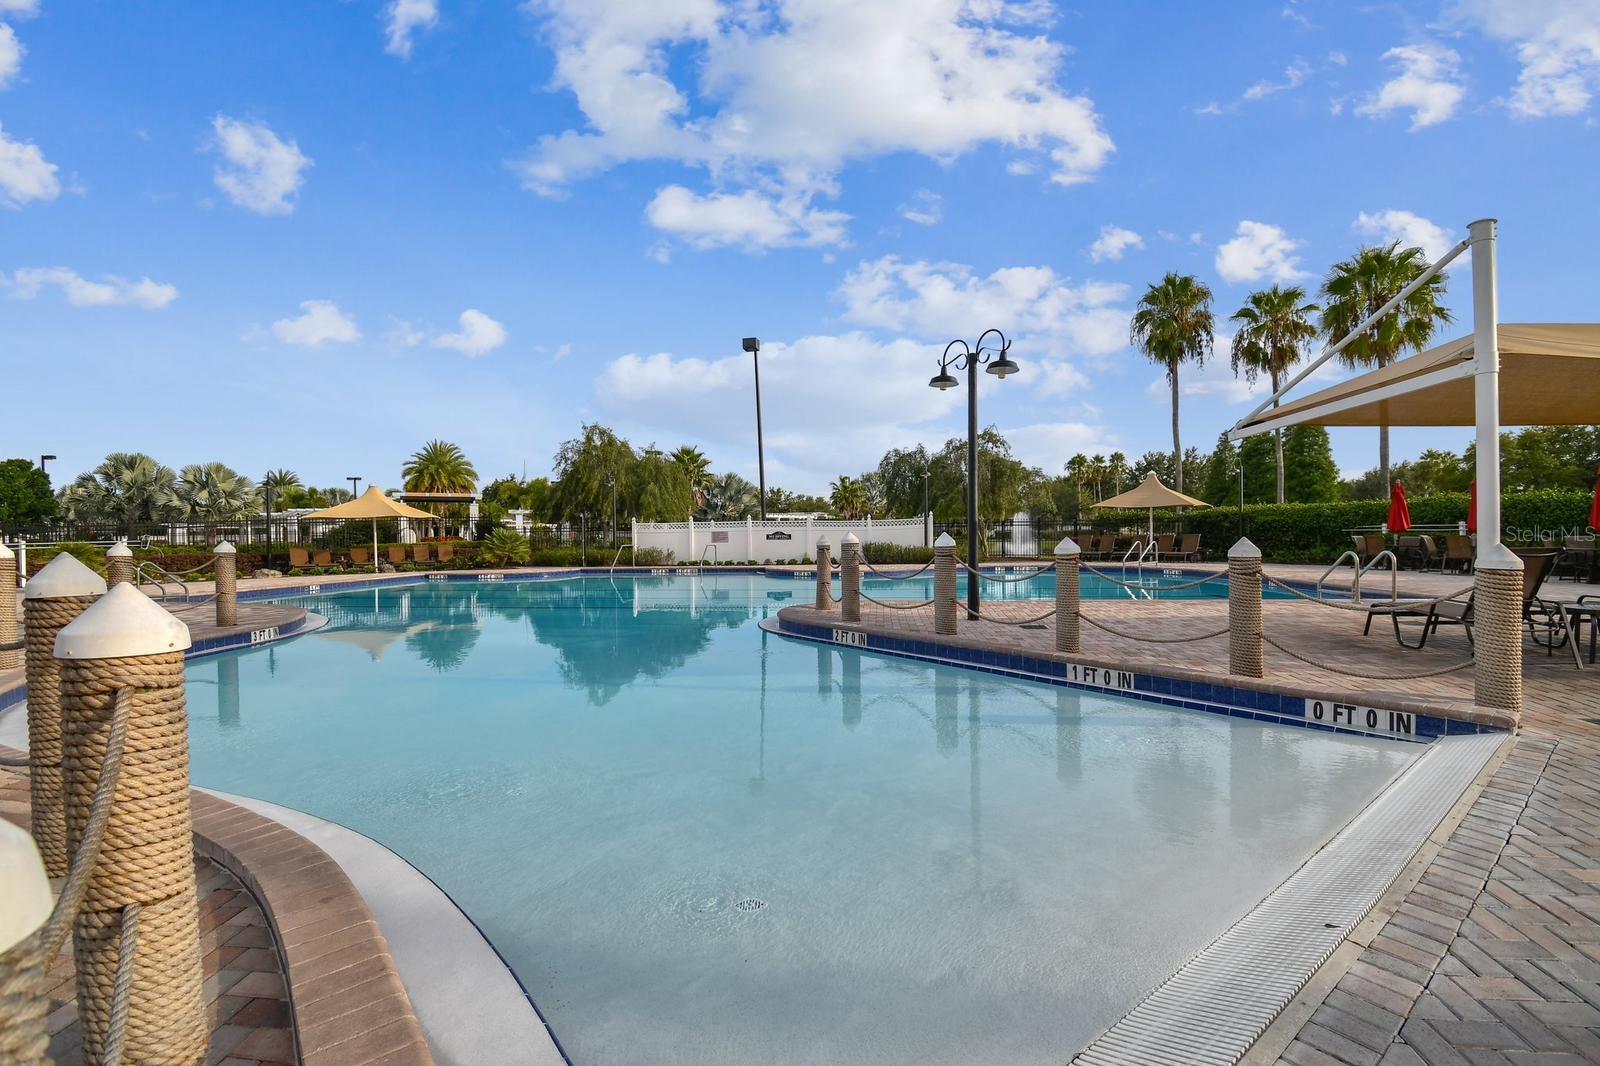
QUALIFY FOR UPTO $35,000 DOWN PAYMENT ASSISTANCE and LIVE YOUR BEST RESORT LIFESTYLE IN THIS PRICED TO SELL FLORIDA DREAM HOME!!! Welcome to this magnificent upgraded 4-bedroom + BONUS/GAME room beauty on a PREMIUM CORNER LOT, perfectly positioned beside a tranquil POND and backing to a CONSERVATION in the highly sought RIVERCREST community. With newer 2023 ROOF, fresh exterior paint, new gutters, and lush landscaping, this home offers exceptional curb appeal, while the EXTENDED DRIVEWAY accommodates up to 6–9 vehicles and leads to a spacious 3-CAR GARAGE with built-in storage. Inside, this thoughtfully designed unique floor plan features soaring ceilings, rich cherry wood flooring, abundant natural light, and multiple living spaces, including a formal Living/Dining area and a separate Family room. The gourmet Kitchen is ideal for entertaining with granite countertops, upgraded cabinetry, an extended breakfast bar and Samsung Bespoke Smart stainless steel appliances, including an induction oven with built-in air-fryer and a 4-door glass panel refrigerator. The main level oversized Primary Suite features an extended sitting area, walk in closet with built ins and a relaxing en suite bath with garden soaking tub, dual granite vanity n all tiled shower. The master suite double door feature gives you direct access to your very private outdoor retreat featuring a 12’x36’ screened In patio expansion with an 8’x14’ SWIM SPA INCLUDED IN SALE, creating the perfect setting for entertaining or relaxing while enjoying peaceful wildlife views. The upstairs has newly installed luxury vinyl flooring on stairs, hallway and three spacious bedrooms with a nicely upgraded full bath. This unique split staircase design opens to a huge Bonus/Flex room perfect for a home office, gym, theater room or a 5th bedroom. The new One Green Whole Housing Filtration System installed w/ yearly maintenance and Smart Home with surround sound capabilities in the entire home are key added features. Rivercrest residents enjoy the best resort-style amenities including a clubhouse, two pools, splash pad, playgrounds, sports courts, picnic areas, walking trails, and a scenic community lake. Conveniently located near top-rated schools, Publix grocery strip mall complex,, dining, golf, St. Joe’s and Advent Health Hospitals n more. Easy access to Hwy I-75 to Crosstown Selmon Expwy to MacDill AFB, Tampa Bay, and the airport in minutes and the beautiful pristine beaches of Ana Maria Island, Longboat n Siesta Key. THIS IS A STEAL!!! DON’T MISS THIS RARE OPPORTUNITY TO OWN THIS BEAUTIFUL MOVE IN READY HOME and START LIVING THE FLORIDA DREAM!!!
/u.realgeeks.media/ivancastillo/agent_pic.jpg)
Additional Information
- Taxes
- $6514
- Taxes
- $1,816
- Minimum Lease
- 8-12 Months
- HOA Fee
- $213
- HOA Payment Schedule
- Annually
- Maintenance Includes
- Pool, Recreational Facilities
- Location
- Conservation Area, Corner Lot, In County, Landscaped, Oversized Lot, Sidewalk, Paved
- Community Features
- Association Recreation - Owned, Clubhouse, Deed Restrictions, Playground, Pool, Sidewalks, Tennis Court(s), Street Lights
- Property Description
- Two Story
- Zoning
- PD
- Interior Layout
- Built-in Features, Cathedral Ceiling(s), Ceiling Fans(s), Eat-in Kitchen, High Ceilings, Kitchen/Family Room Combo, Living Room/Dining Room Combo, Open Floorplan, Primary Bedroom Main Floor, Smart Home, Stone Counters, Thermostat, Vaulted Ceiling(s), Walk-In Closet(s)
- Interior Features
- Built-in Features, Cathedral Ceiling(s), Ceiling Fans(s), Eat-in Kitchen, High Ceilings, Kitchen/Family Room Combo, Living Room/Dining Room Combo, Open Floorplan, Primary Bedroom Main Floor, Smart Home, Stone Counters, Thermostat, Vaulted Ceiling(s), Walk-In Closet(s)
- Floor
- Carpet, Ceramic Tile, Vinyl
- Appliances
- Dishwasher, Disposal, Dryer, Electric Water Heater, Microwave, Range, Refrigerator, Washer, Water Softener
- Utilities
- BB/HS Internet Available, Cable Available, Electricity Available, Public, Sewer Connected, Underground Utilities, Water Connected
- Heating
- Central, Electric
- Air Conditioning
- Central Air
- Exterior Construction
- Block, Concrete, Stucco
- Exterior Features
- French Doors, Hurricane Shutters, Lighting, Rain Gutters, Sliding Doors
- Roof
- Shingle
- Foundation
- Slab
- Pool
- Community
- Garage Carport
- 3 Car Garage
- Garage Spaces
- 3
- Garage Features
- Garage Door Opener, Oversized
- Elementary School
- Sessums-Hb
- High School
- Riverview-HB
- Water View
- Pond
- Water Access
- Pond
- Water Frontage
- Pond
- Pets
- Allowed
- Flood Zone Code
- x
- Parcel ID
- U-33-30-20-80R-000032-00001.0
- Legal Description
- RIVERCREST PHASE 2 PARCEL K AND P LOT 1 BLOCK 32
Listing courtesy of TAMPA4U.COM REALTY,LLC. 813-671-6657
Mortgage Calculator
StellarMLS is the source of this information via Internet Data Exchange Program. All listing information is deemed reliable but not guaranteed and should be independently verified through personal inspection by appropriate professionals. Listings displayed on this website may be subject to prior sale or removal from sale. Availability of any listing should always be independently verified. Listing information is provided for consumer personal, non-commercial use, solely to identify potential properties for potential purchase. All other use is strictly prohibited and may violate relevant federal and state law. Data last updated on