842 30th Avenue, St Petersburg, FL 33704
- $1,349,000
- 5
- BD
- 5
- BA
- 3,031
- SqFt








- List Price
- $1,349,000
- Status
- Active
- Days on Market
- 137
- Price Change
- ▼ $15,000 1783963944
- MLS#
- TB8484317
- Property Style
- Single Family
- Architectural Style
- Coastal, Craftsman
- New Construction
- Yes
- Year Built
- 2026
- Bedrooms
- 5
- Bathrooms
- 5
- Baths Half
- 1
- Living Area
- 3,031
- Lot Size
- 6,473
- Acres
- 0.15
- Total Acreage
- 0 to less than 1/4
- Legal Subdivision Name
- Crescent Heights
- MLS Area Major
- St Pete/Euclid
Property Description
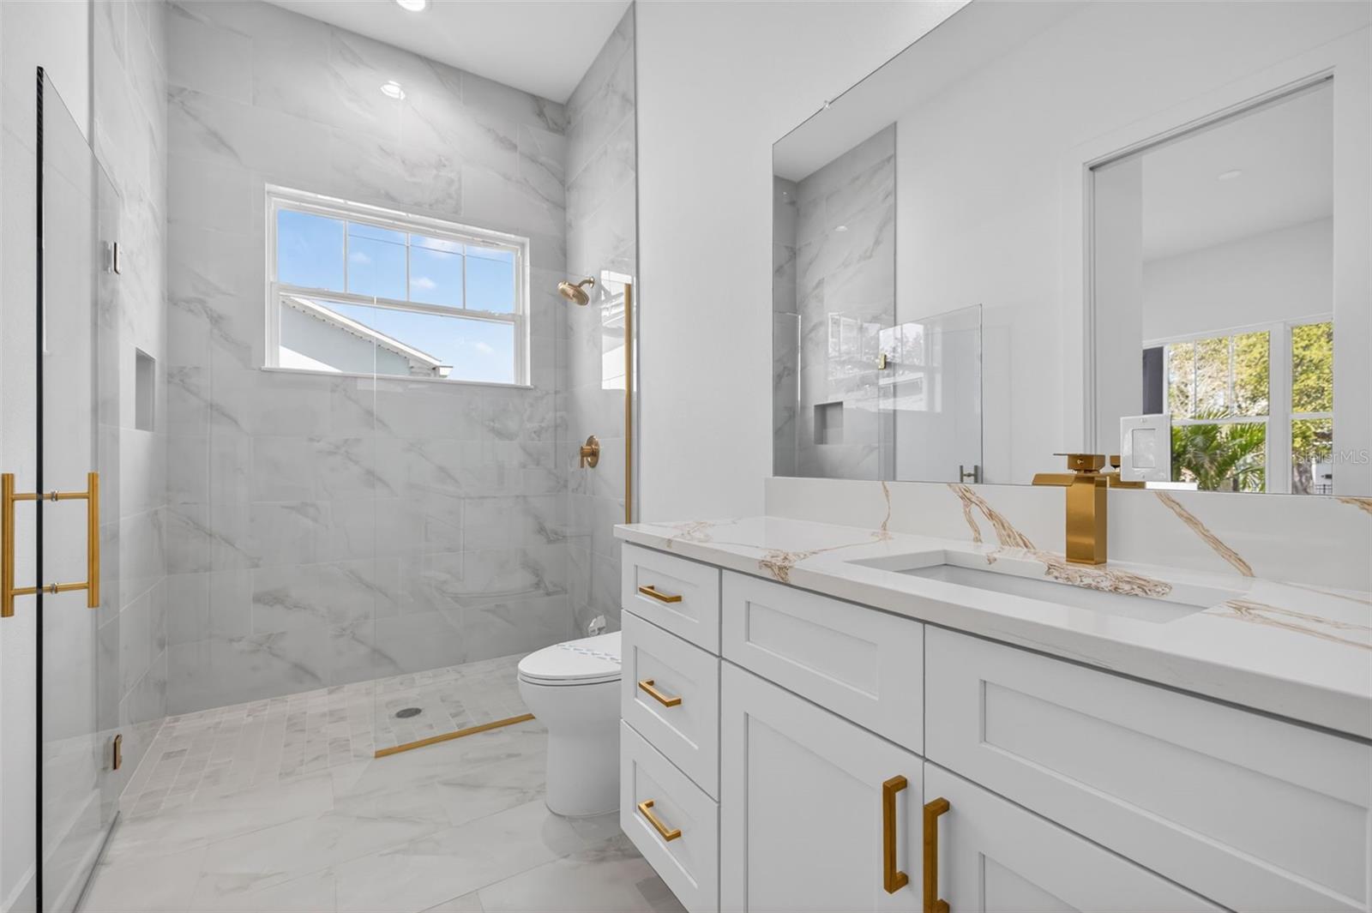
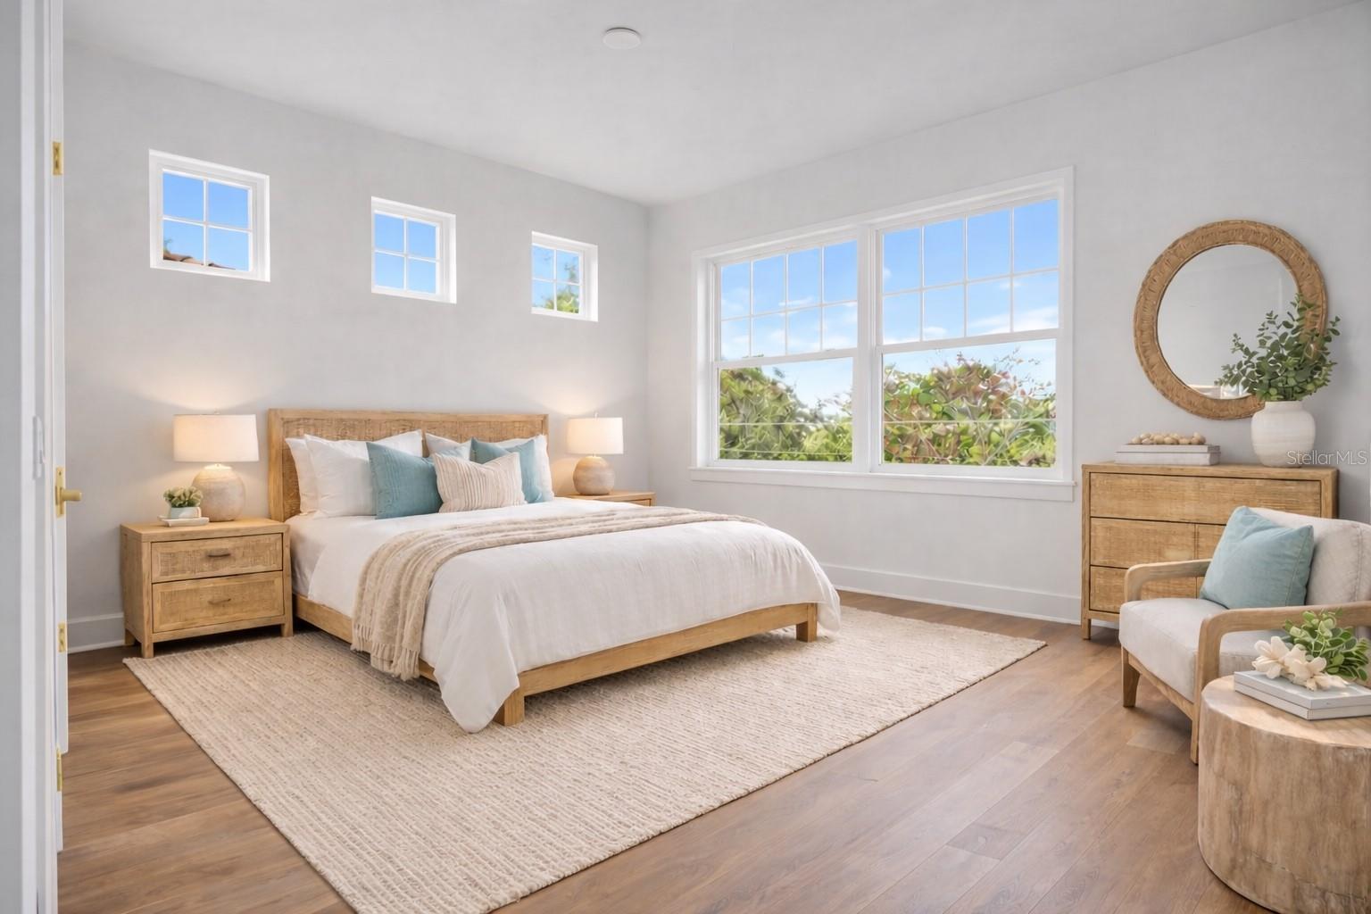
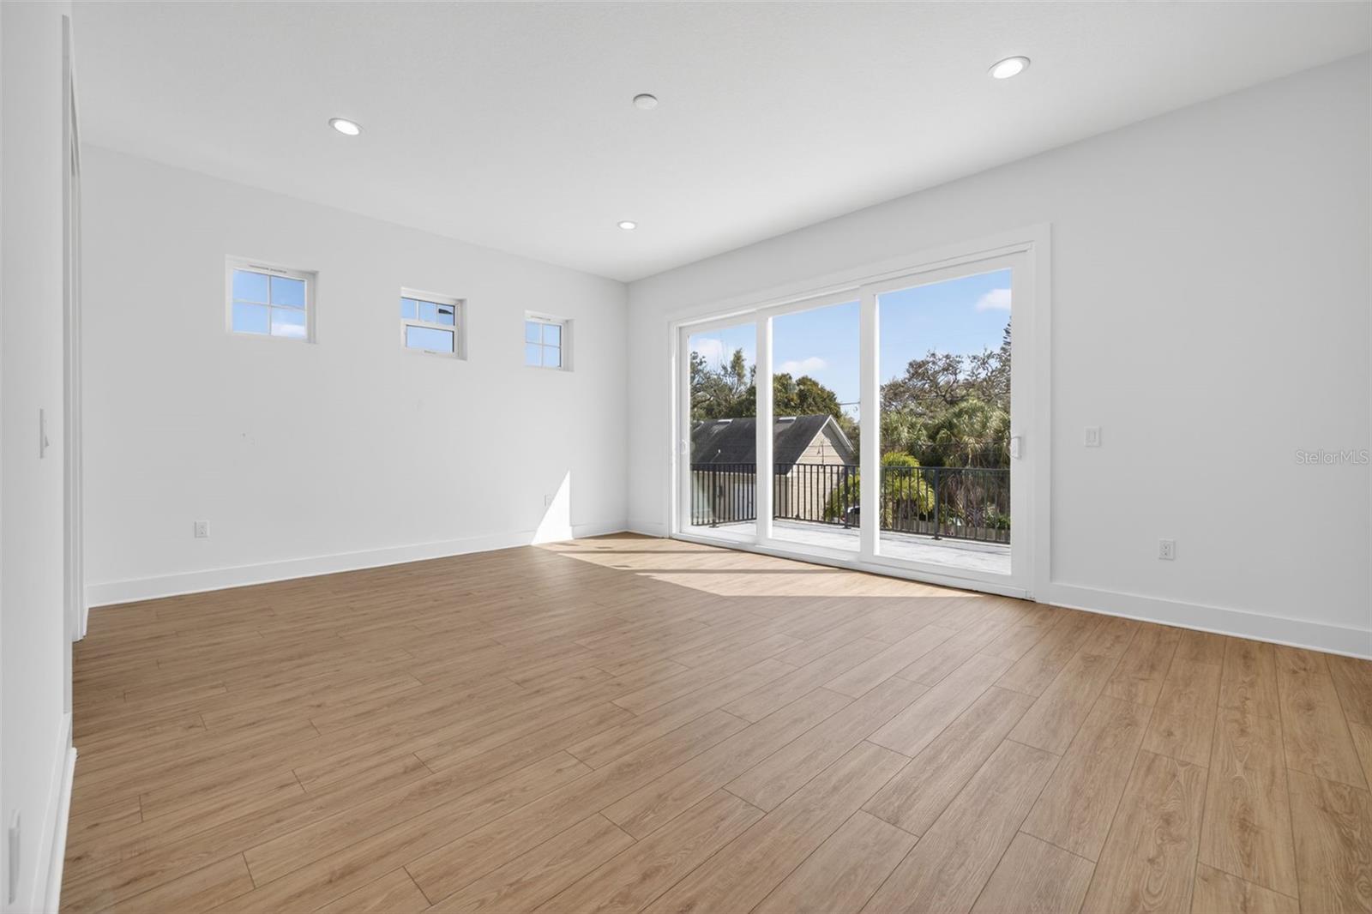
One or more photo(s) has been virtually staged. Discover exceptional BRAND NEW construction living in the heart of St. Petersburg. Perfectly positioned in Crescent Heights, this expansive residence offers OVER 3,000 sqft of thoughtfully designed living space with a layout that blends modern functionality and timeless style. Step inside to find soaring ceilings, abundant natural light, and an open-concept floorplan designed for both comfortable everyday living and effortless entertaining. The flexible design offers 4 spacious bedrooms, all with en-suites, plus a spacious den that can be used as a 5th bedroom, making it ideal for multigenerational living, a home office, or guest accommodations. The heart of the home flows seamlessly into generous living and dining areas. The kitchen highlights pantry styled cabinets with superb quartz counters and an eat-in island, while oversized windows and cascading hurricane rated sliders enhance the airy feel created by the high ceilings. Every detail of this new build emphasizes space, light, and modern convenience. Outside, the property features a detached 2-car garage with alley access. There is an option to build upward to create an Accessory Dwelling Unit (ADU), offering potential for guest quarters, rental income potential, or a private studio space. Location is everything, and this home delivers. Situated in a HIGH & DRY, central St. Petersburg location, you’ll enjoy quick access to vibrant downtown dining and waterfront parks, while remaining conveniently connected to major corridors including I-275 and 4th St N. From here, you’re minutes from the energy of Downtown St. Petersburg, the waterfront along Tampa Bay, and the cultural attractions surrounding Vinoy Park. With over 3,000 sqft of new construction, flexible living space, ADU potential, and a prime central location, this home represents a rare opportunity to enjoy modern construction in one of St. Pete’s most connected neighborhoods. Preferred lender credit offered of up to 1% of the loan amount for qualified buyers towards closing costs or rate buydown.
/u.realgeeks.media/ivancastillo/agent_pic.jpg)
Additional Information
- Taxes
- $8159
- Minimum Lease
- 1 Month
- Location
- Cleared, City Limits, Landscaped, Level, Sidewalk, Paved
- Community Features
- Street Lights, No Deed Restriction
- Property Description
- Two Story, Attached
- Interior Layout
- Eat-in Kitchen, High Ceilings, Kitchen/Family Room Combo, Open Floorplan, PrimaryBedroom Upstairs, Thermostat, Walk-In Closet(s)
- Interior Features
- Eat-in Kitchen, High Ceilings, Kitchen/Family Room Combo, Open Floorplan, PrimaryBedroom Upstairs, Thermostat, Walk-In Closet(s)
- Floor
- Ceramic Tile, Luxury Vinyl
- Appliances
- Dishwasher, Disposal, Electric Water Heater, Exhaust Fan, Microwave, Range, Range Hood, Refrigerator
- Utilities
- Cable Available, Electricity Connected, Sewer Connected, Sprinkler Meter, Water Connected
- Heating
- Central, Electric, Exhaust Fan
- Air Conditioning
- Central Air
- Exterior Construction
- Block, Stucco, Frame
- Exterior Features
- Balcony, Rain Gutters, Sidewalk, Sliding Doors, Sprinkler Metered
- Roof
- Shingle
- Foundation
- Slab
- Pool
- No Pool
- Garage Carport
- 2 Car Garage
- Garage Spaces
- 2
- Garage Features
- Alley Access, Garage Door Opener, Garage Faces Rear
- Elementary School
- Woodlawn Elementary-Pn
- Middle School
- Meadowlawn Middle-Pn
- High School
- St. Petersburg High-PN
- Flood Zone Code
- X
- Parcel ID
- 07 31 17 28332 000 0140
- Legal Description
- FLORIDA HEIGHTS LOT 14
Listing courtesy of CORCORAN DWELLINGS. 727-888-4663
Mortgage Calculator
StellarMLS is the source of this information via Internet Data Exchange Program. All listing information is deemed reliable but not guaranteed and should be independently verified through personal inspection by appropriate professionals. Listings displayed on this website may be subject to prior sale or removal from sale. Availability of any listing should always be independently verified. Listing information is provided for consumer personal, non-commercial use, solely to identify potential properties for potential purchase. All other use is strictly prohibited and may violate relevant federal and state law. Data last updated on