6009 N Suwanee Avenue, Tampa, FL 33604
- $815,000
- 4
- BD
- 2
- BA
- 1,891
- SqFt

















- List Price
- $815,000
- Status
- Active
- Days on Market
- 148
- Price Change
- ▼ $10,000 1784223226
- MLS#
- TB8485220
- Property Style
- Single Family
- Architectural Style
- Bungalow
- Year Built
- 1926
- Bedrooms
- 4
- Bathrooms
- 2
- Living Area
- 1,891
- Lot Size
- 7,260
- Acres
- 0.17
- Total Acreage
- 0 to less than 1/4
- Legal Subdivision Name
- Seminole Heights North
- MLS Area Major
- Tampa / Sulphur Springs
Property Description
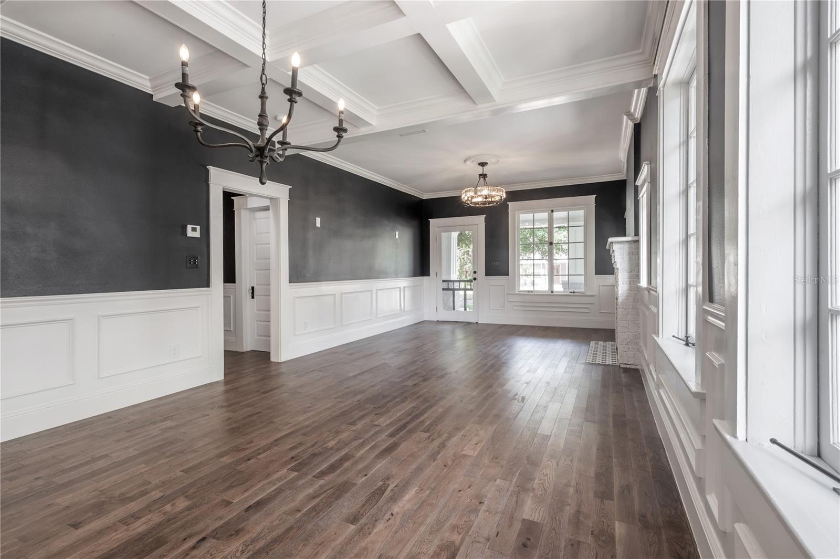
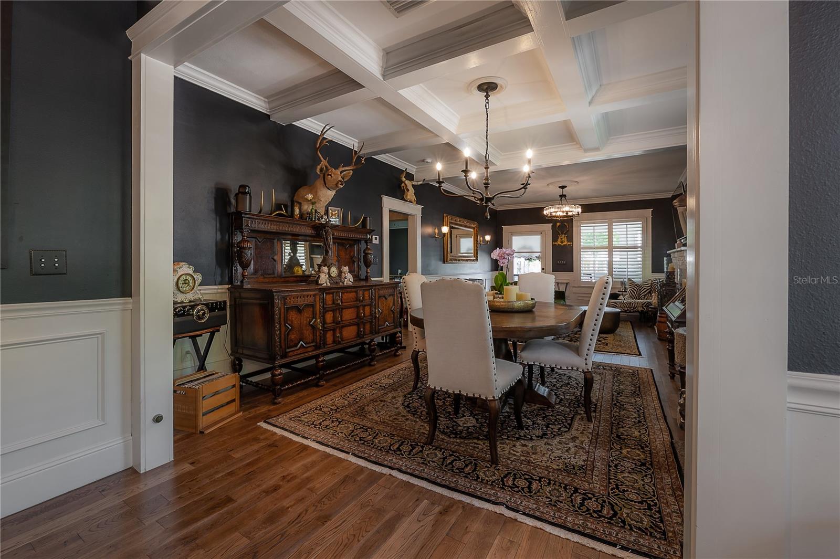
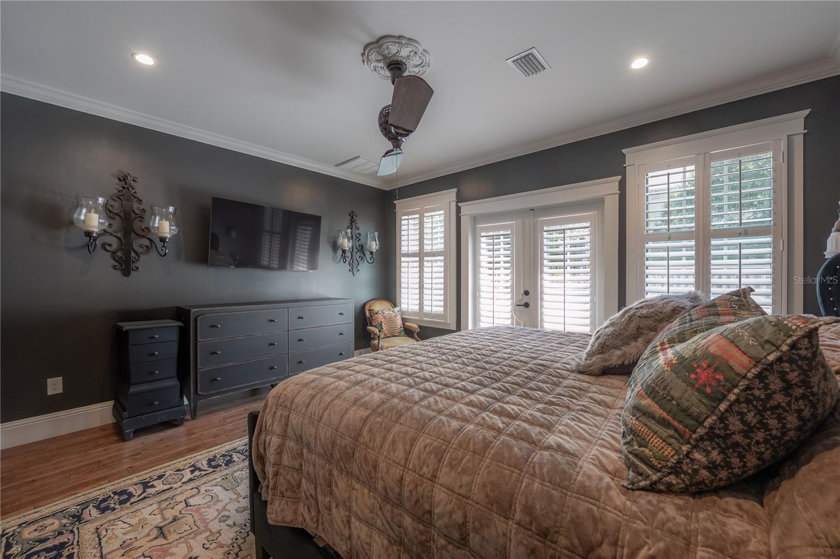
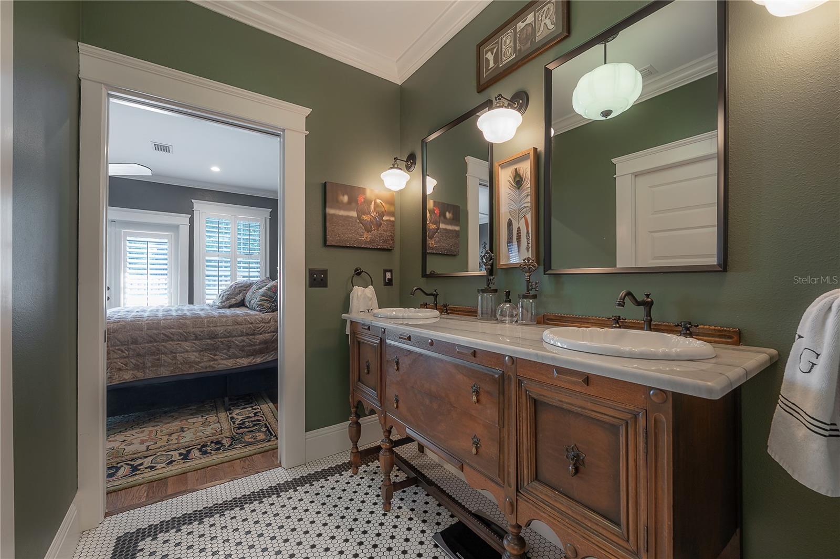
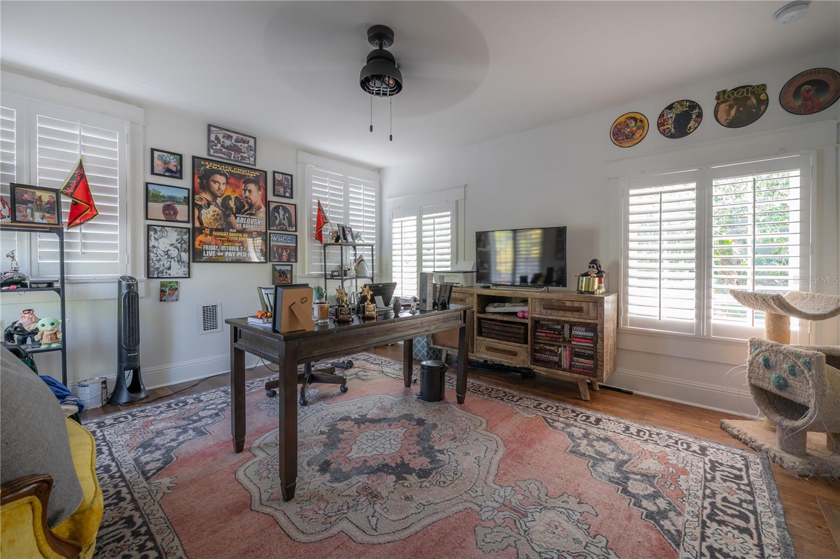
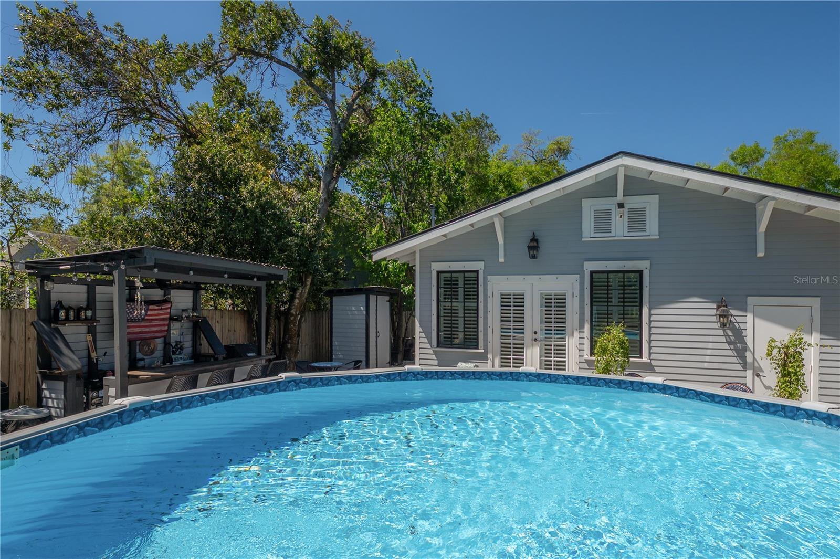
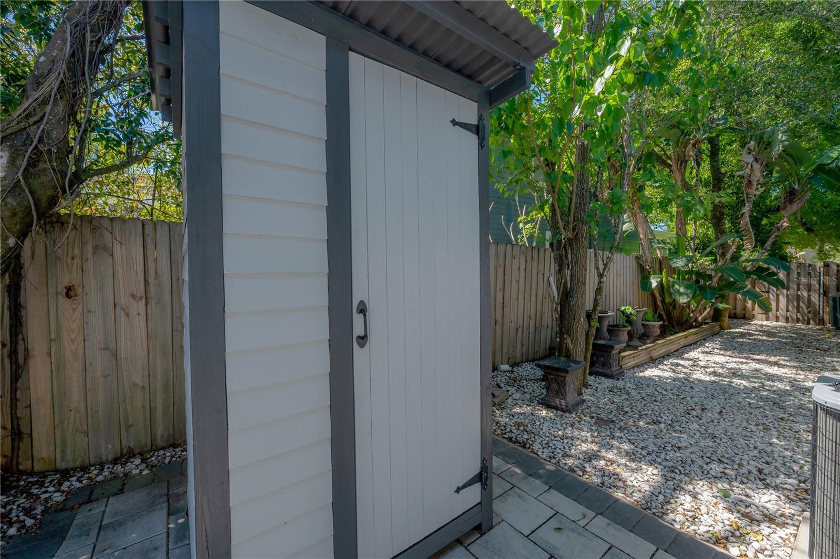
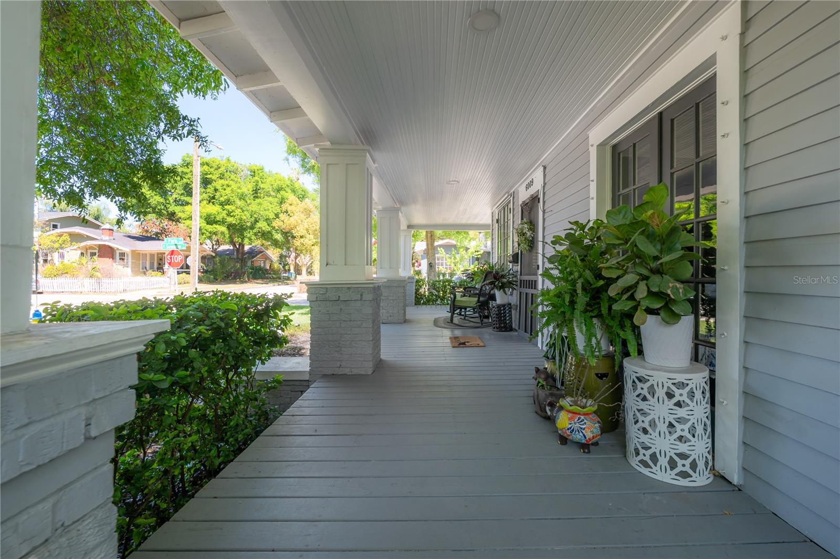
Virtually Staged. Welcome to this one-of-a-kind 1920s Craftsman bungalow—a Southern dream wrapped in charm, history, unmistakable presence. Set on a large beautifully landscaped corner lot, this home captivates at first glance. A 418-square-foot wraparound porch, framed by mature greenery & blooming crape myrtles, creates that rare curb appeal that feels unforgettable. It’s the kind of home neighbors admire, & passersby remember. Step inside, & the story deepens. Interiors evoke a New Orleans-inspired mood—rich, layered, & inviting. A palette of warm charcoals & deep greens creates an intimate, moody ambiance, softened by natural light streaming through abundant windows dressed in plantation shutters. Historic character is in the details: intricate trim work, coffered ceilings, box trim wainscoting, 5 piece molding around windows & doors. Decorative medallions & eclectic light fixtures with antique push-button switches punctuate each space, and original-style 5-panel Craftsman doors with vintage glass knobs, brass backplates, & skeleton keys, offer a tactile connection to the home’s origin. Warm brown hardwood flooring runs throughout, grounding each space with richness & continuity. At the heart of the home, the kitchen is both refined & functional. White shaker cabinetry with crown molding & glass panel accents is paired with under-cabinet lighting, brass hardware, & vintage-inspired backsplash. White marble countertops elevate the space, beautifully complementing the brass bridge-style faucet & stainless steel apron-front sink. GE Café Series appliances, a gas cooktop, wall oven, & dedicated beverage refrigerator complete the space. The living areas are warm & welcoming, centered around a functioning gas fireplace. With over 1800 square feet of living space, the layout offers both flexibility & privacy. The home offers 3 true bedrooms plus a dedicated office—tucked away in the crow’s nest of the 2nd story, creating a quiet, inspiring retreat. The new construction addition primary suite is a serene escape, spacious enough for a king-sized bed & beautifully designed with French doors that open to the backyard. The en suite bathroom blends character & craftsmanship, highlighted by a custom vintage wood furniture piece transformed into a dual sink vanity, alongside classic finishes like penny hex mosaic tile & subway-tiled walls. The guest bathroom carries the timeless aesthetic with pedestal sink, tub & shower combo, classic subway tile detailing. A well-appointed laundry room features cabinetry & countertop; water softener system, & 2 AC units for efficient climate control. The fenced backyard is a private oasis—complete with pavers, lush landscaping, irrigation system, & thoughtfully designed spaces for gathering. An above-ground pool is complemented by the most charming (& practical!) outdoor half bath, a fire pit area & custom outdoor bar invite memorable evenings. *See virtual staging image for what you could do with backyard if you opt to have pool removed* Gas has been integrated: gas dryer, stovetop, tankless water heater, future front porch lanterns, & even gas lines plumbed for an outdoor fireplace. 2-car attached garage adds convenience (a rarity in this neighborhood), while the 2021 renovation—paired with additional thoughtful updates in recent years—gives peace of mind without sacrificing the home’s historic soul. This is the kind of unique home you only come across once. Make this your Seminole Heights Home!
/u.realgeeks.media/ivancastillo/agent_pic.jpg)
Additional Information
- Taxes
- $10167
- Minimum Lease
- 1 Week
- Location
- Corner Lot, Landscaped, Sidewalk, Street Brick
- Community Features
- No Deed Restriction
- Property Description
- Two Story
- Zoning
- SH-RS
- Interior Layout
- Ceiling Fans(s), Chair Rail, Crown Molding, High Ceilings, Open Floorplan, Primary Bedroom Main Floor, Stone Counters, Thermostat, Walk-In Closet(s), Window Treatments
- Interior Features
- Ceiling Fans(s), Chair Rail, Crown Molding, High Ceilings, Open Floorplan, Primary Bedroom Main Floor, Stone Counters, Thermostat, Walk-In Closet(s), Window Treatments
- Floor
- Tile, Wood
- Appliances
- Bar Fridge, Built-In Oven, Cooktop, Dishwasher, Gas Water Heater, Refrigerator, Tankless Water Heater, Water Softener
- Utilities
- BB/HS Internet Available, Electricity Connected, Natural Gas Available, Natural Gas Connected, Public, Sewer Connected, Water Connected
- Heating
- Central, Heat Pump
- Air Conditioning
- Central Air
- Fireplace Description
- Gas
- Exterior Construction
- Frame, Wood Siding
- Exterior Features
- Fire Pit, Sidewalk
- Roof
- Shingle
- Foundation
- Crawlspace, Slab
- Pool
- Private
- Pool Type
- Above Ground
- Garage Carport
- 2 Car Garage
- Garage Spaces
- 2
- Garage Dimensions
- 20x23
- Elementary School
- Seminole-Hb
- Middle School
- Memorial-Hb
- High School
- Hillsborough-HB
- Fences
- Wood
- Flood Zone Code
- X
- Parcel ID
- A-36-28-18-4FL-000005-00002.0
- Legal Description
- SEMINOLE HEIGHTS NORTH LOT 2 BLOCK 5
Listing courtesy of LOMBARDO HEIGHTS LLC. 813-995-5558
Mortgage Calculator
StellarMLS is the source of this information via Internet Data Exchange Program. All listing information is deemed reliable but not guaranteed and should be independently verified through personal inspection by appropriate professionals. Listings displayed on this website may be subject to prior sale or removal from sale. Availability of any listing should always be independently verified. Listing information is provided for consumer personal, non-commercial use, solely to identify potential properties for potential purchase. All other use is strictly prohibited and may violate relevant federal and state law. Data last updated on