774 Nina Drive, Tierra Verde, FL 33715
- $7,250,000
- 6
- BD
- 10
- BA
- 13,711
- SqFt

- List Price
- $7,250,000
- Status
- Active
- Days on Market
- 176
- Price Change
- ▼ $249,999 1788302994
- MLS#
- TB8487995
- Property Style
- Single Family
- Architectural Style
- Mediterranean
- Year Built
- 2003
- Bedrooms
- 6
- Bathrooms
- 10
- Baths Half
- 2
- Living Area
- 13,711
- Lot Size
- 30,265
- Acres
- 0.69
- Total Acreage
- 1/2 to less than 1
- Legal Subdivision Name
- Tierra Verde Unit 1 4th Rep Tr B Rep
- MLS Area Major
- St Pete/Tierra Verde
Property Description
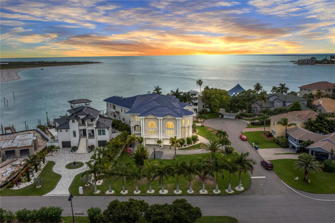
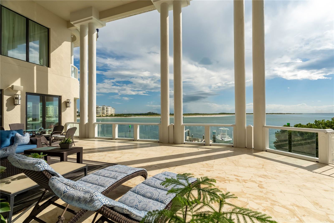
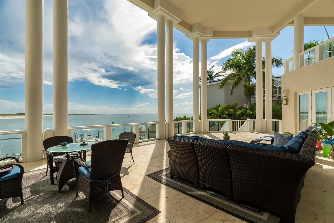
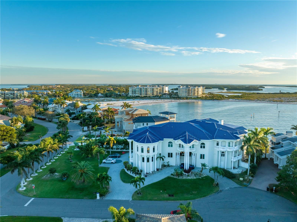
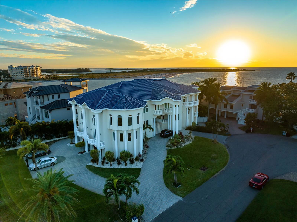
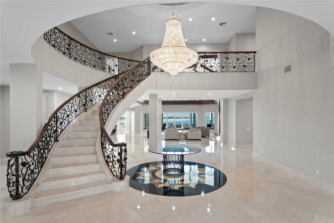
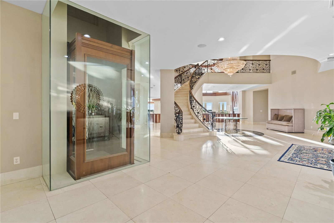
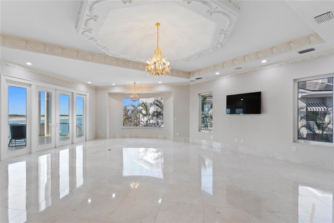
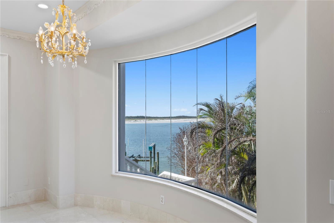
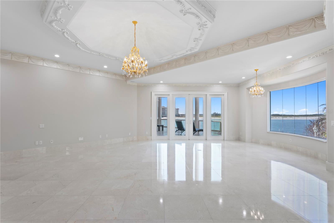
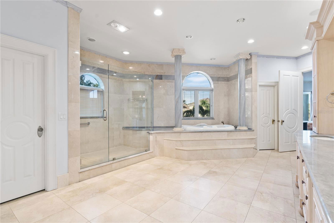
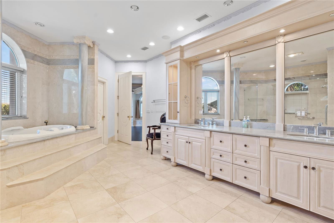
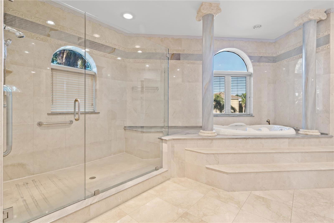
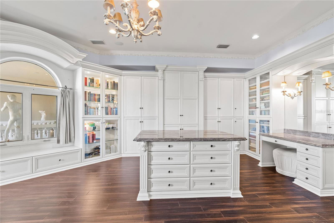
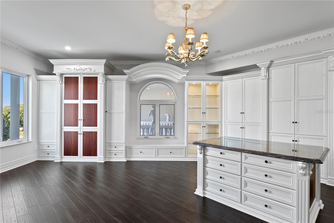
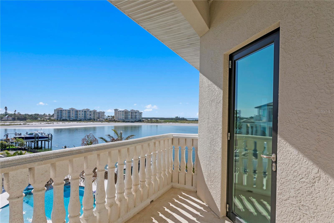
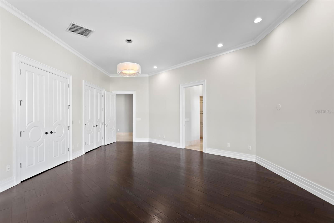
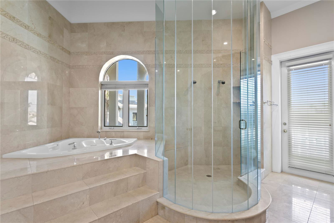
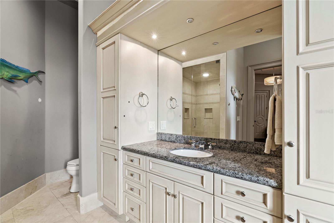
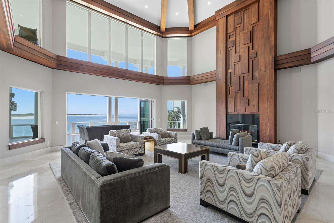
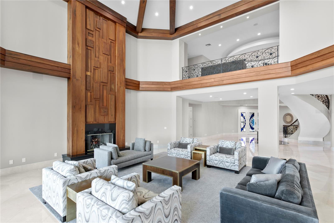
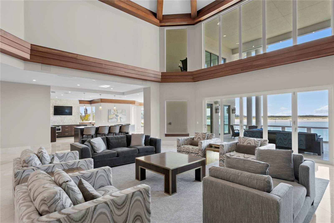

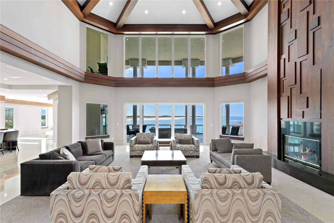
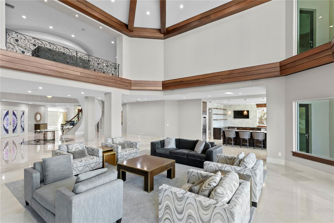
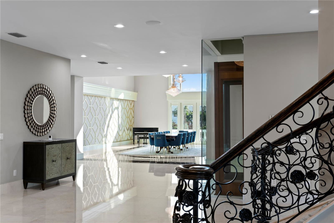
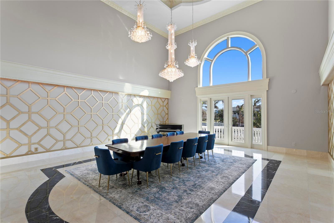
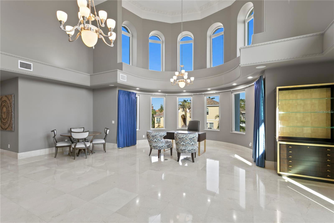
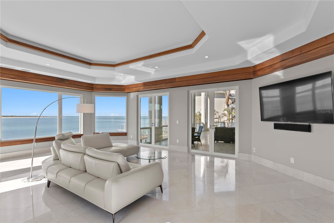
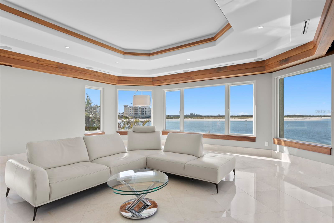
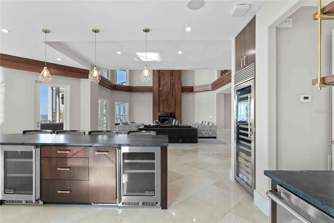
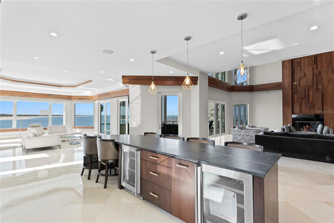
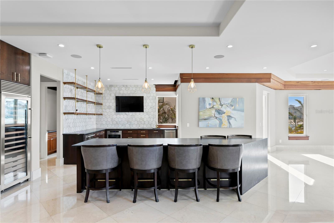
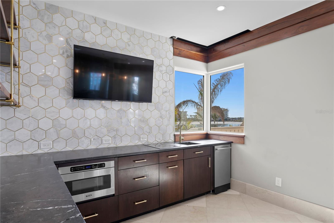
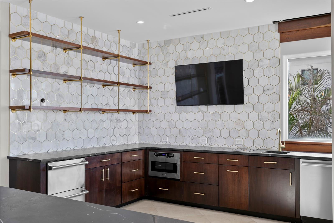
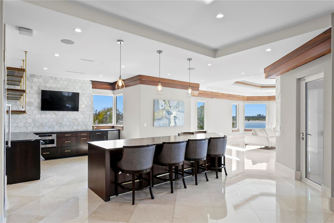
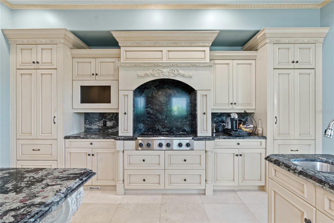
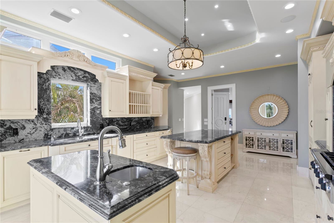
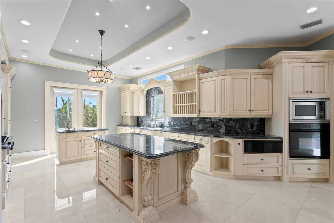
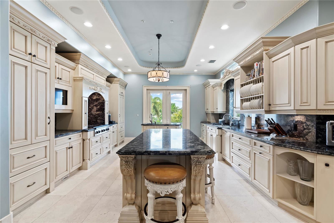
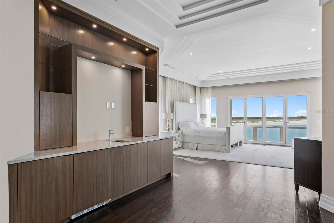
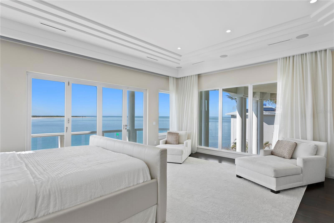
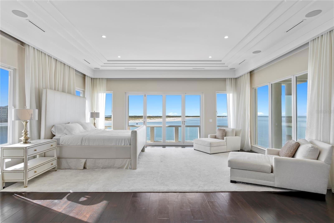
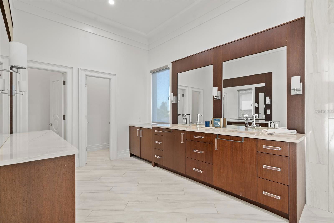

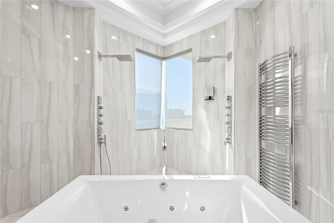
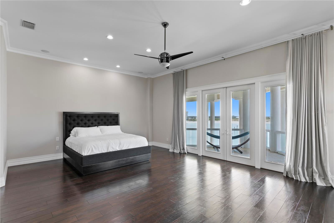
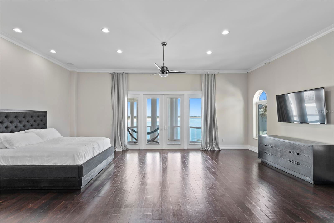
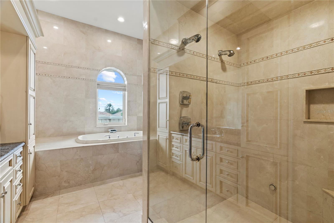
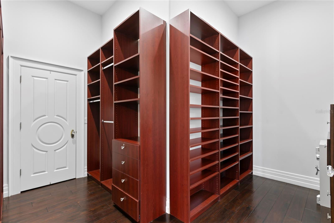
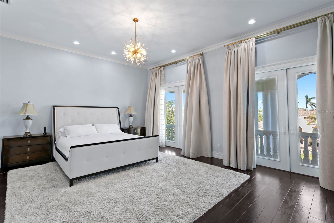
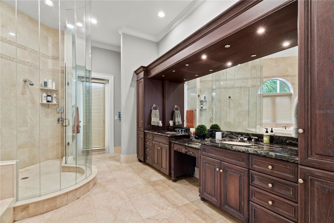
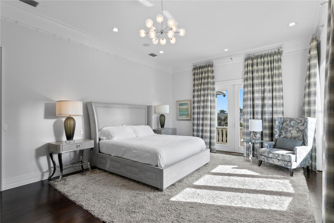
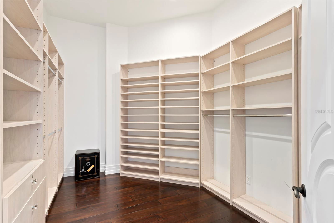
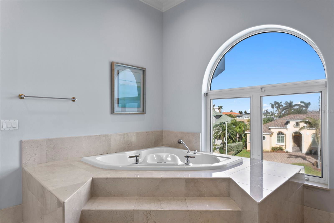
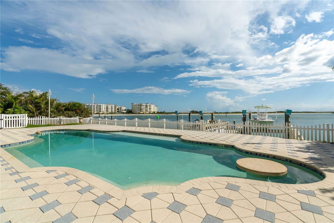
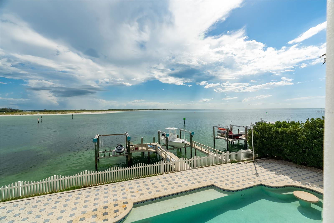
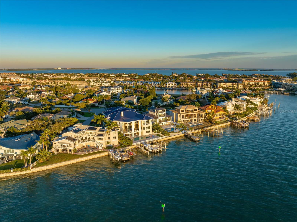
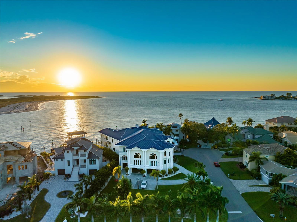
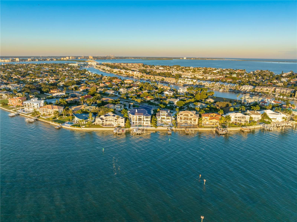
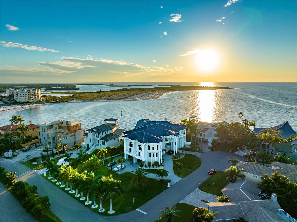
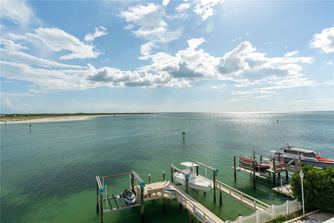
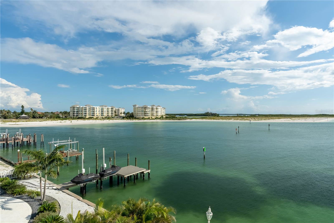
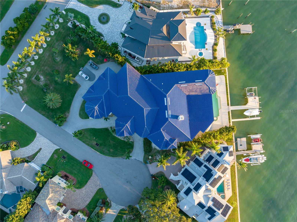
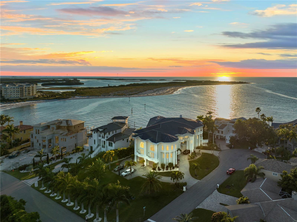
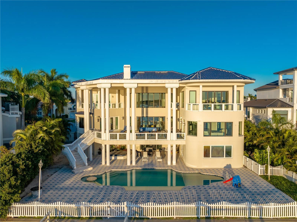
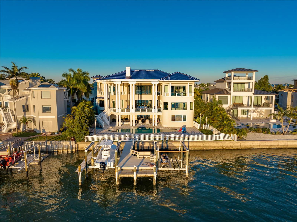
A rare waterfront masterpiece offering with an NEW TILE ROOF, NEW SEAWALL beginning soon, unparalleled luxury, privacy, and breathtaking panoramic views of the Gulf. Constructed entirely of solid block and poured concrete across all three levels, this exceptional estate is ideally positioned on a coveted double lot with over 88 feet of pristine water frontage—delivering unobstructed, open-water sunsets across Tampa Bay. Spanning over 25,000 square feet under roof, this architecturally refined residence showcases six expansive bedroom suites, each thoughtfully designed with custom walk-in wardrobes and spa-inspired en-suite baths. The chef’s kitchen is a true statement, adorned with exotic emerald granite countertops and backsplash, dual sinks, professional-grade gas range, and top-tier luxury appliances. An additional entertainer’s kitchen—complete with matte black marble finishes, butler’s pantry, and wine refrigeration—elevates hosting to an art form. The grand formal living space is anchored by a dramatic floor-to-ceiling fireplace and seamlessly transitions through expansive sliders to a second-level waterfront lounge deck—perfectly capturing the home’s effortless indoor-outdoor lifestyle. Throughout the residence, meticulous craftsmanship is evident in tray ceilings with custom wood inlays and intricate crown molding, The primary retreat is a private sanctuary featuring an opulent dressing room with bespoke cabinetry and glass display showcases. Dual spa-like primary bathrooms offer water closets, oversized vanities, soaking tubs, and frameless glass showers—designed for ultimate comfort and indulgence. For the boating enthusiast, this property delivers deep water access with no fixed bridges, providing seamless passage to the Gulf. The newly updated seawall and expansive dock with lift accommodate luxury vessels with ease. An impressive 8-car garage with dedicated workshop space ensures ample room for vehicles, toys, and storage. Located just minutes from world-renowned beaches and less than 35 minutes to Tampa International Airport, this extraordinary residence offers the perfect blend of refined coastal living and convenience. This is more than a home; it is a statement of lifestyle, design, and waterfront excellence.
/u.realgeeks.media/ivancastillo/agent_pic.jpg)
Additional Information
- Taxes
- $129875
- Minimum Lease
- No Minimum
- Location
- Corner Lot, FloodZone
- Community Features
- No Deed Restriction
- Property Description
- Split Level
- Zoning
- R-3
- Interior Layout
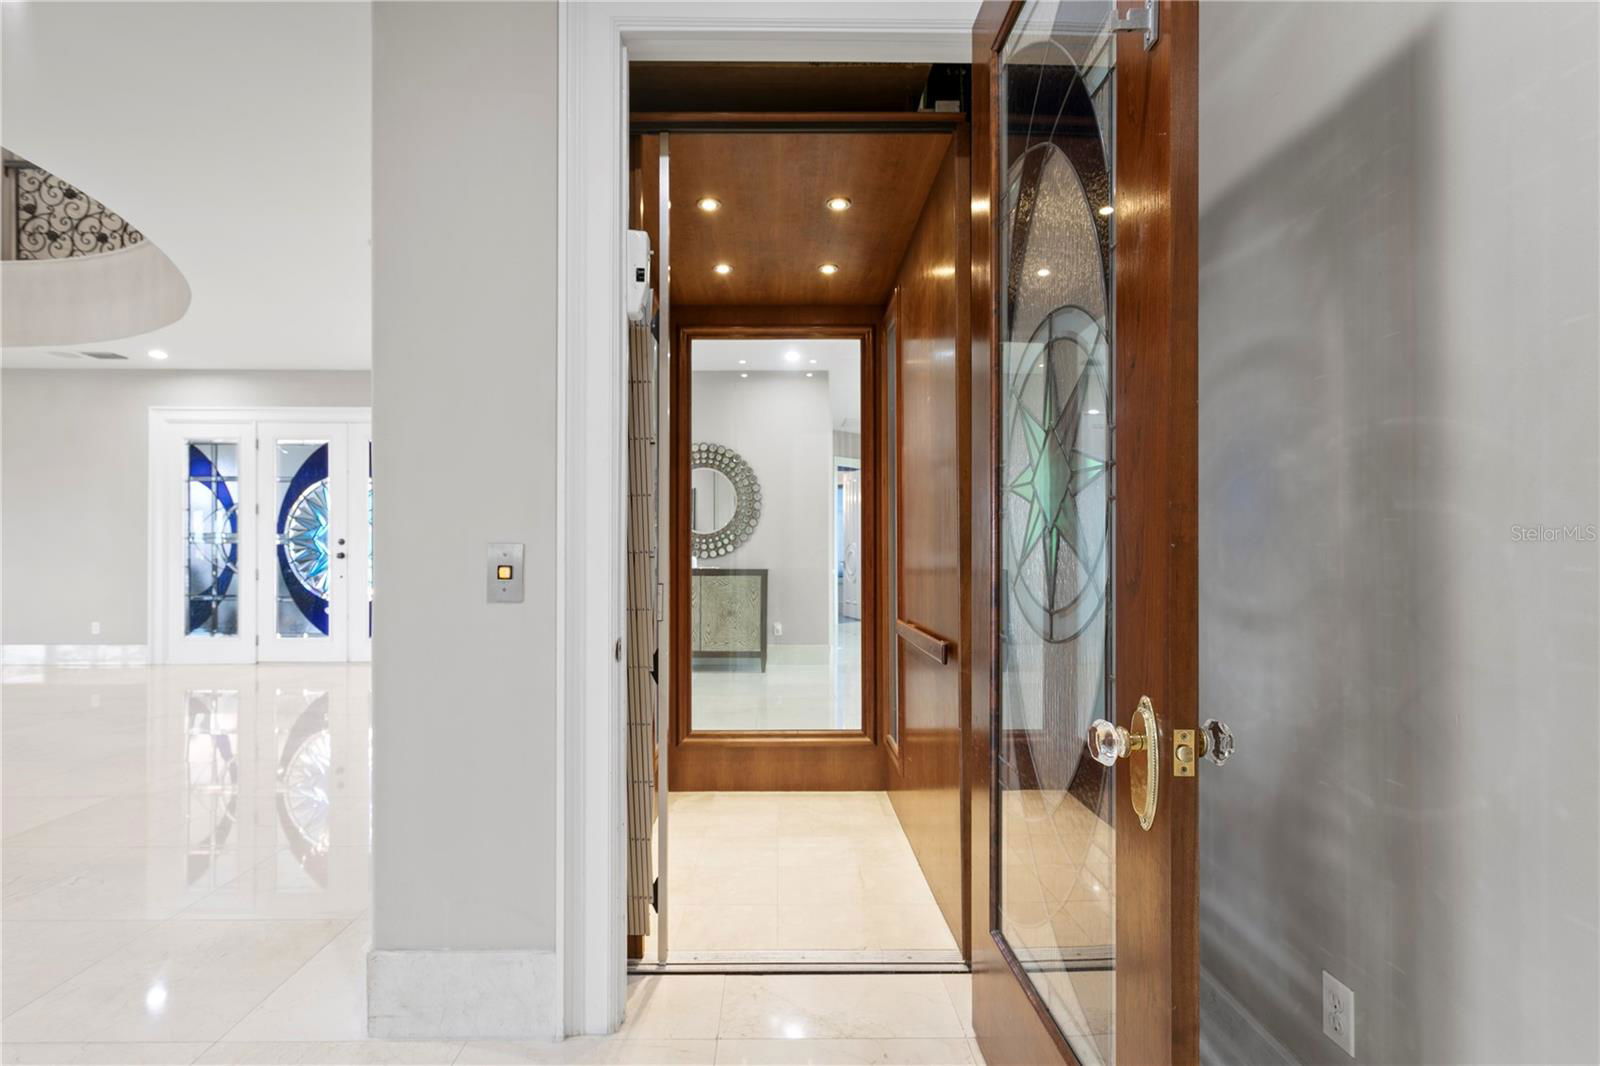
- Cathedral Ceiling(s), Ceiling Fans(s), Central Vaccum, Coffered Ceiling(s), Crown Molding, Dry Bar, Eat-in Kitchen, Elevator, High Ceilings, Living Room/Dining Room Combo, Open Floorplan, Primary Bedroom Main Floor, PrimaryBedroom Upstairs, Smart Home, Split Bedroom, Stone Counters, Tray Ceiling(s), Vaulted Ceiling(s), Walk-In Closet(s), Window Treatments
- Interior Features
- Cathedral Ceiling(s), Ceiling Fans(s), Central Vaccum, Coffered Ceiling(s), Crown Molding, Dry Bar, Eat-in Kitchen, Elevator, High Ceilings, Living Room/Dining Room Combo, Open Floorplan, Primary Bedroom Main Floor, PrimaryBedroom Upstairs, Smart Home, Split Bedroom, Stone Counters, Tray Ceiling(s), Vaulted Ceiling(s), Walk-In Closet(s), Window Treatments
- Floor
- Marble, Travertine, Wood
- Appliances
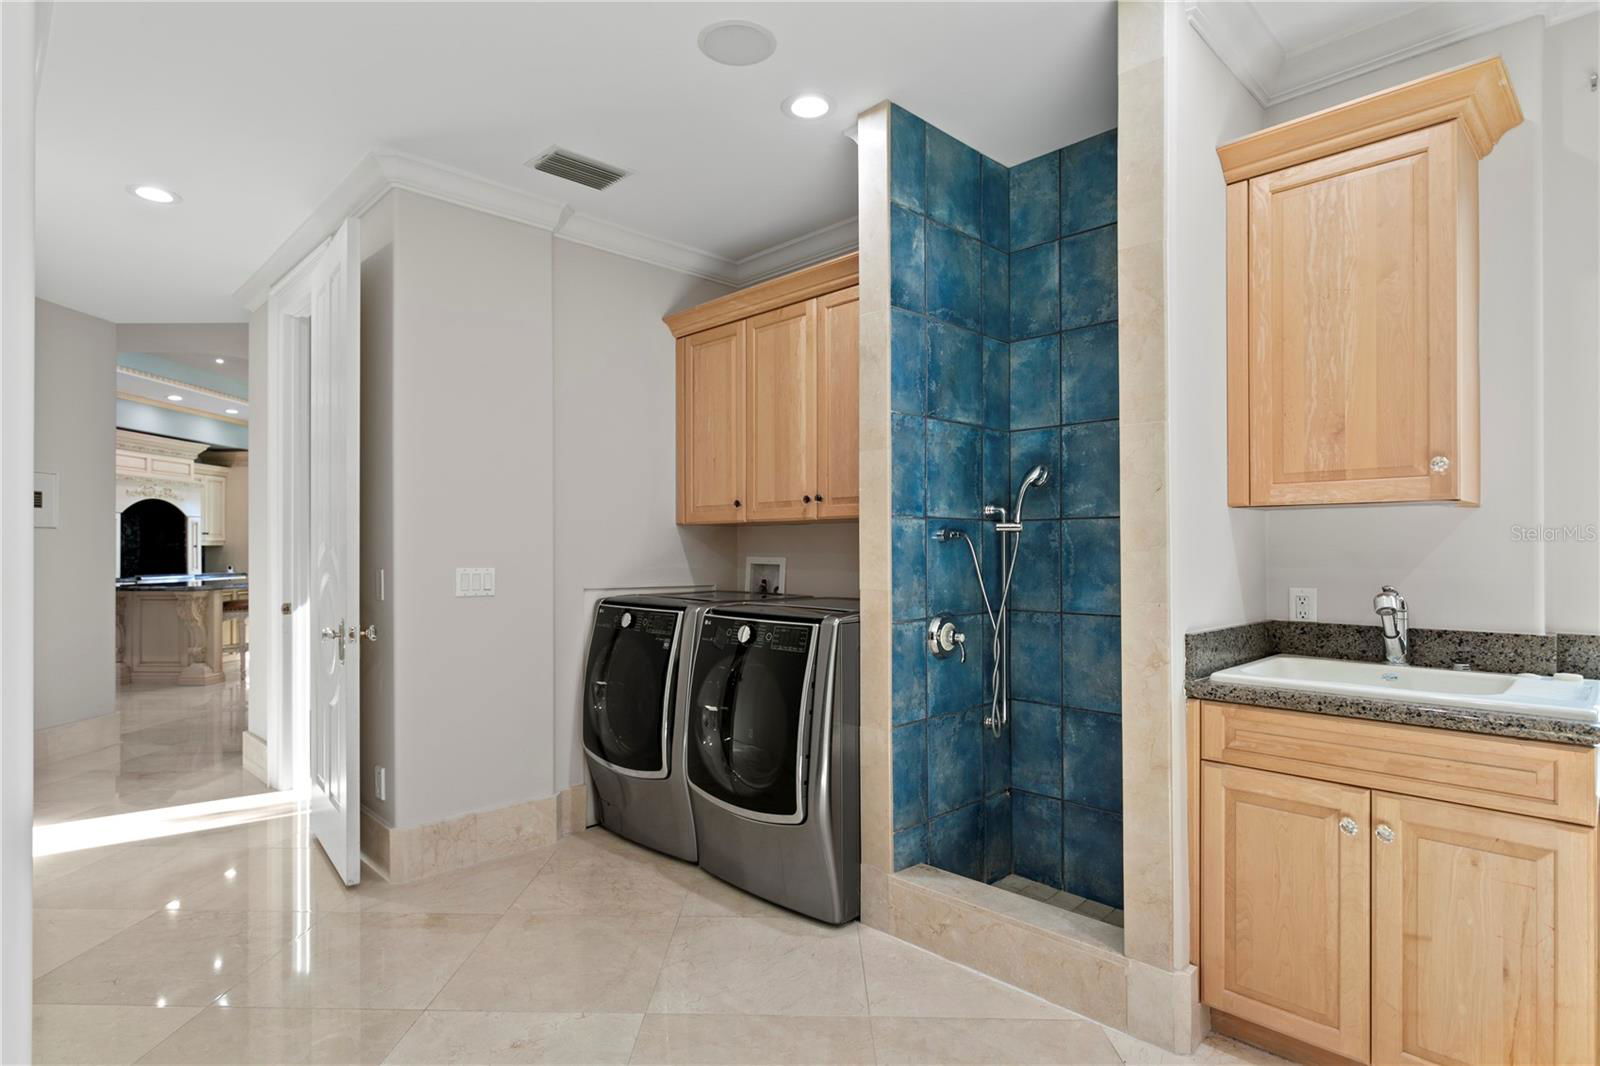
- Built-In Oven, Cooktop, Dishwasher, Microwave, Range, Range Hood, Refrigerator, Washer, Wine Refrigerator
- Utilities
- Public
- Heating
- Central, Propane
- Air Conditioning
- Central Air, Humidity Control, Zoned
- Fireplace Description
- Family Room
- Exterior Construction
- Block
- Exterior Features
- Balcony, Rain Gutters
- Roof
- Tile
- Foundation
- Block
- Pool
- Private
- Pool Type
- Gunite, In Ground
- Garage Carport
- 5+ Car Garage
- Garage Spaces
- 8
- Fences
- Vinyl
- Water Extras
- Bridges - No Fixed Bridges, Lift, Seawall - Concrete
- Water View
- Bay/Harbor - Full, Beach, Gulf/Ocean - Full, Gulf/Ocean to Bay
- Water Access
- Bay/Harbor, Beach, Gulf/Ocean, Gulf/Ocean to Bay
- Water Frontage
- Bay/Harbor, Beach Front
- Pets
- Allowed
- Flood Zone Code
- Ve
- Parcel ID
- 19-32-16-90902-017-0260
- Legal Description
- TIERRA VERDE UNIT 1 4TH REPLAT, TRACT B REPLAT BLK Q, LOTS 26 & 27
Listing courtesy of NEXTHOME LUXE COASTAL. 727-315-0315
Mortgage Calculator
StellarMLS is the source of this information via Internet Data Exchange Program. All listing information is deemed reliable but not guaranteed and should be independently verified through personal inspection by appropriate professionals. Listings displayed on this website may be subject to prior sale or removal from sale. Availability of any listing should always be independently verified. Listing information is provided for consumer personal, non-commercial use, solely to identify potential properties for potential purchase. All other use is strictly prohibited and may violate relevant federal and state law. Data last updated on