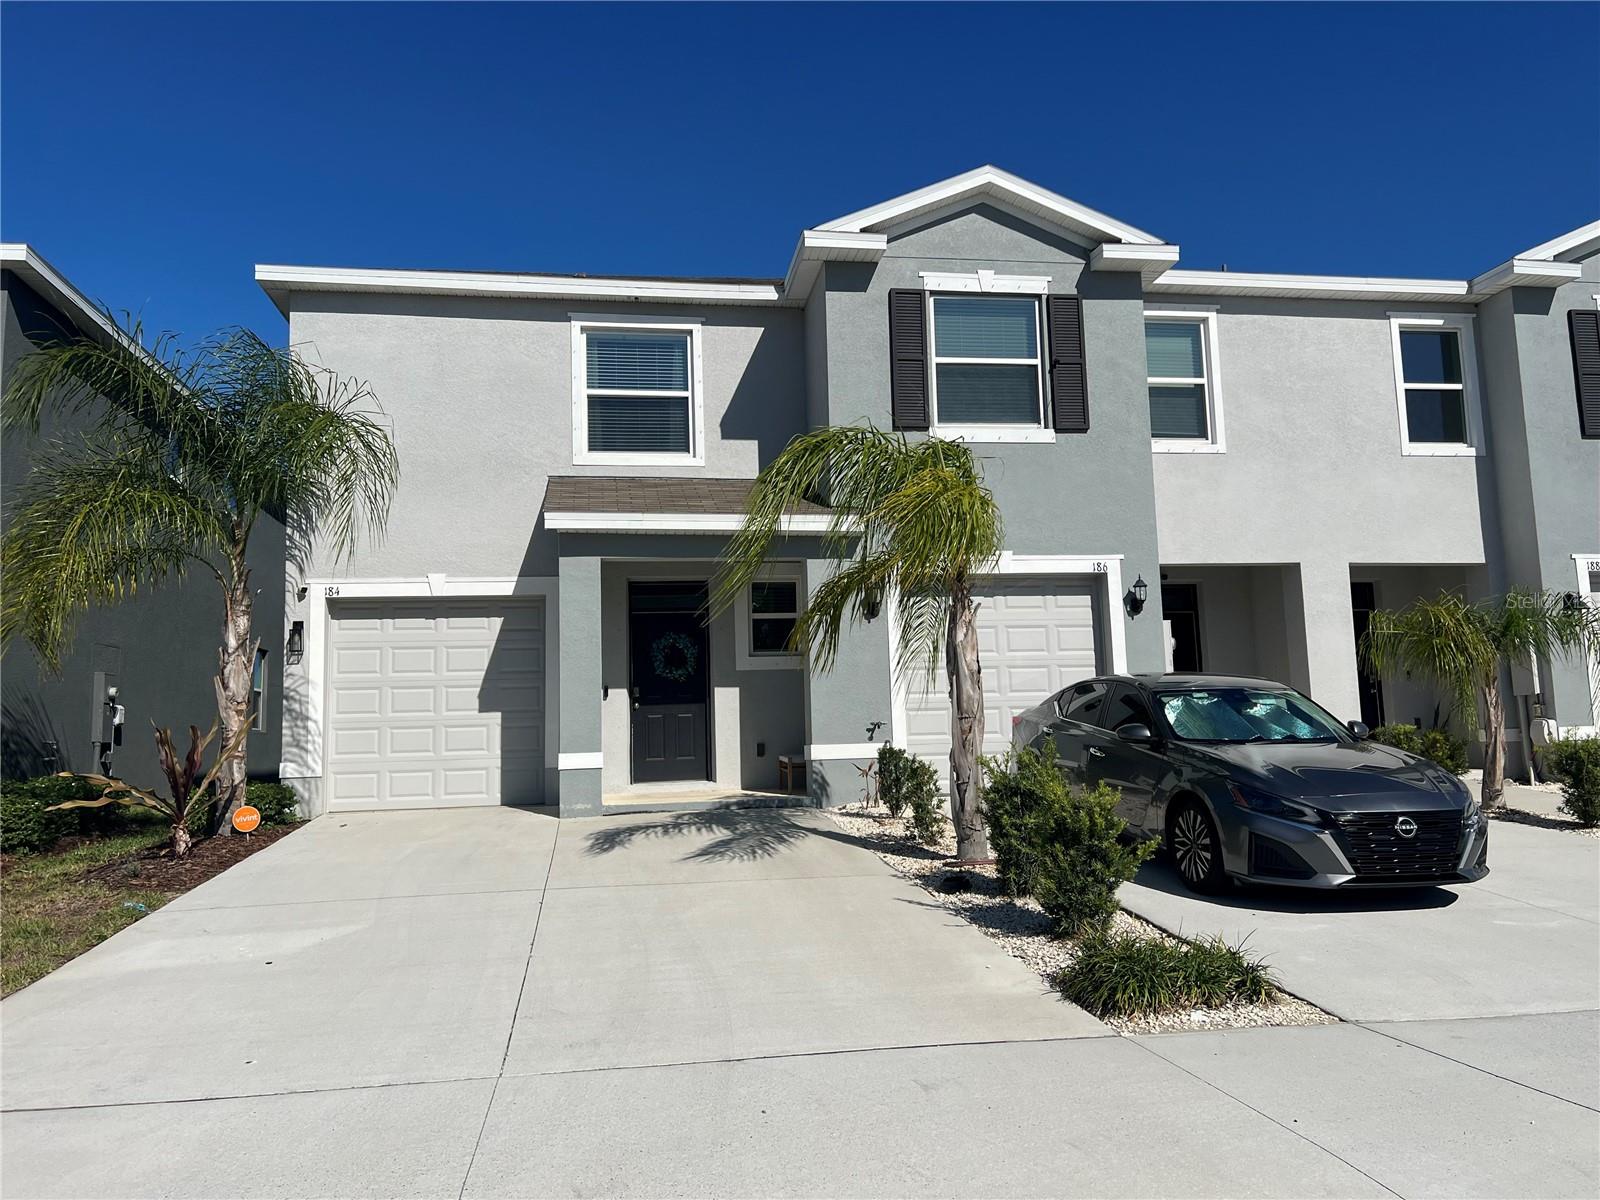
184 Mangrove Shade Circle, Apollo Beach, FL 33572
- $285,000
- 3
- BD
- 3
- BA
- 1,785
- SqFt







- List Price
- $285,000
- Status
- Active
- Days on Market
- 98
- Price Change
- ▲ $1 1781909392
- MLS#
- TB8488520
- Property Style
- Townhouse
- Year Built
- 2023
- Bedrooms
- 3
- Bathrooms
- 3
- Baths Half
- 1
- Living Area
- 1,785
- Lot Size
- 2,880
- Acres
- 0.07
- Total Acreage
- 0 to less than 1/4
- Building Name
- 184
- Legal Subdivision Name
- Mangrove Point Ph 1
- MLS Area Major
- Apollo Beach / Ruskin
Property Description
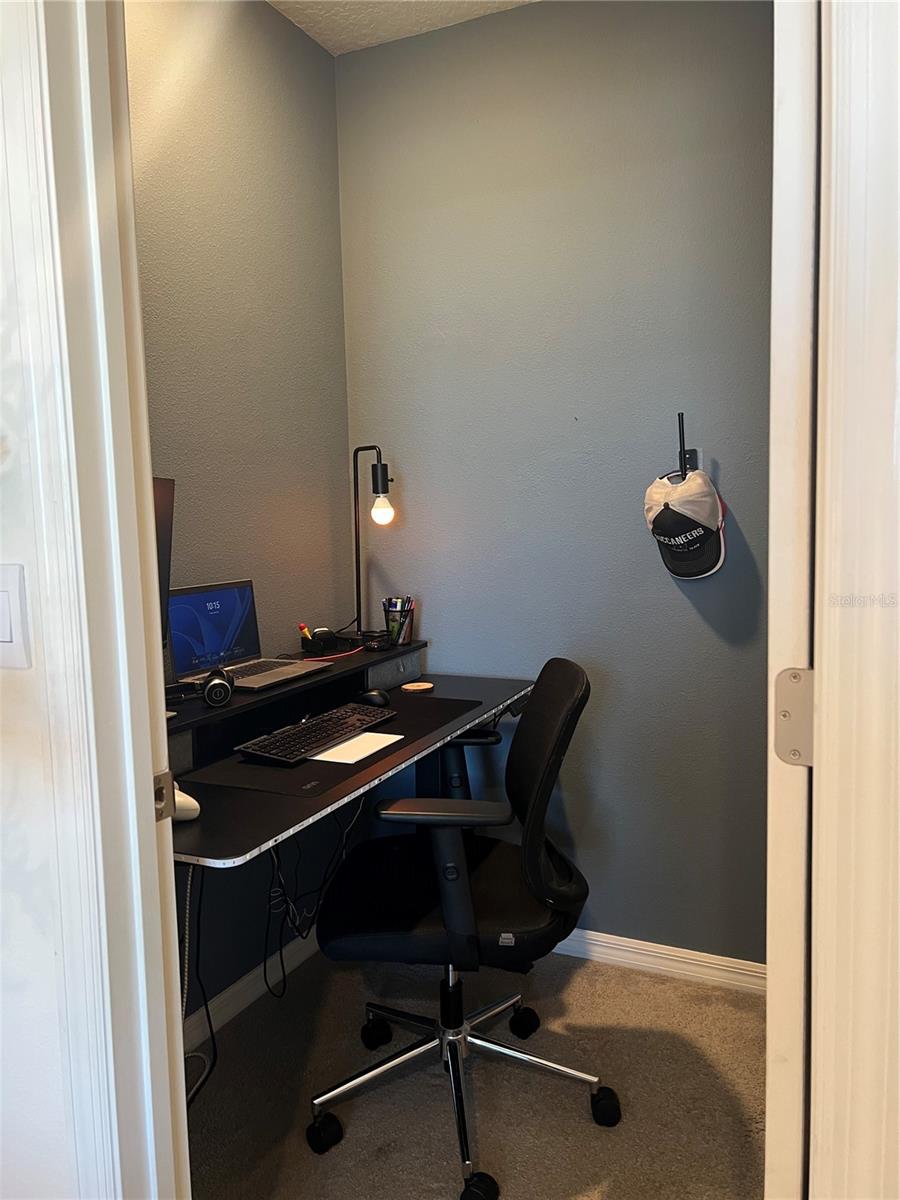
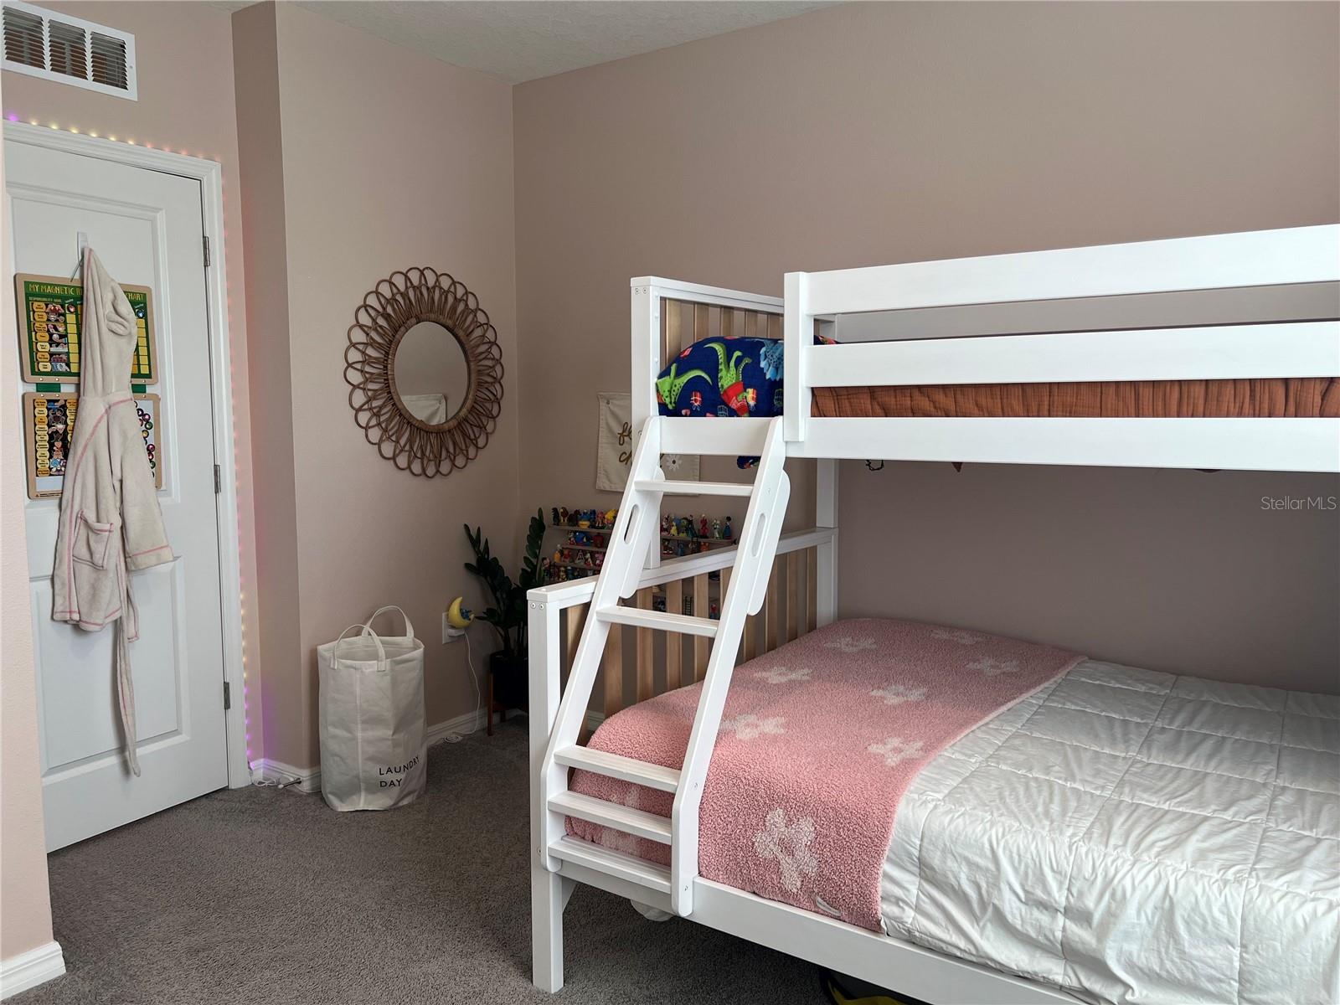
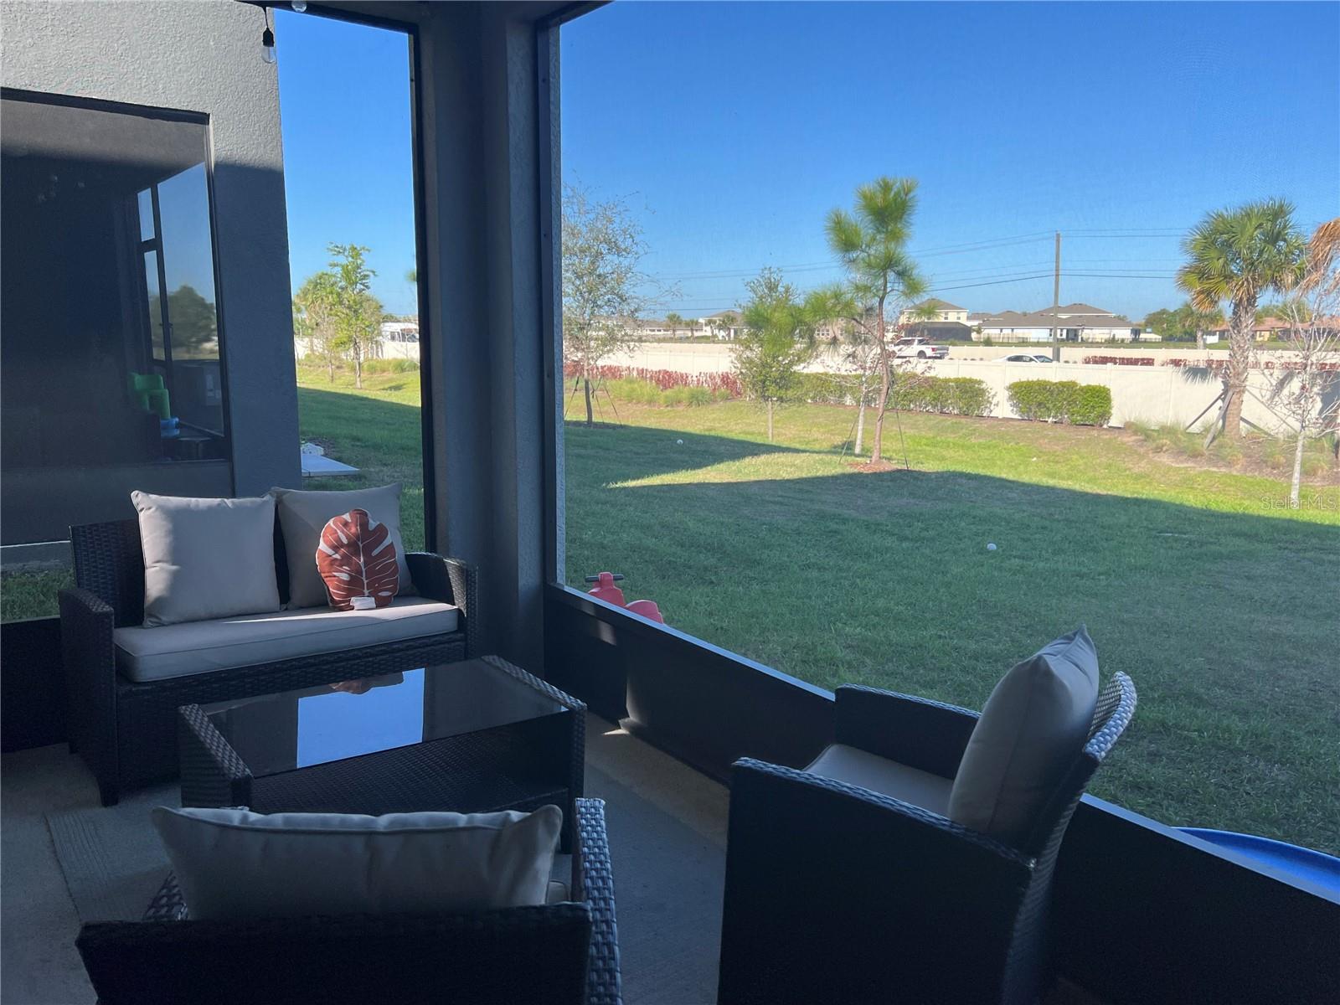
SHORT SALE -This move-in-ready home is located 30-minutes south of Tampa. Step inside to find an inviting open-concept layout with a modern kitchen featuring granite countertops, stainless steel appliances, and a spacious island perfect for entertaining. The living and dining areas flow effortlessly onto a private screened lanai, where you can unwind to a beautiful sunset. Thoughtful upgrades include a farmhouse sink, and an enclosed lanai. This corner unit affords additional privacy. The upstairs layout offers a versatile loft, split bedrooms for privacy, and a generous primary suite with a walk-in closet and en-suite bath. Mangrove Point residents enjoy low-maintenance living with HOA fees covering water, garbage, and lawn care—plus access to a sparkling community pool, walking trails, and more. Located in a non flood zone area, no secondary flood insurance required! Conveniently located just minutes from I-75, Hwy 41, and Apollo Beach’s waterfront dining, shops, and marinas, you’ll love the lifestyle this home offers. Don’t wait—schedule your private showing today!
/u.realgeeks.media/ivancastillo/agent_pic.jpg)
Additional Information
- Taxes
- $5479
- Taxes
- $977
- Minimum Lease
- No Minimum
- Hoa Fee
- $200
- HOA Payment Schedule
- Monthly
- Maintenance Includes
- Pool, Maintenance Grounds, Private Road, Sewer, Trash, Water
- Community Features
- Clubhouse, Deed Restrictions, Dog Park, Irrigation-Reclaimed Water, Playground, Pool, Sidewalks
- Property Description
- Two Story
- Zoning
- PD
- Interior Layout
- Ceiling Fans(s), Kitchen/Family Room Combo, Open Floorplan, PrimaryBedroom Upstairs, Stone Counters, Thermostat, Walk-In Closet(s)
- Interior Features
- Ceiling Fans(s), Kitchen/Family Room Combo, Open Floorplan, PrimaryBedroom Upstairs, Stone Counters, Thermostat, Walk-In Closet(s)
- Floor
- Carpet, Ceramic Tile
- Appliances
- Dishwasher, Disposal, Dryer, Electric Water Heater, Microwave, Range, Refrigerator, Washer
- Utilities
- Public
- Heating
- Central
- Air Conditioning
- Central Air
- Exterior Construction
- Concrete, Stucco
- Exterior Features
- Lighting, Sidewalk, Sliding Doors
- Roof
- Shingle
- Foundation
- Block
- Pool
- Community
- Garage Carport
- 1 Car Garage
- Garage Spaces
- 1
- Pets
- Allowed
- Flood Zone Code
- X
- Parcel ID
- U-28-31-19-C6E-000000-00029.0
- Legal Description
- MANGROVE POINT PHASE 1 LOT 29
Listing courtesy of DREAM HOME REALTY GROUP, LLC. 813-344-3807
Mortgage Calculator
StellarMLS is the source of this information via Internet Data Exchange Program. All listing information is deemed reliable but not guaranteed and should be independently verified through personal inspection by appropriate professionals. Listings displayed on this website may be subject to prior sale or removal from sale. Availability of any listing should always be independently verified. Listing information is provided for consumer personal, non-commercial use, solely to identify potential properties for potential purchase. All other use is strictly prohibited and may violate relevant federal and state law. Data last updated on