Share this with your friends


(813) 463-8345
Real Estate Company
11473 Owasee Trails Place, Riverview, FL 33569
- $835,000
- 5
- BD
- 5
- BA
- 4,281
- SqFt








- List Price
- $835,000
- Status
- Active
- Days on Market
- 207
- Price Change
- ▼ $10,000 1788123809
- MLS#
- TB8490195
- Property Style
- Single Family
- Year Built
- 2024
- Bedrooms
- 5
- Bathrooms
- 5
- Living Area
- 4,281
- Lot Size
- 7,526
- Acres
- 0.17
- Total Acreage
- 0 to less than 1/4
- Legal Subdivision Name
- Hammock Crest
- MLS Area Major
- Riverview
Property Description
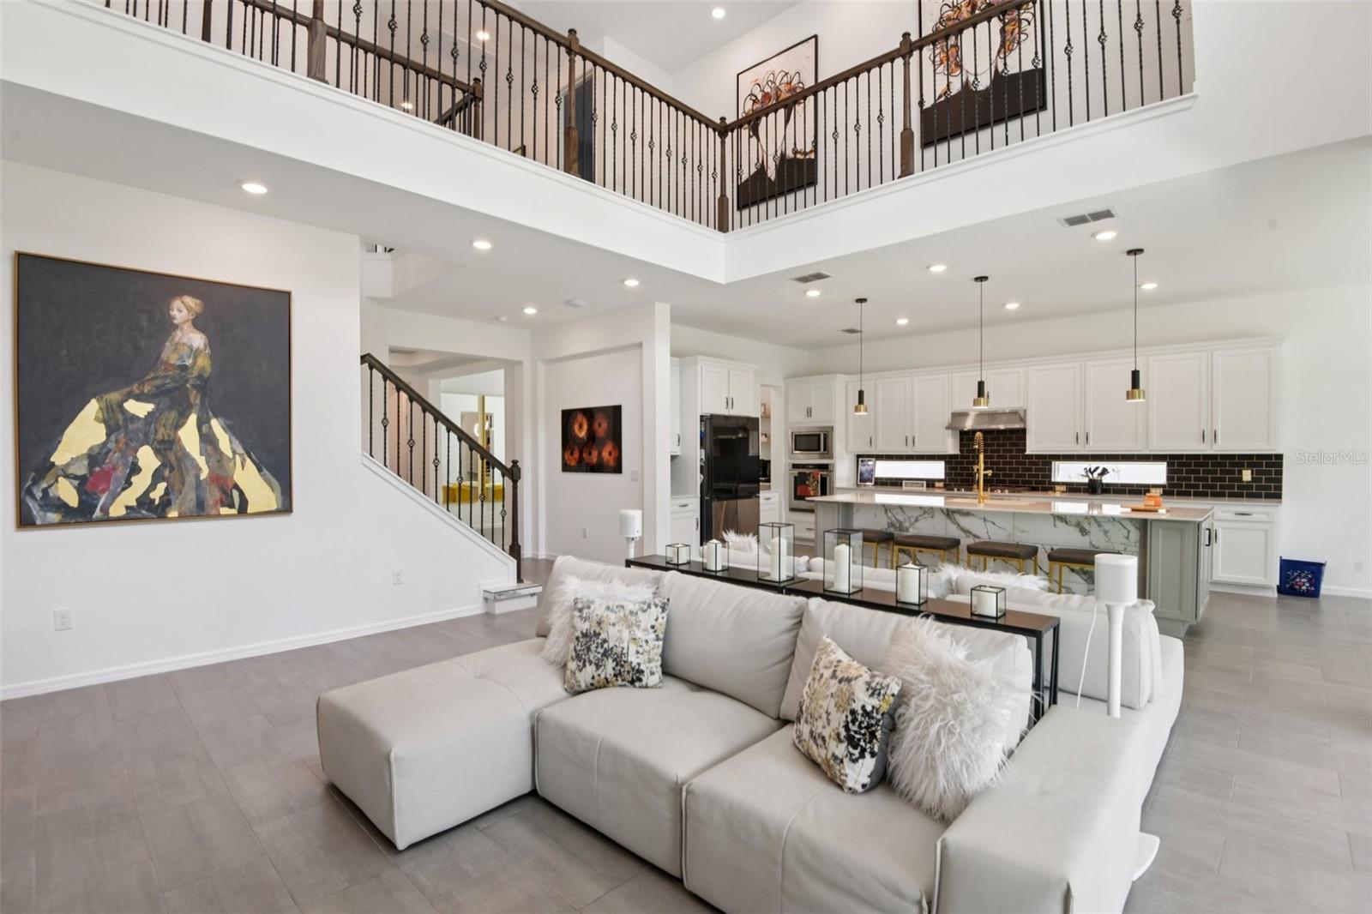
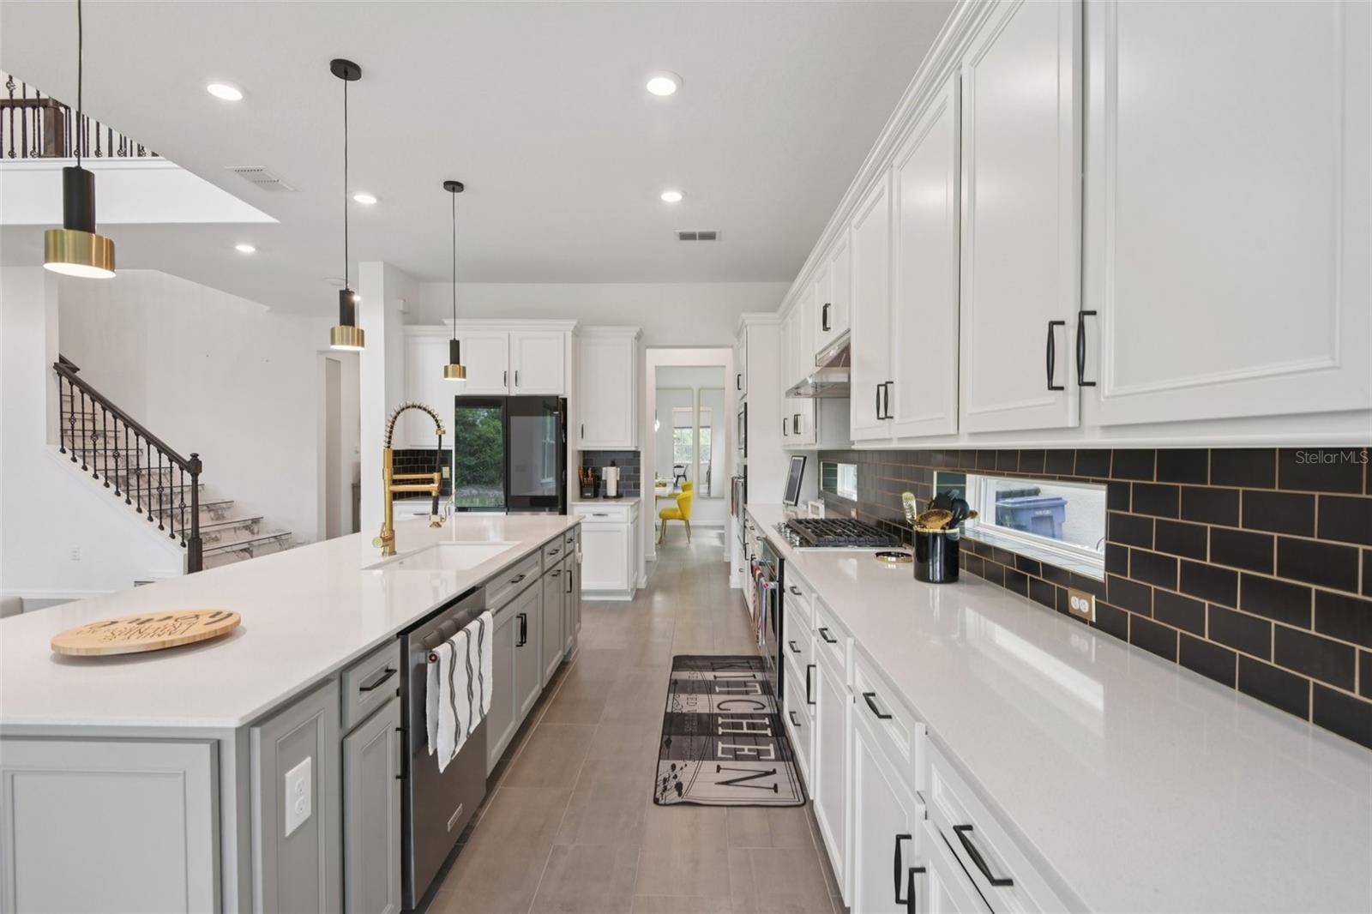
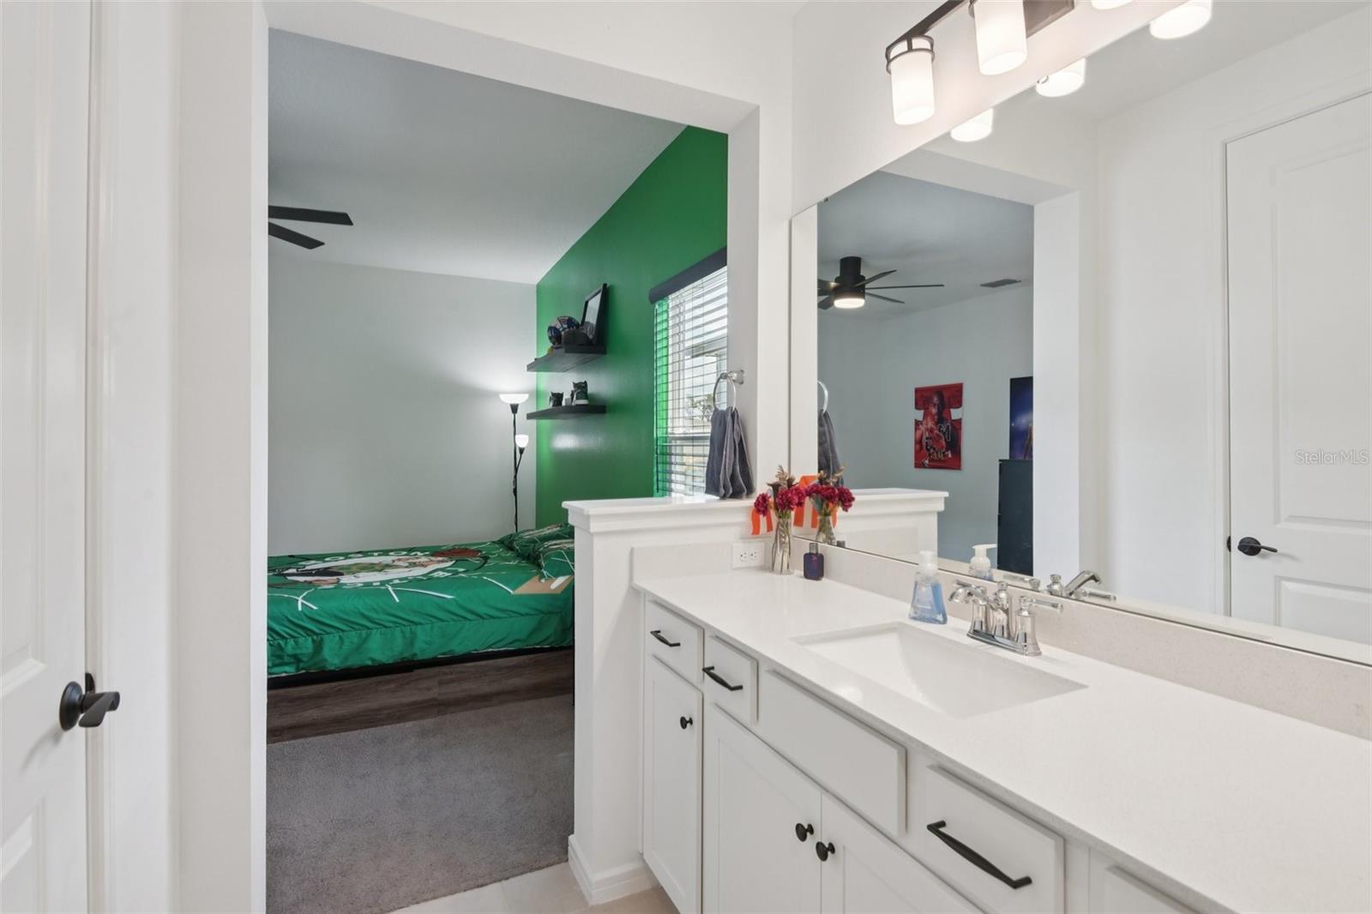
****Recently fully fenced backyard****Experience the pinnacle of Florida living in this magnificent 5-bedroom, 5-bathroom residence spanning 4,272 SF of meticulously designed space. Located within an exclusive gated community zoned for top-rated schools, this home blends bespoke craftsmanship with forward-thinking efficiency. INTERIOR LUXURY: The expansive floor plan features soaring ceilings, new tile flooring throughout all first and second-floor common areas, and a stunning custom tile staircase. Elegant light fixtures and designer accent walls complement the sophisticated aesthetic. High-end window treatments ($10k value) are installed throughout, featuring warranties up to 10 years. CHEF’S KITCHEN & ENTERTAINMENT: The upgraded gourmet kitchen ($25k in enhancements) boasts a massive island, breakfast area, and premium appliances, accented by Spanish backsplash tiles with custom grout. Unique lifestyle upgrades include a dedicated Wine Cave, built-in coffee bar, and office area. Relax in the bonus media room off the main living area or the private first-floor guest suite. SMART HOME & INFRASTRUCTURE: Engineered for connectivity, the home features three internally cabled internet access points (1st floor, 2nd floor, and Lanai) and a hardwired SecurePro alarm system with cameras. Additional upgrades include a top-of-the-line Kinetico dual-tank water softener ($7k) and a custom laundry room with cabinetry and backsplash. ENERGY INDEPENDENCE: Equipped with a 42-panel solar array and two Tesla Powerwall 3 batteries, the residence is designed for near-total energy autonomy. Current owners have effectively eliminated standard electric consumption charges, utilizing credits to significantly offset utility costs (TECO bill remains for gas and interconnection fees). New owner to assume the fixed-rate lease at $352/month for 25 years with NO inflation or rate increases. OUTDOOR & GARAGE: Enjoy ultimate privacy with no rear neighbors, lush green space views and a fully fenced backyard. The lanai features a full bathroom, ideal for a future pool. The exterior is enhanced by permanent holiday lighting for year-round convenience. The 3-car garage is finished with professional epoxy flooring. This estate perfectly balances custom luxury with modern innovation. Schedule your private tour today.
/u.realgeeks.media/ivancastillo/agent_pic.jpg)
Additional Information
- Taxes
- $10704
- Minimum Lease
- 1-2 Years
- HOA Fee
- $160
- HOA Payment Schedule
- Monthly
- Community Features
- Deed Restrictions, Gated Community - No Guard, Street Lights
- Property Description
- Two Story
- Zoning
- PD
- Interior Layout
- Eat-in Kitchen, High Ceilings, Kitchen/Family Room Combo, Open Floorplan, Primary Bedroom Main Floor, Stone Counters, Thermostat, Walk-In Closet(s)
- Interior Features
- Eat-in Kitchen, High Ceilings, Kitchen/Family Room Combo, Open Floorplan, Primary Bedroom Main Floor, Stone Counters, Thermostat, Walk-In Closet(s)
- Floor
- Carpet, Tile
- Appliances
- Dishwasher, Dryer, Electric Water Heater, Microwave, Range, Refrigerator, Washer
- Utilities
- Electricity Connected, Public, Sewer Connected, Underground Utilities, Water Connected
- Heating
- Electric
- Air Conditioning
- Central Air
- Fireplace Description
- Electric, Family Room
- Exterior Construction
- Block, Concrete, Frame
- Exterior Features
- Lighting, Private Entrance, Private Yard, Rain Gutters, Sidewalk
- Roof
- Shingle
- Foundation
- Slab
- Pool
- No Pool
- Garage Carport
- 3 Car Garage
- Garage Spaces
- 3
- Garage Features
- Covered, Driveway
- Elementary School
- Pinecrest-Hb
- Middle School
- Barrington Middle
- High School
- Newsome-HB
- Fences
- Fenced, Other
- Pets
- Allowed
- Flood Zone Code
- X
- Parcel ID
- U-31-30-21-C5Y-000000-00042.0
- Legal Description
- HAMMOCK CREST LOT 42
Listing courtesy of REDFIN CORPORATION. 813-518-8756
How much is your home worth?
...get instant property value now!
Mortgage Calculator
StellarMLS is the source of this information via Internet Data Exchange Program. All listing information is deemed reliable but not guaranteed and should be independently verified through personal inspection by appropriate professionals. Listings displayed on this website may be subject to prior sale or removal from sale. Availability of any listing should always be independently verified. Listing information is provided for consumer personal, non-commercial use, solely to identify potential properties for potential purchase. All other use is strictly prohibited and may violate relevant federal and state law. Data last updated on