115 Brookover Lane, Brandon, FL 33511
- $859,000
- 4
- BD
- 4
- BA
- 3,401
- SqFt






- List Price
- $859,000
- Status
- Active
- Days on Market
- 116
- Price Change
- ▼ $10,000 1784683570
- MLS#
- TB8491132
- Property Style
- Single Family
- Architectural Style
- Florida
- Year Built
- 2022
- Bedrooms
- 4
- Bathrooms
- 4
- Living Area
- 3,401
- Lot Size
- 13,515
- Acres
- 0.31
- Total Acreage
- 1/4 to less than 1/2
- Legal Subdivision Name
- Hidden Reserve
- MLS Area Major
- Brandon
Property Description
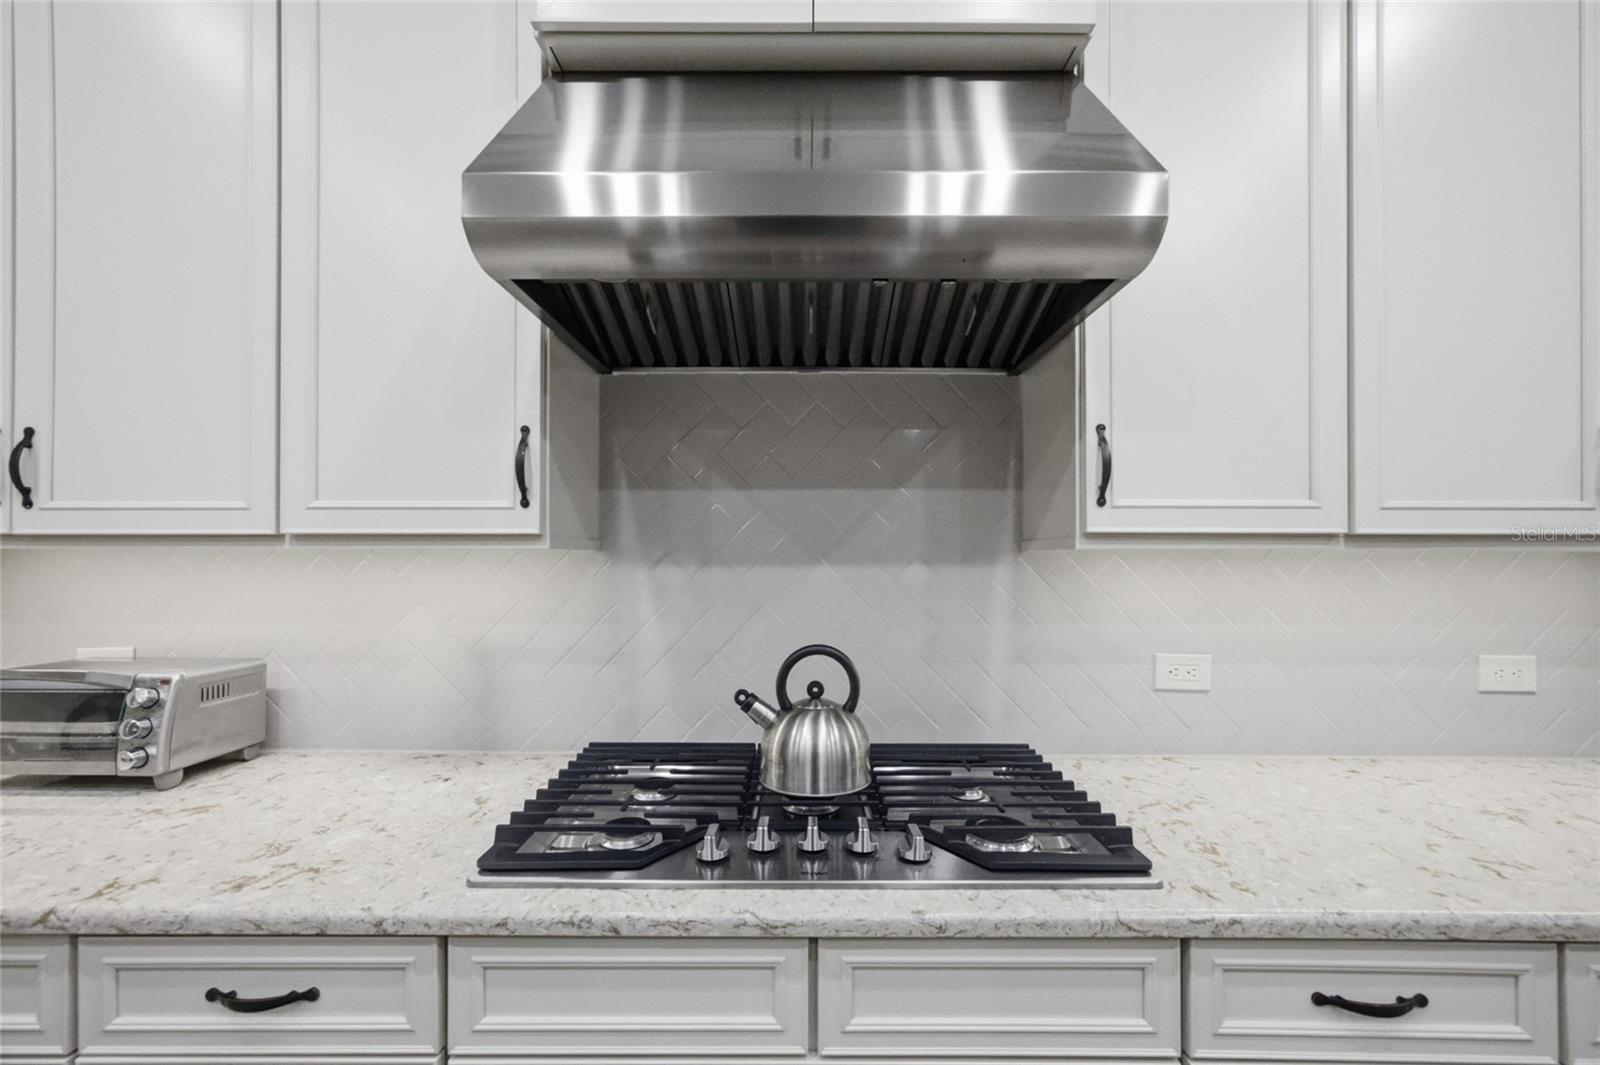
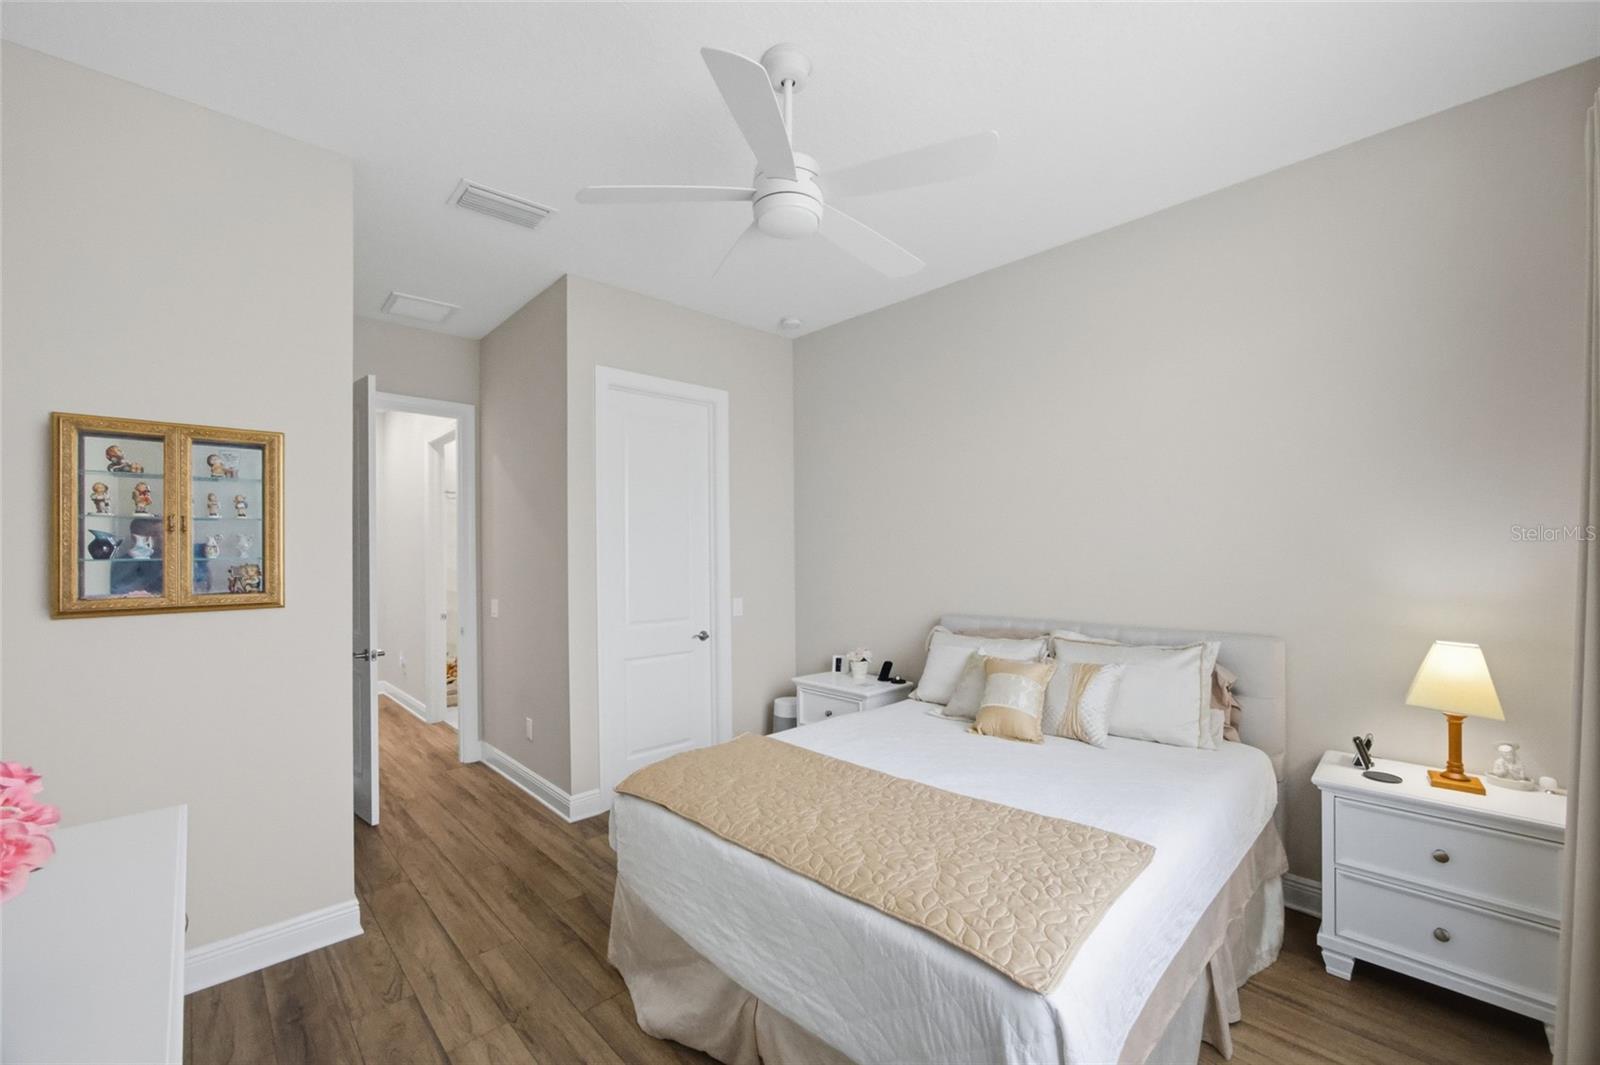
**Ask about the lender-paid rate buydown incentive available until 8/31! Welcome to this TURNKEY (with select furnishing options available/negotiable) 2022 custom-built home from Sabal Homes of Florida, a premium luxury builder that only knows high-quality craftsmanship. Rare to find, this home features a four-way split floor plan, resort-style saltwater pool and spa, and luxury finishes throughout, located in the highly sought after gated community of Hidden Reserve off of John Moore Rd. Featuring 4 bedrooms, 4 bathrooms, office and a spacious bonus room, this thoughtfully designed residence offers a unique four-way split floor plan where every bedroom enjoys its own private bathroom and walk-in closet. The spacious primary suite offers a spa-like bathroom with an extra-long double vanity, large walk-in shower with DUAL shower heads, resort style luxury soaking tub, and two oversized walk-in closets. The open-concept living area showcases soaring 10’ ceilings, 8’ doors, luxury vinyl plank flooring throughout the main living spaces and bedrooms, and abundant natural light. Enjoy a large office situated near the foyer, opened up by beautiful French doors. The gourmet kitchen is designed for both everyday living and entertaining with quartz countertops, stainless steel appliances, a gas stove with custom range hood, under-cabinet lighting, and a large walk-in pantry with second refrigerator. Additionally, a large bonus room towards the back of the home can be used as a media or craft room, even additional living space. Step outside through the triple sliding doors to your quiet and private backyard retreat featuring a custom-designed resort style saltwater pool with sun shelf and spa, Pebble-Tec finish, and an oversized yard. This home also includes a NEW ROOF and HVAC (2022), natural gas for appliances, pool, and grill, a tankless natural gas water heater (2022), water softener and carbon filtration system, and R/O filtration at the kitchen sink and refrigerator. Everything is brand new! Additional highlights include a 3-car garage with a pavered driveway, laundry room with cabinetry and utility sink, built-in security and camera system, smart thermostat, and LED lighting throughout. Ideally located just minutes from the Crosstown Expressway, offering convenient access to downtown Tampa, Tampa International Airport, restaurants, shopping, top-rated schools and everyday amenities. Don't miss the opportunity to call this rare gem of a property, HOME! VA welcome! (PCS-friendly closing)
/u.realgeeks.media/ivancastillo/agent_pic.jpg)
Additional Information
- Taxes
- $12450
- Minimum Lease
- 8-12 Months
- HOA Fee
- $572
- HOA Payment Schedule
- Quarterly
- Maintenance Includes
- Common Area Taxes, Private Road
- Location
- Cul-De-Sac, Sidewalk, Paved
- Community Features
- Gated Community - No Guard, Sidewalks, Street Lights, No Deed Restriction
- Property Description
- One Story
- Zoning
- RSC-3
- Interior Layout
- Ceiling Fans(s), Eat-in Kitchen, High Ceilings, Open Floorplan, Other, Primary Bedroom Main Floor, Smart Home, Solid Wood Cabinets, Split Bedroom, Stone Counters, Thermostat, Tray Ceiling(s), Walk-In Closet(s), Window Treatments
- Interior Features
- Ceiling Fans(s), Eat-in Kitchen, High Ceilings, Open Floorplan, Other, Primary Bedroom Main Floor, Smart Home, Solid Wood Cabinets, Split Bedroom, Stone Counters, Thermostat, Tray Ceiling(s), Walk-In Closet(s), Window Treatments
- Floor
- Ceramic Tile, Vinyl
- Appliances
- Dishwasher, Disposal, Kitchen Reverse Osmosis System, Microwave, Range, Refrigerator, Tankless Water Heater, Water Filtration System, Water Softener
- Utilities
- BB/HS Internet Available, Cable Available, Cable Connected, Electricity Connected, Natural Gas Connected, Public, Sewer Connected, Underground Utilities, Water Connected
- Heating
- Central, Natural Gas
- Air Conditioning
- Central Air
- Exterior Construction
- Block, Stucco
- Exterior Features
- Private Mailbox, Rain Gutters, Sliding Doors
- Roof
- Shingle
- Foundation
- Slab
- Pool
- Private
- Pool Type
- Child Safety Fence, Gunite, Heated, In Ground, Lighting, Pool Sweep, Salt Water, Screen Enclosure
- Garage Carport
- 3 Car Garage
- Garage Spaces
- 3
- Garage Features
- Driveway, Garage Door Opener, Ground Level, Workshop in Garage
- Elementary School
- Kingswood-Hb
- Middle School
- Rodgers-Hb
- High School
- Bloomingdale-HB
- Pets
- Allowed
- Flood Zone Code
- X
- Parcel ID
- U-10-30-20-A3X-000000-00015.0
- Legal Description
- HIDDEN RESERVE LOT 15
Listing courtesy of REAL BROKER, LLC. 855-450-0442
Mortgage Calculator
StellarMLS is the source of this information via Internet Data Exchange Program. All listing information is deemed reliable but not guaranteed and should be independently verified through personal inspection by appropriate professionals. Listings displayed on this website may be subject to prior sale or removal from sale. Availability of any listing should always be independently verified. Listing information is provided for consumer personal, non-commercial use, solely to identify potential properties for potential purchase. All other use is strictly prohibited and may violate relevant federal and state law. Data last updated on