1507 Talisker Drive, Clearwater, FL 33755
- $274,999
- 3
- BD
- 3
- BA
- 1,416
- SqFt





- List Price
- $274,999
- Status
- Active
- Days on Market
- 155
- Price Change
- ▼ $5,801 1778808476
- MLS#
- TB8494862
- Property Style
- Townhouse
- Year Built
- 2008
- Bedrooms
- 3
- Bathrooms
- 3
- Baths Half
- 1
- Living Area
- 1,416
- Lot Size
- 1,851
- Acres
- 0.04
- Total Acreage
- 0 to less than 1/4
- Building Name
- 1507
- Legal Subdivision Name
- Highland Glen
- MLS Area Major
- Clearwater
Property Description
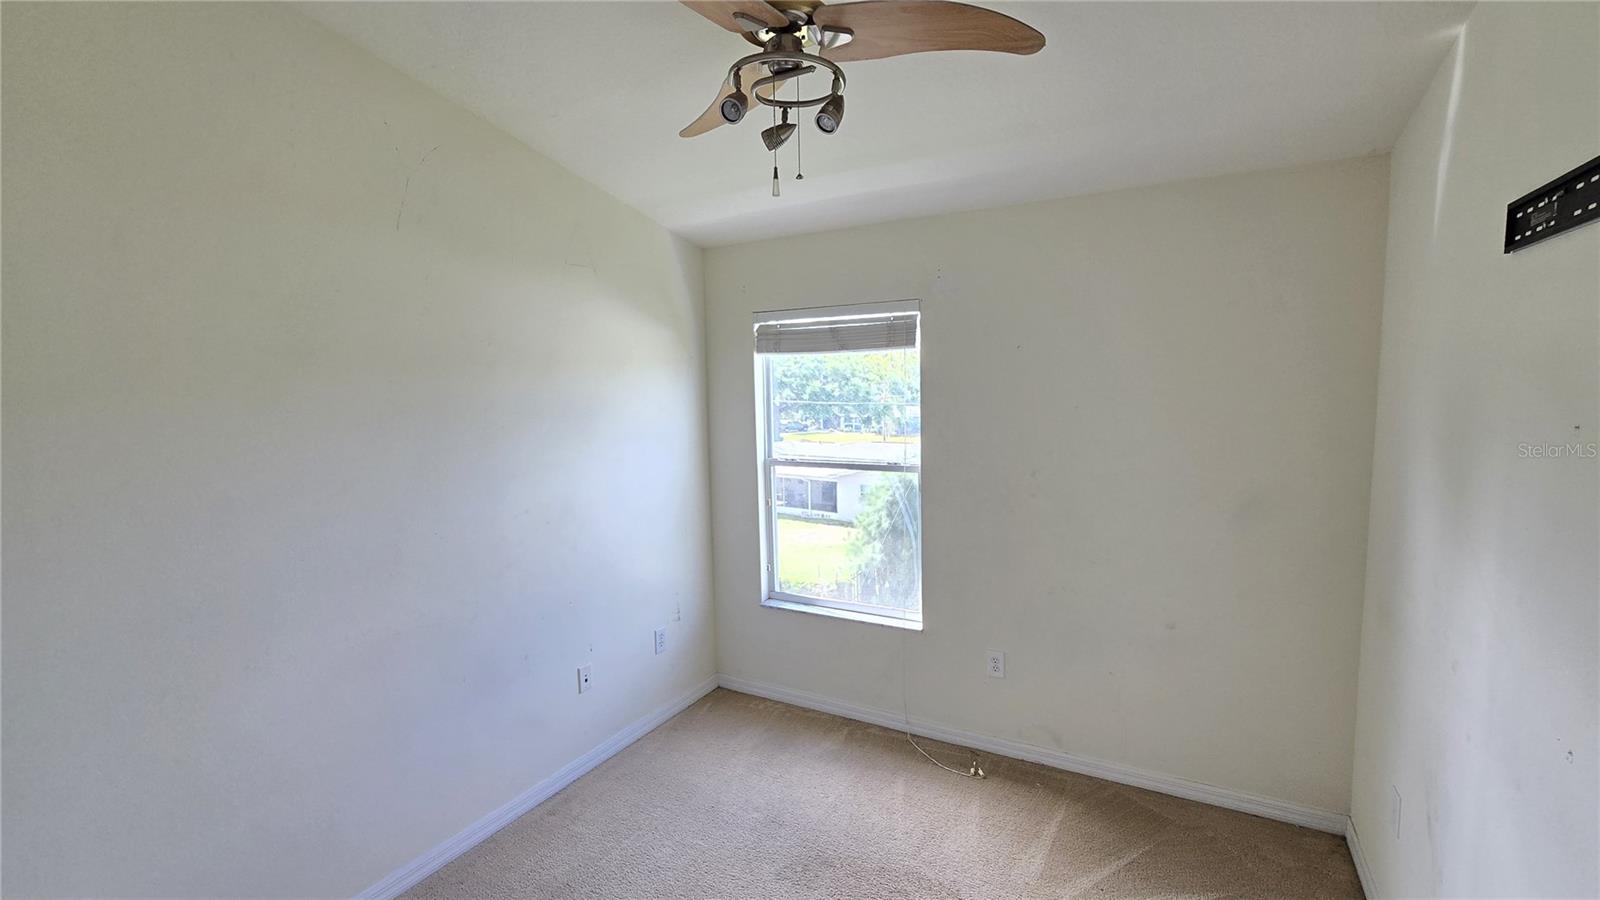
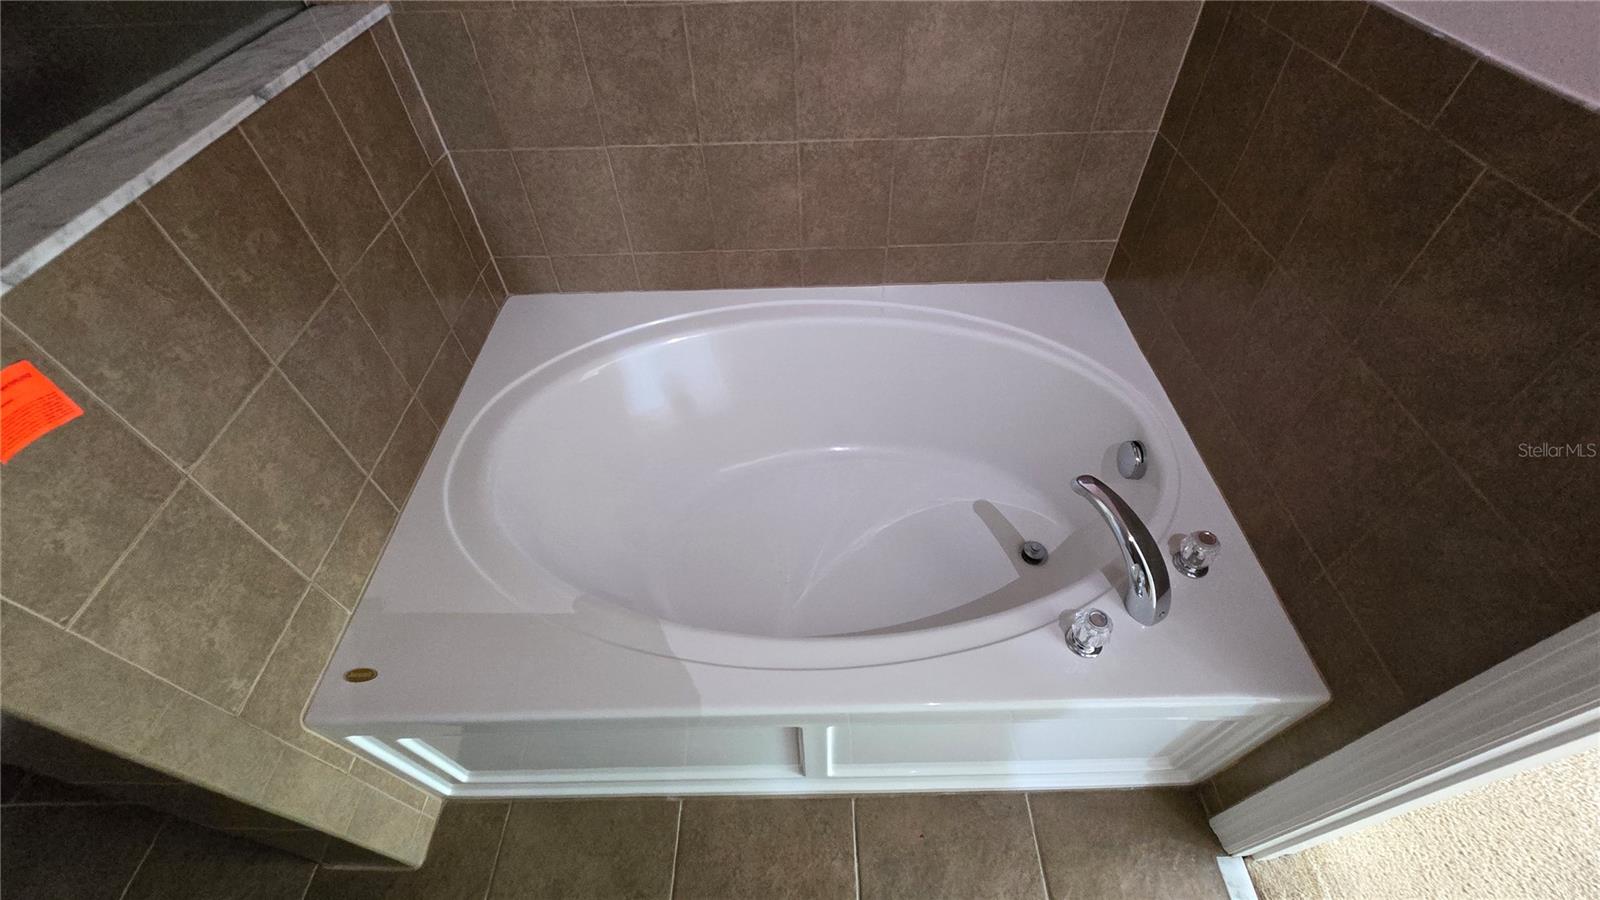
CLEARWATER DIAMOND IN THE ROUGH! PRICE IMPROVEMENT!! MOTIVATED SELLER!! Solid Block Construction in Prime Clearwater Location! Welcome to 1507 Talisker Dr. This spacious 3-bedroom, 2.5-bath, 1-car garage townhouse is located in the desirable Highland Glen community. Built in 2008 with durable block construction, this home offers 1,416 sqft of living space and a functional layout ready for your personal touch. The roof was replaced in March of 2024, providing peace of mind for years to come. While it does need some cosmetic updates, the home features strong bones, solid structure, and great potential! Enjoy unbeatable convenience with close proximity to some of Pinellas County’s most desirable destinations. You are approximately 1.5 miles from Downtown Dunedin, Edgewater Dr, and the Intercoastal. 3 miles from US 19, major shopping and dining. 3 Miles from Downtown Clearwater, 5 miles from the world-famous Clearwater Beach, and 18 miles from Tampa International Airport. Whether you're heading to the beach, enjoying Dunedin’s vibrant dining scene, or commuting across the Tampa Bay area, this location puts you right in the middle of it all. With major systems already addressed and just cosmetic updates needed, this is your chance to own a well-built home in a high-demand area at a great value! Don't wait to schedule your showing today!
/u.realgeeks.media/ivancastillo/agent_pic.jpg)
Additional Information
- Taxes
- $5184
- Minimum Lease
- No Minimum
- Hoa Fee
- $240
- HOA Payment Schedule
- Monthly
- Maintenance Includes
- Escrow Reserves Fund, Maintenance Structure, Maintenance Grounds, Management, Pest Control
- Community Features
- Deed Restrictions
- Property Description
- Two Story
- Interior Layout
- Ceiling Fans(s), Living Room/Dining Room Combo, PrimaryBedroom Upstairs
- Interior Features
- Ceiling Fans(s), Living Room/Dining Room Combo, PrimaryBedroom Upstairs
- Floor
- Carpet, Tile, Wood
- Appliances
- None
- Utilities
- BB/HS Internet Available, Cable Available, Electricity Available, Sewer Available, Water Available
- Heating
- Central
- Air Conditioning
- Central Air
- Exterior Construction
- Block, Stucco
- Exterior Features
- Lighting, Rain Gutters, Sidewalk, Sliding Doors
- Roof
- Shingle
- Foundation
- Slab
- Pool
- No Pool
- Garage Carport
- 1 Car Garage
- Garage Spaces
- 1
- Elementary School
- Dunedin Elementary-Pn
- Middle School
- Dunedin Highland Middle-Pn
- High School
- Dunedin High-PN
- Pets
- Allowed
- Flood Zone Code
- AE
- Parcel ID
- 02-29-15-38725-003-0020
- Legal Description
- HIGHLAND GLEN BLK 3, LOT 2
Listing courtesy of THE SHOP REAL ESTATE CO.. 727-593-7777
Mortgage Calculator
StellarMLS is the source of this information via Internet Data Exchange Program. All listing information is deemed reliable but not guaranteed and should be independently verified through personal inspection by appropriate professionals. Listings displayed on this website may be subject to prior sale or removal from sale. Availability of any listing should always be independently verified. Listing information is provided for consumer personal, non-commercial use, solely to identify potential properties for potential purchase. All other use is strictly prohibited and may violate relevant federal and state law. Data last updated on