2925 Chelsea Woods Drive, Valrico, FL 33596
- $600,000
- 3
- BD
- 3
- BA
- 2,734
- SqFt








- List Price
- $600,000
- Status
- Active
- Days on Market
- 140
- Price Change
- ▼ $15,000 1787700812
- MLS#
- TB8495520
- Property Style
- Single Family
- Architectural Style
- Contemporary
- Year Built
- 1983
- Bedrooms
- 3
- Bathrooms
- 3
- Baths Half
- 1
- Living Area
- 2,734
- Lot Size
- 22,197
- Acres
- 0.51
- Total Acreage
- 1/2 to less than 1
- Legal Subdivision Name
- Chelsea Woods
- MLS Area Major
- Valrico
Property Description
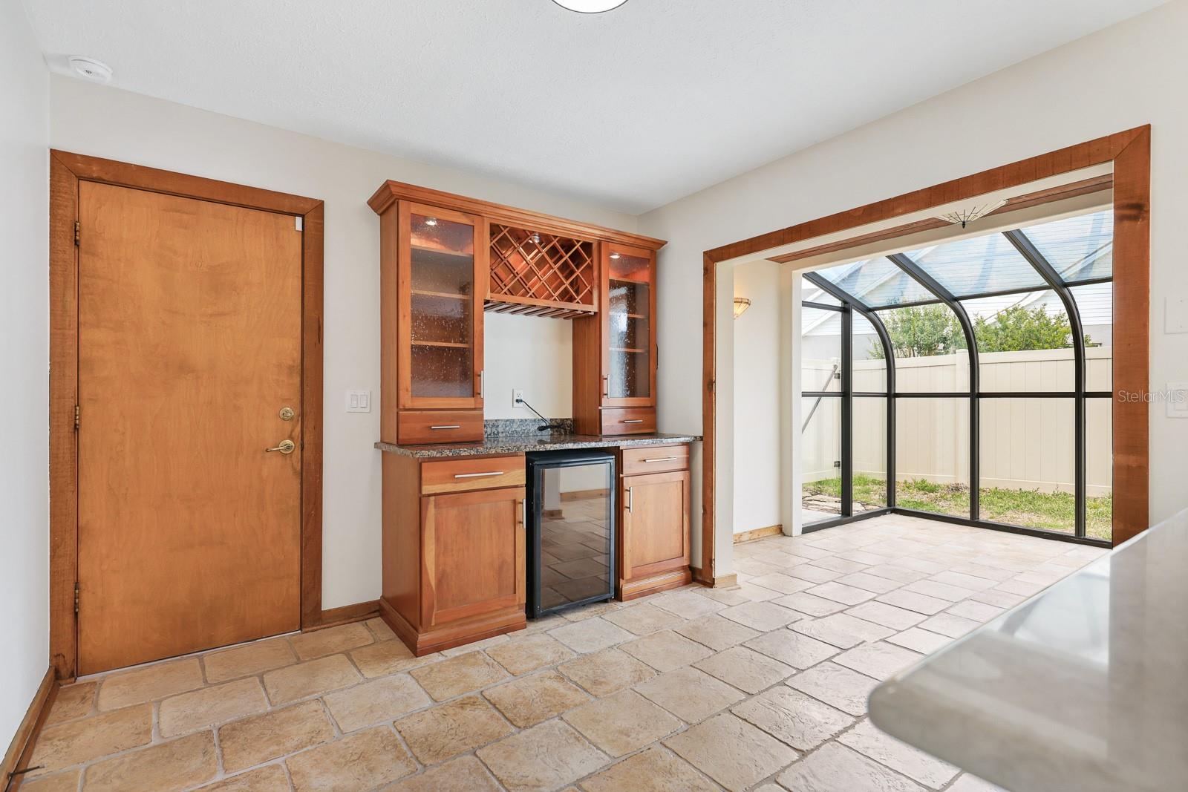
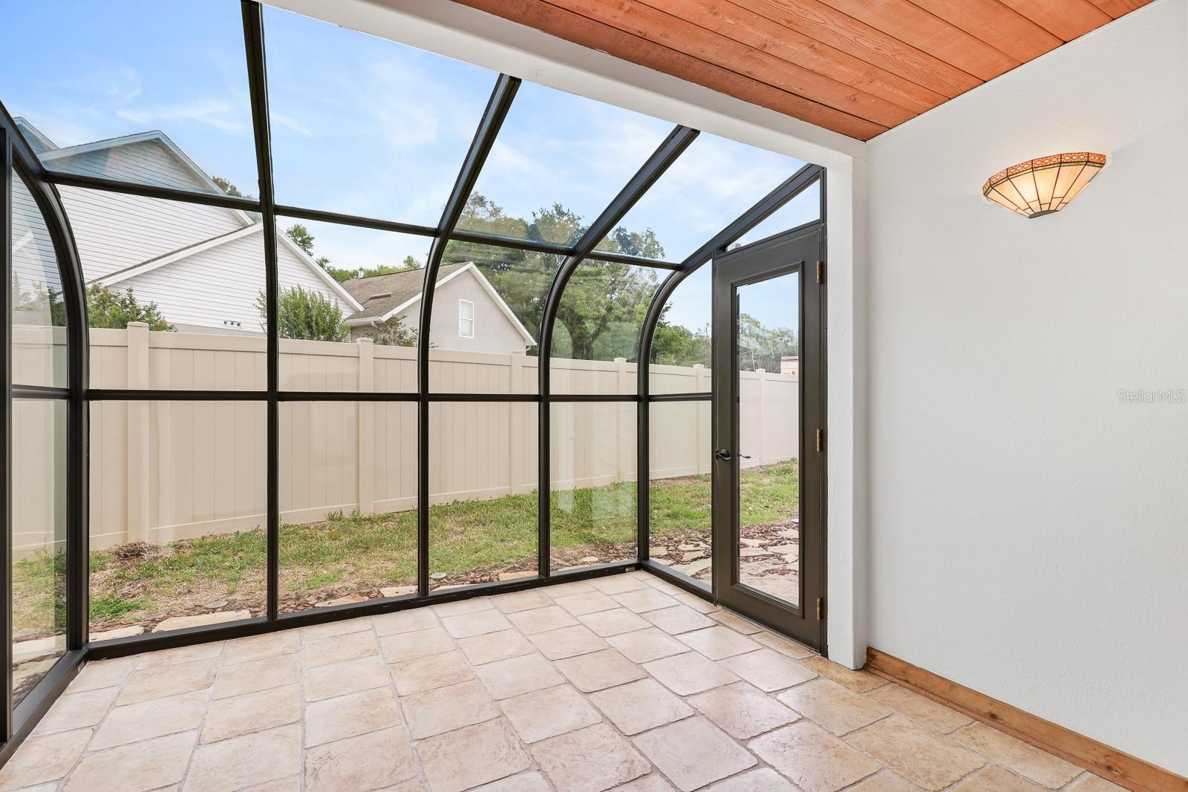
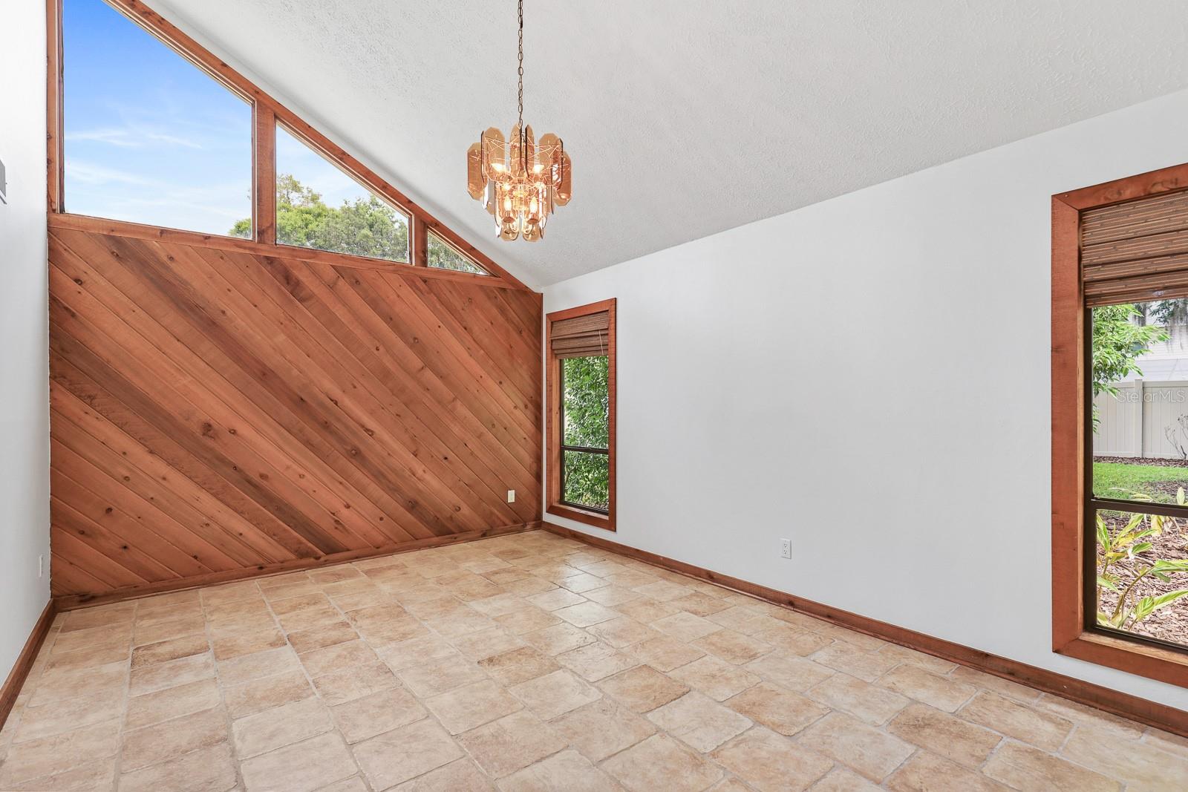
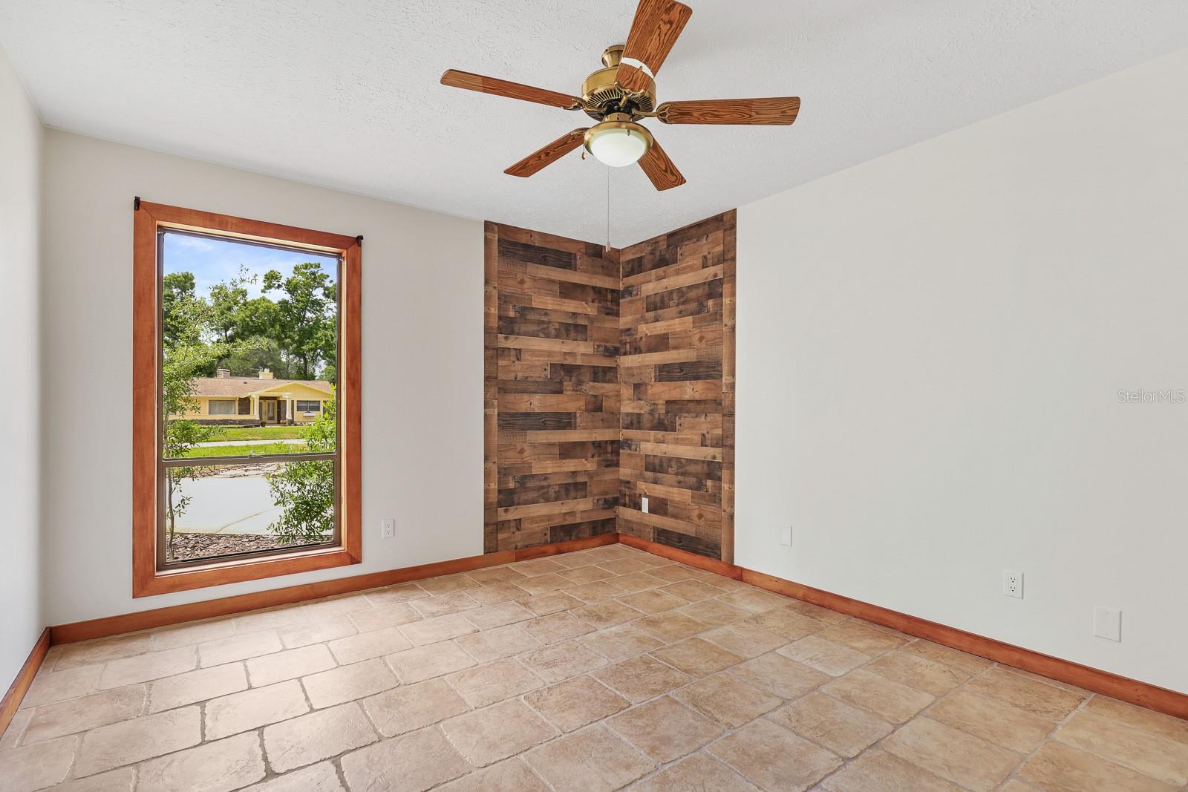
Welcome to Chelsea Woods in Valrico, where space, thoughtful updates, and a peaceful setting come together on over half an acre. This 3-bedroom, 2.5-bath home offers 2,734 square feet of well-designed living space, a 2-car garage, and standout curb appeal with a long driveway, flagstone walkway, mature trees, and a tranquil waterfall feature that flows into a koi pond—all complemented by a striking new metal roof installed in 2025. Inside, the first floor welcomes you with a spacious living room centered around a stone-encased wood-burning fireplace. Sliding glass doors lead to a nearly 400-square-foot glass enclosed Florida room, complete with a mini-split A/C system, creating a comfortable, year-round extension of your living space. The family room, accessed through updated wood French doors from the living room, also connects to the kitchen through and dining area—making this space ideal for both everyday living and entertaining. The kitchen has been beautifully remodeled in 2023 and features solid wood cabinetry, quartz countertops, new disposal, a ceramic tile backsplash, coffee bar, wine refrigerator and updated lighting. High-end appliances include a new refrigerator, Viking electric cooktop with a downdraft hood system in the island, Bosch dishwasher, and a stainless steel under mount single-basin sink. The first floor also includes the secondary bedrooms, a full bathroom with tub/shower combo and soft-close drawers, a laundry room, and an updated powder room. Upstairs, the private primary suite offers wood flooring, two walk-in closets, and an en-suite bathroom with updated tile, shower fixtures, and a glass-enclosed shower. Sliding doors lead to a private balcony, creating a peaceful retreat. Also on the second floor is an air-conditioned flex space, perfect for a home office, storage, or hobby room. Additional upgrades throughout the home include updated interior and exterior paint (December 2025), new lighting in key areas, a Nest thermostat, WiFi-enabled switches, updated laminate flooring in the flex/storage space, and a new water and iron filtration system. The garage has been enhanced with epoxy flooring, a utility sink, and updated lighting. Step outside to enjoy the spacious pavered patio with fire pit, shaded by mature trees, and a fully fenced backyard—ideal for relaxing or entertaining. An in-ground well system adds efficiency and convenience. Chelsea Woods offers low HOA fees and no CDD, making this home an exceptional opportunity to enjoy both comfort and value in a well-established Valrico community.
/u.realgeeks.media/ivancastillo/agent_pic.jpg)
Additional Information
- Taxes
- $10506
- Minimum Lease
- 1-2 Years
- HOA Fee
- $200
- HOA Payment Schedule
- Annually
- Location
- Sidewalk
- Community Features
- Sidewalks, No Deed Restriction
- Property Description
- Two Story
- Zoning
- RSC-2
- Interior Layout
- Cathedral Ceiling(s), Ceiling Fans(s), High Ceilings, PrimaryBedroom Upstairs, Solid Surface Counters, Solid Wood Cabinets, Split Bedroom, Stone Counters, Thermostat, Vaulted Ceiling(s), Walk-In Closet(s), Window Treatments
- Interior Features
- Cathedral Ceiling(s), Ceiling Fans(s), High Ceilings, PrimaryBedroom Upstairs, Solid Surface Counters, Solid Wood Cabinets, Split Bedroom, Stone Counters, Thermostat, Vaulted Ceiling(s), Walk-In Closet(s), Window Treatments
- Floor
- Ceramic Tile, Laminate, Wood
- Appliances
- Bar Fridge, Built-In Oven, Convection Oven, Cooktop, Dishwasher, Disposal, Electric Water Heater, Exhaust Fan, Microwave, Refrigerator, Water Filtration System, Water Softener
- Utilities
- BB/HS Internet Available, Cable Available, Electricity Connected, Sewer Connected, Sprinkler Well, Water Connected
- Heating
- Central, Electric
- Air Conditioning
- Central Air
- Fireplace Description
- Living Room, Wood Burning
- Exterior Construction
- Stucco, Frame
- Exterior Features
- Balcony, Lighting, Private Mailbox, Rain Gutters, Sidewalk, Storage
- Roof
- Metal
- Foundation
- Slab
- Pool
- No Pool
- Garage Carport
- 2 Car Garage
- Garage Spaces
- 2
- Garage Features
- Driveway, Garage Door Opener, Garage Faces Side, Guest, Off Street
- Elementary School
- Buckhorn-Hb
- Middle School
- Mulrennan-Hb
- High School
- Durant-HB
- Fences
- Vinyl
- Pets
- Allowed
- Flood Zone Code
- X
- Parcel ID
- U-06-30-21-35O-000001-00009.0
- Legal Description
- CHELSEA WOODS LOT 9 BLOCK 1
Listing courtesy of EATON REALTY. 813-672-8022
Mortgage Calculator
StellarMLS is the source of this information via Internet Data Exchange Program. All listing information is deemed reliable but not guaranteed and should be independently verified through personal inspection by appropriate professionals. Listings displayed on this website may be subject to prior sale or removal from sale. Availability of any listing should always be independently verified. Listing information is provided for consumer personal, non-commercial use, solely to identify potential properties for potential purchase. All other use is strictly prohibited and may violate relevant federal and state law. Data last updated on