2603 Bismark Drive, Valrico, FL 33596
- $699,900
- 4
- BD
- 4
- BA
- 3,505
- SqFt












- List Price
- $699,900
- Status
- Active
- Days on Market
- 150
- Price Change
- ▼ $25,100 1782194091
- MLS#
- TB8496698
- Property Style
- Single Family
- Year Built
- 2017
- Bedrooms
- 4
- Bathrooms
- 4
- Living Area
- 3,505
- Lot Size
- 17,484
- Acres
- 0.40
- Total Acreage
- 1/4 to less than 1/2
- Legal Subdivision Name
- Oakwood Forest Sub
- MLS Area Major
- Valrico
Property Description
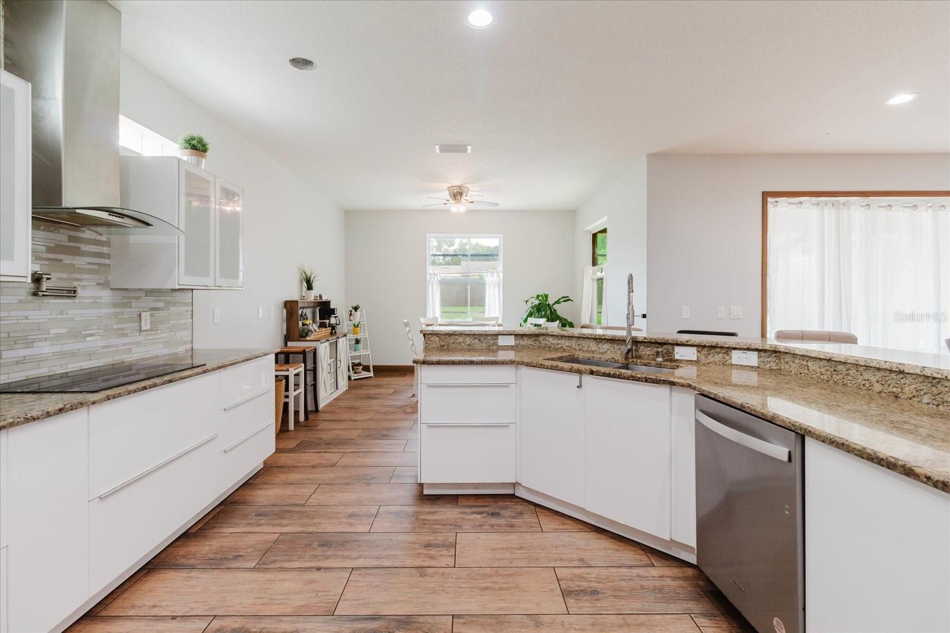
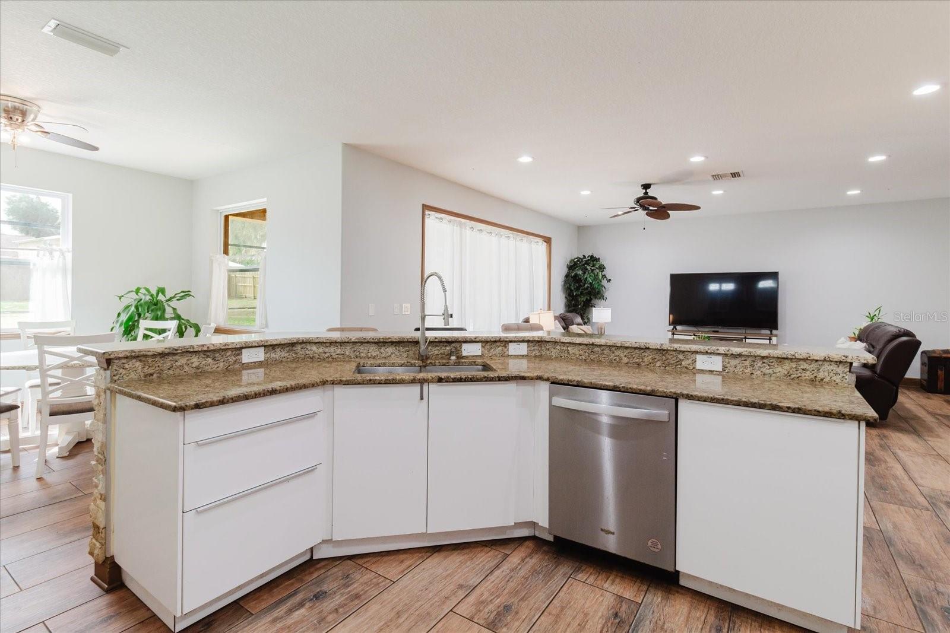
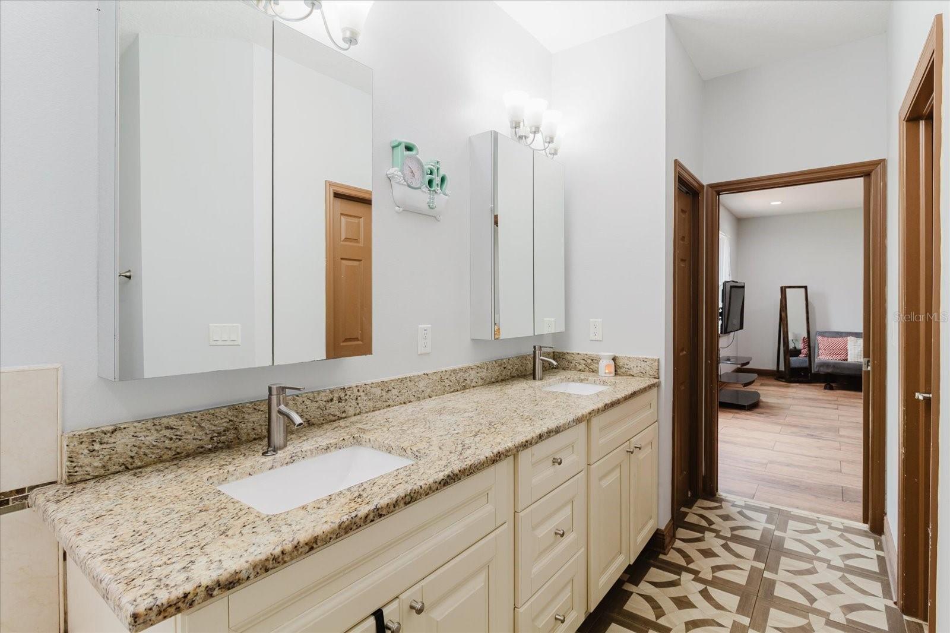
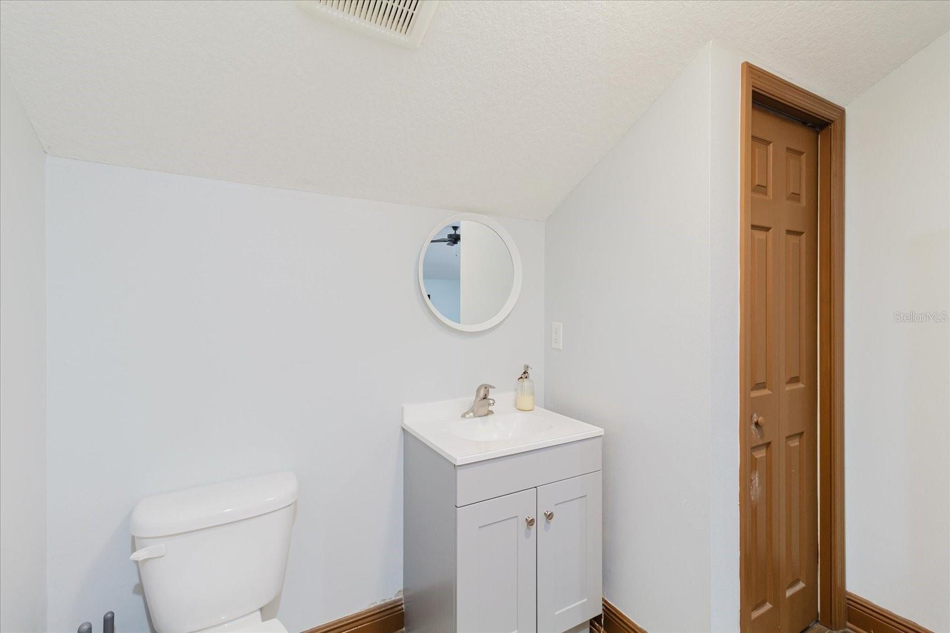
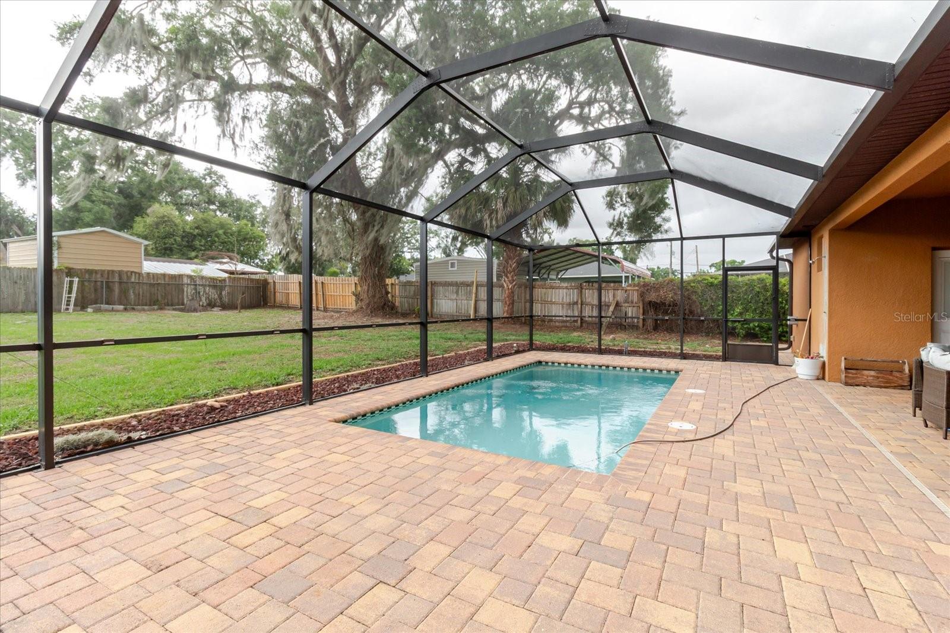
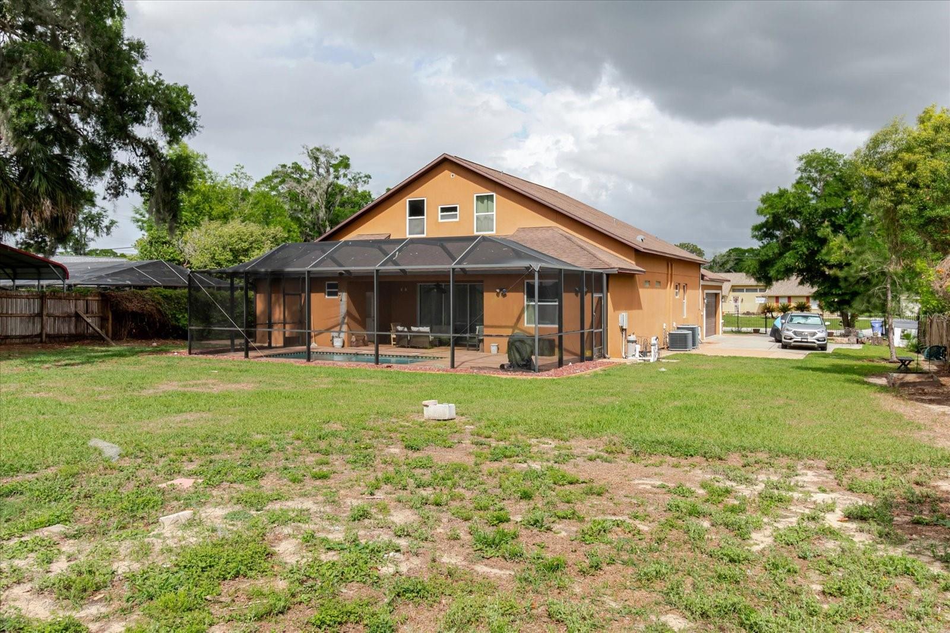
Price improvement. Welcome to this stunning custom-built, one-owner home, built in 2017 with solid concrete block construction. This spacious residence offers 4 bedrooms, 4 full bathrooms, and soaring high ceilings with a bright, open layout. Experience the freedom of NO HOA and NO CDD. The first floor features a desirable setup with a primary (master) suite and an additional bedroom with a full bath—ideal for guests or multi-generational living. Upon entry, you’ll find a versatile den/office or formal living room, along with a formal dining area. The home also offers a spacious living/family room that flows seamlessly into the kitchen, complete with a breakfast nook and dinette space. Upstairs includes a generous loft, perfect for additional living or entertainment space. Enjoy abundant closet storage throughout the home. Situated on a .42-acre lot , this property offers both privacy and flexibility. Features include a 2-car garage, RV connections already installed, well and septic system, and impact windows. Step outside to your private pool area, complete with a water purification system and pre-wired speakers throughout the home and pool area—perfect for entertaining. Modern appliances, including refrigerator, washer, and dryer (2026), are included. This move-in ready home combines space, functionality, and freedom—don’t miss this unique opportunity. Home highlights: * pool * outdoor entertainment * loft * Master bedroom with access to the pool and to patio. * guest suite downstairs with a side bathroom * well/septic savings * speakers connection throughout the 1st floor * move-in ready condition.
/u.realgeeks.media/ivancastillo/agent_pic.jpg)
Additional Information
- Taxes
- $6974
- Minimum Lease
- 1-7 Days
- Community Features
- No Deed Restriction
- Property Description
- Two Story
- Zoning
- RSC-4
- Interior Layout
- High Ceilings, Living Room/Dining Room Combo, Open Floorplan, Primary Bedroom Main Floor, Thermostat
- Interior Features
- High Ceilings, Living Room/Dining Room Combo, Open Floorplan, Primary Bedroom Main Floor, Thermostat
- Floor
- Laminate, Tile
- Appliances
- Built-In Oven, Cooktop, Dishwasher, Disposal, Dryer, Exhaust Fan, Microwave, Range Hood, Refrigerator, Trash Compactor, Washer
- Utilities
- Public
- Heating
- Electric
- Air Conditioning
- Central Air
- Exterior Construction
- Concrete, Stucco
- Exterior Features
- RV Hookup
- Roof
- Shingle
- Foundation
- Slab
- Pool
- Private
- Pool Type
- In Ground, Screen Enclosure
- Garage Carport
- 2 Car Garage
- Garage Spaces
- 2
- Elementary School
- Buckhorn-Hb
- Middle School
- Mulrennan-Hb
- High School
- Durant-HB
- Flood Zone Code
- X
- Parcel ID
- U-04-30-21-352-000000-00017.0
- Legal Description
- OAKWOOD FOREST SUBDIVISION LOT 17
Listing courtesy of SHARKS REALTY GROUP LLC. 813-580-4901
Mortgage Calculator
StellarMLS is the source of this information via Internet Data Exchange Program. All listing information is deemed reliable but not guaranteed and should be independently verified through personal inspection by appropriate professionals. Listings displayed on this website may be subject to prior sale or removal from sale. Availability of any listing should always be independently verified. Listing information is provided for consumer personal, non-commercial use, solely to identify potential properties for potential purchase. All other use is strictly prohibited and may violate relevant federal and state law. Data last updated on