900 Oak Hollow Place, Brandon, FL 33510
- $1,599,000
- 6
- BD
- 5
- BA
- 3,404
- SqFt










- List Price
- $1,599,000
- Status
- Active
- Days on Market
- 88
- Price Change
- ▼ $100,000 1779143109
- MLS#
- TB8497365
- Property Style
- Single Family
- Year Built
- 1980
- Bedrooms
- 6
- Bathrooms
- 5
- Living Area
- 3,404
- Lot Size
- 96,268
- Acres
- 2.21
- Total Acreage
- 2 to less than 5
- Legal Subdivision Name
- Shady Hollow Sub
- MLS Area Major
- Brandon
Property Description
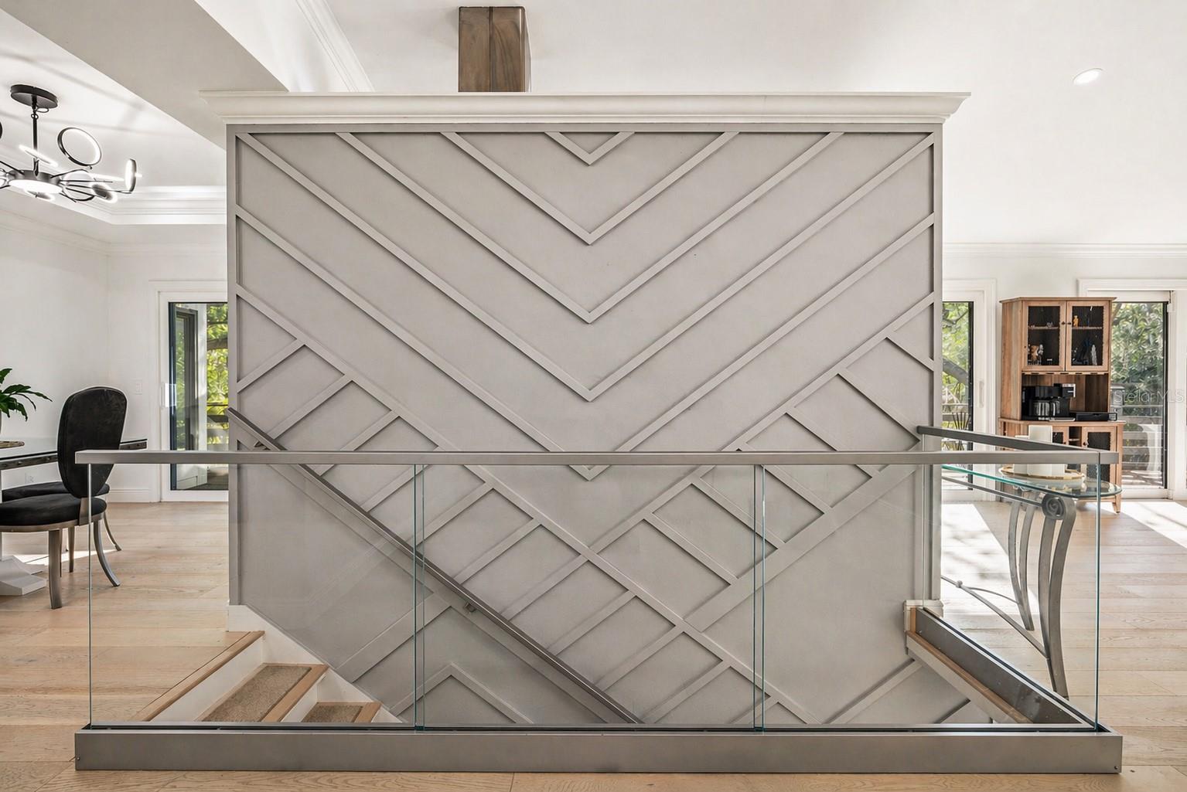
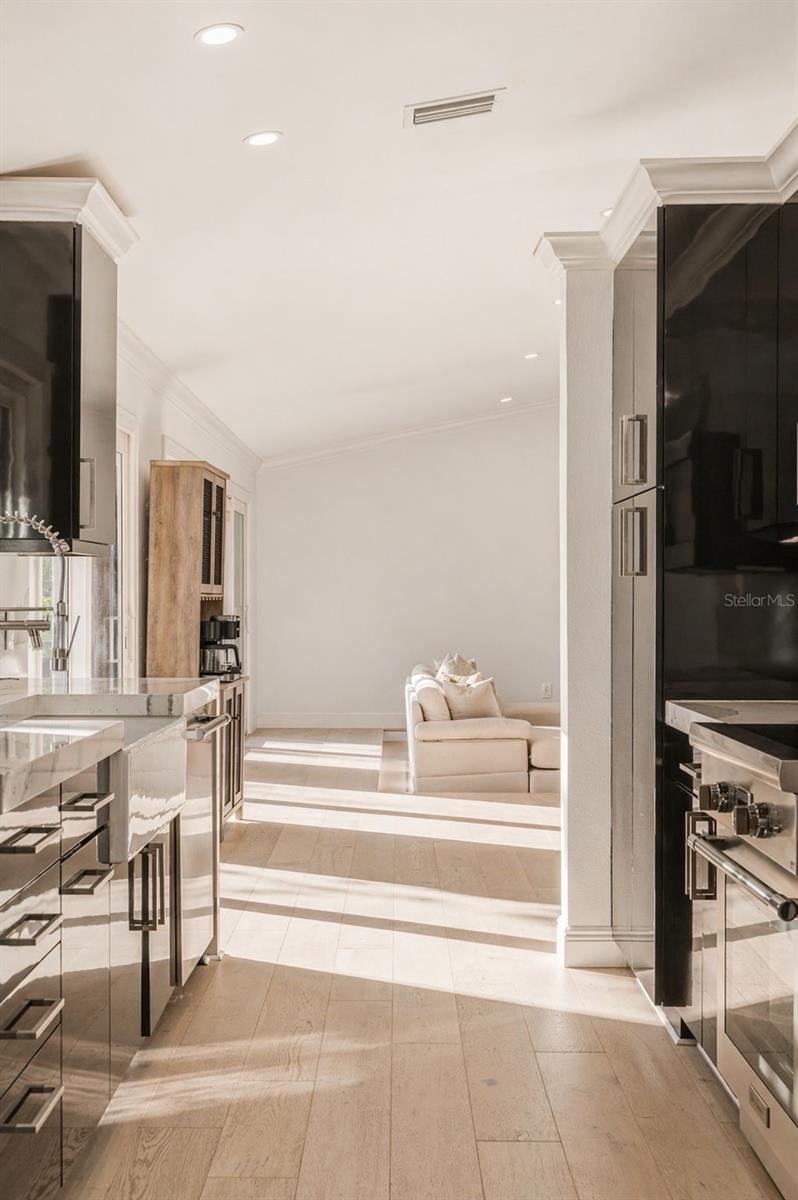
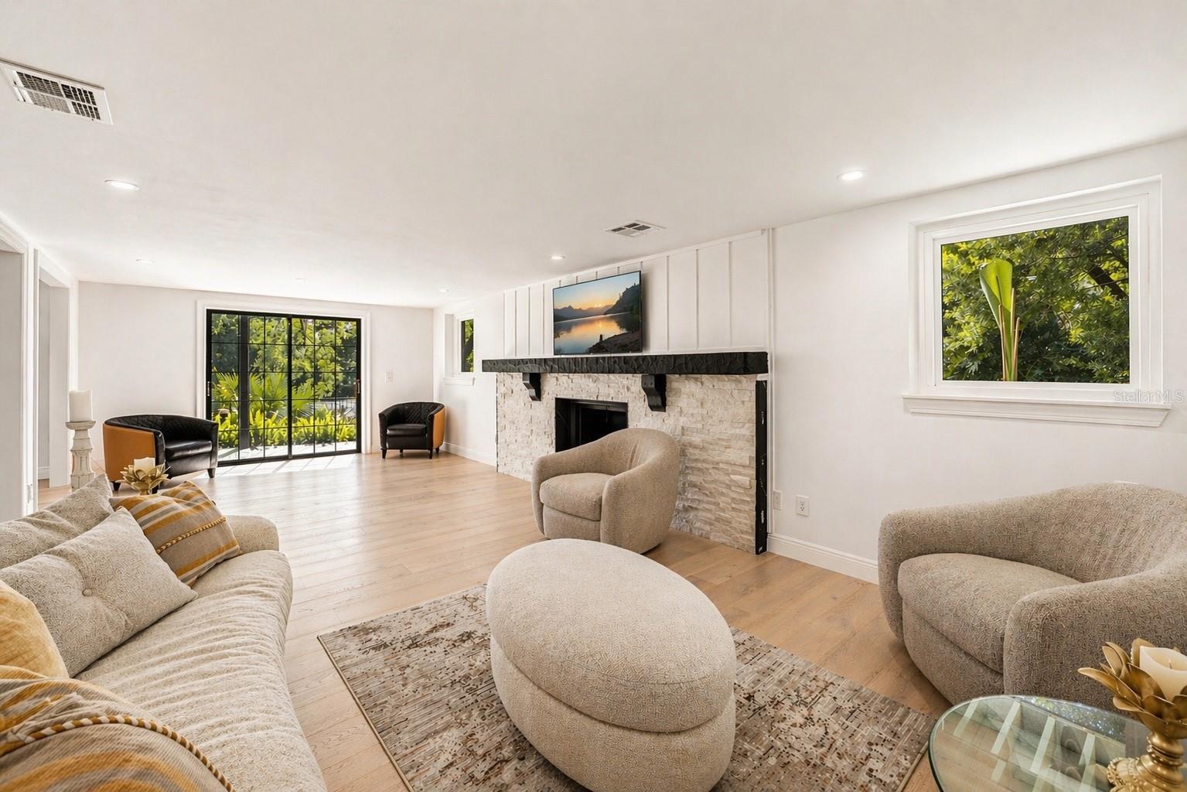
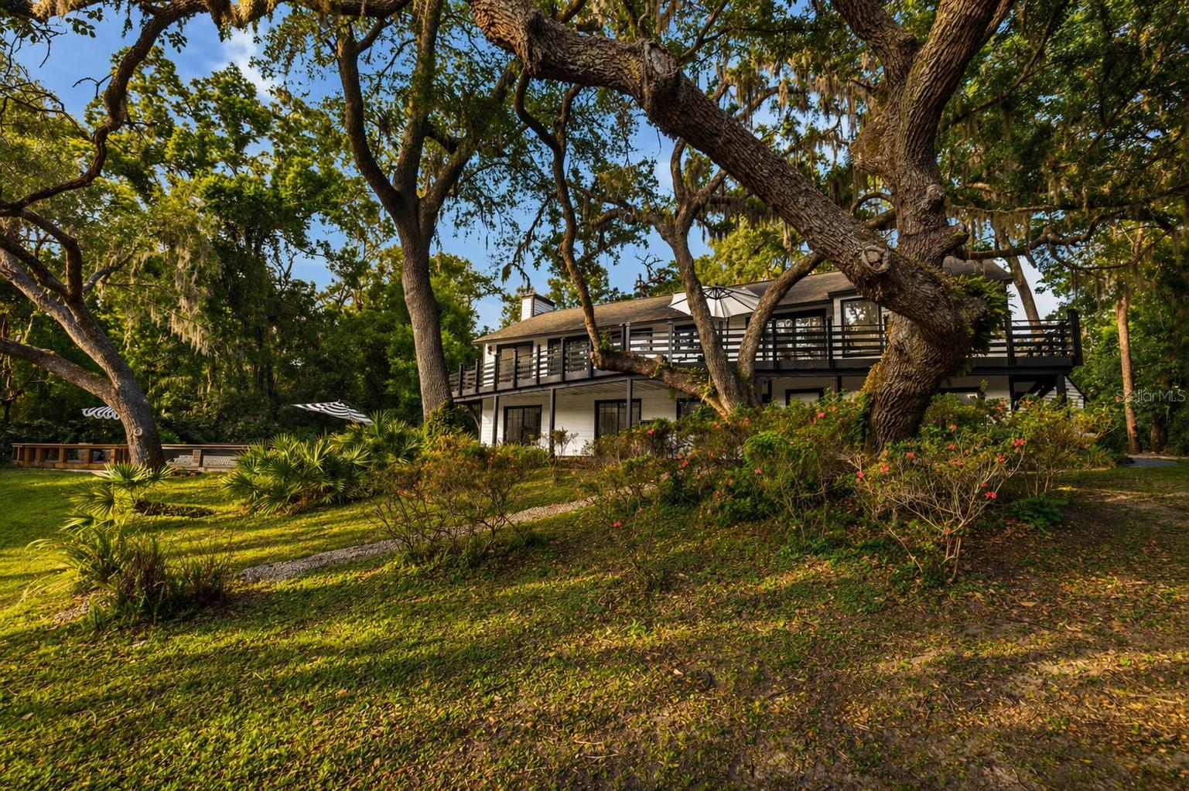
Tucked away on a quiet, private cul-de-sac, 900 Oak Hollow offers a rare lifestyle balance—resort living, on over two acres of lush, tree-lined grounds, just minutes from Water Street and Downtown Tampa, yet completely removed in feel. The property delivers a level of privacy, scale, and tranquility that’s increasingly rare this close to the city. Fully reimagined through a comprehensive 2024–2025 renovation, the estate blends modern upgrades with timeless design. A striking exterior creates a clean, architectural presence, while entry is framed by a custom, heavy-duty iron door and tasteful white oak flooring, setting the tone for the level of craftsmanship and detail carried throughout. The main residence offers 3 bedrooms and 4 spa-style bathrooms, complemented by newer core systems and infrastructure, including plumbing, electrical, HVAC, and roof, delivering both elevated design and long-term peace of mind. Designed to live as beautifully as it entertains, expansive open living spaces connect to a chef’s kitchen outfitted with new Thermador appliances, then flow seamlessly outdoors to a resort-style pool and deck overlooking the pond, where ducks glide by and the landscape becomes part of the experience. As the sun sets, over 60 exterior solar-powered lights create a warm, ambient glow across the grounds—transforming the property into a true evening retreat. A fully renovated and furnished 3-bedroom, 1-bath guest residence adds exceptional flexibility—ideal for hosting, extended stays, or immediate income potential. Throughout the home, generous storage and well-proportioned closets enhance everyday livability without compromising design. Ample parking, a private setting, and seamless indoor-outdoor living position the property as a true entertainer’s retreat or a private estate sanctuary designed for both gathering and everyday living—with effortless access to Tampa’s most dynamic lifestyle destinations and major thoroughfares. A rare offering where privacy, presence, and proximity converge.
/u.realgeeks.media/ivancastillo/agent_pic.jpg)
Additional Information
- Taxes
- $11723
- Minimum Lease
- No Minimum
- Community Features
- No Deed Restriction
- Property Description
- Two Story
- Zoning
- ASC-1
- Interior Layout
- Built-in Features, Ceiling Fans(s), Crown Molding, High Ceilings, Open Floorplan, Primary Bedroom Main Floor, Solid Surface Counters, Solid Wood Cabinets, Split Bedroom, Stone Counters, Thermostat, Walk-In Closet(s)
- Interior Features
- Built-in Features, Ceiling Fans(s), Crown Molding, High Ceilings, Open Floorplan, Primary Bedroom Main Floor, Solid Surface Counters, Solid Wood Cabinets, Split Bedroom, Stone Counters, Thermostat, Walk-In Closet(s)
- Floor
- Tile, Wood
- Appliances
- Bar Fridge, Built-In Oven, Convection Oven, Cooktop, Dishwasher, Disposal, Dryer, Electric Water Heater, Exhaust Fan, Freezer, Microwave, Refrigerator, Tankless Water Heater, Washer, Water Softener
- Utilities
- Cable Connected, Electricity Connected
- Heating
- Central, Electric
- Air Conditioning
- Central Air
- Fireplace Description
- Living Room
- Exterior Construction
- Concrete, Frame
- Exterior Features
- Balcony, Garden, Lighting, Private Mailbox, Rain Gutters, Sliding Doors, Sprinkler Metered, Storage
- Roof
- Shingle
- Foundation
- Slab
- Pool
- Private
- Pool Type
- Deck, Heated, In Ground, Lighting
- Garage Features
- Circular Driveway, Driveway, Oversized
- Water View
- Pond
- Water Access
- Pond
- Flood Zone Code
- X
- Parcel ID
- U-16-29-20-2CQ-000000-00007.0
- Legal Description
- SHADY HOLLOW SUBDIVISION LOT 7
Listing courtesy of BARNES INTERNATIONAL REALTY, LLC. 305-361-2233
Mortgage Calculator
StellarMLS is the source of this information via Internet Data Exchange Program. All listing information is deemed reliable but not guaranteed and should be independently verified through personal inspection by appropriate professionals. Listings displayed on this website may be subject to prior sale or removal from sale. Availability of any listing should always be independently verified. Listing information is provided for consumer personal, non-commercial use, solely to identify potential properties for potential purchase. All other use is strictly prohibited and may violate relevant federal and state law. Data last updated on