1441 Monte Lake Drive, Valrico, FL 33596
- $445,000
- 3
- BD
- 2
- BA
- 2,022
- SqFt






- List Price
- $445,000
- Status
- Active
- Days on Market
- 81
- Price Change
- ▼ $12,500 1784055972
- MLS#
- TB8503758
- Property Style
- Single Family
- Year Built
- 1988
- Bedrooms
- 3
- Bathrooms
- 2
- Living Area
- 2,022
- Lot Size
- 7,920
- Acres
- 0.18
- Total Acreage
- 0 to less than 1/4
- Legal Subdivision Name
- Bloomingdale Sec W
- MLS Area Major
- Valrico
Property Description
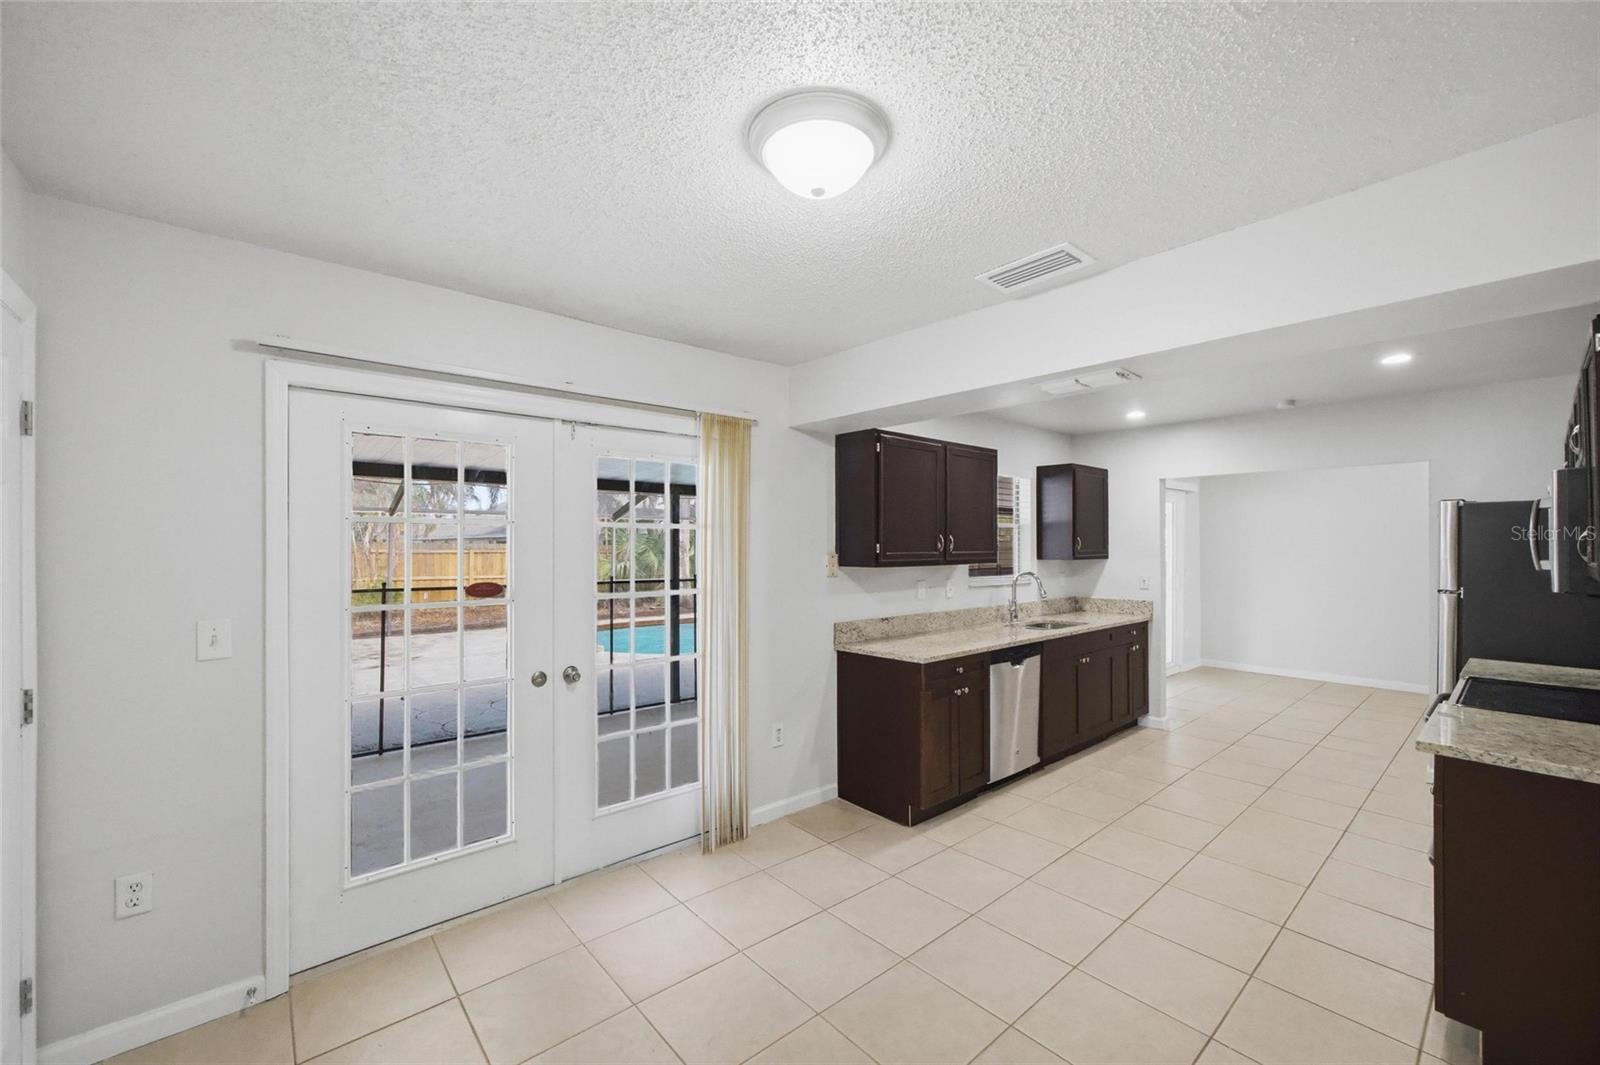
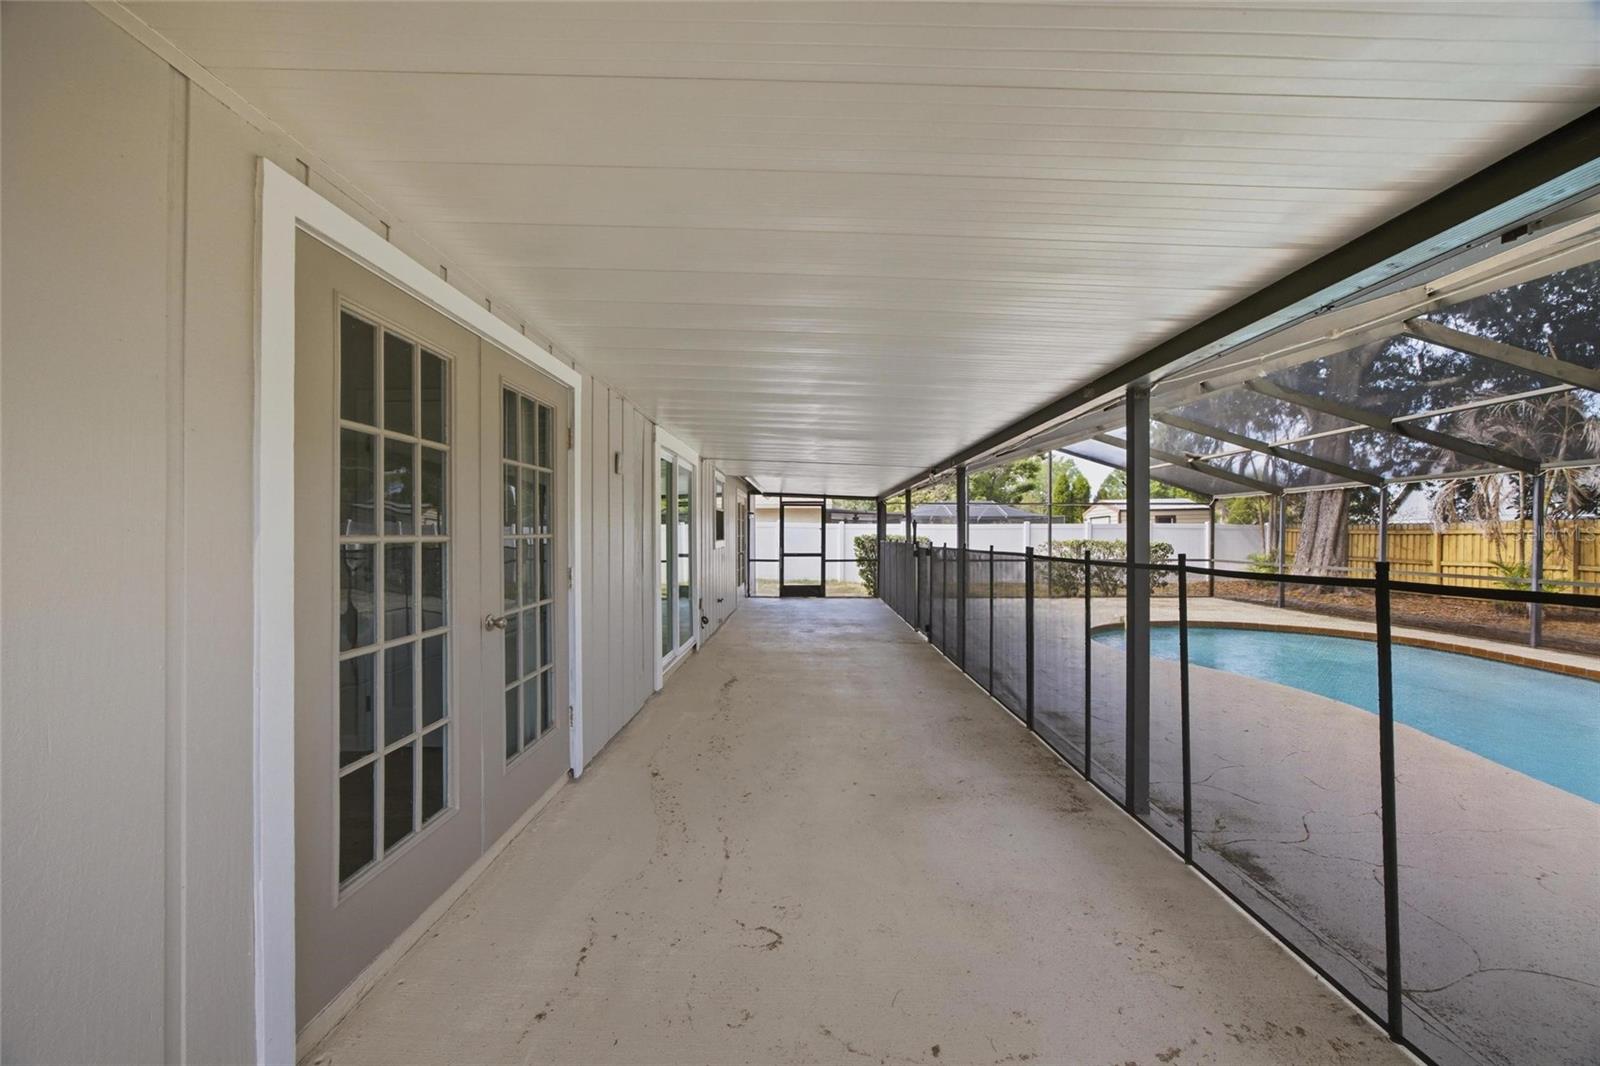
Virtually Staged. Welcome to this spacious and beautifully updated pool home located in the heart of Valrico! Offering 3 bedrooms, 2 bathrooms, a 2-car garage, and 2,022 square feet of living space, this home combines comfort and functionality Step inside to soaring vaulted ceilings and a bright, open living area featuring a cozy fireplace and plenty of room for entertaining. The kitchen offers granite countertops, stainless steel appliances, ample cabinetry, and an adjoining dining area overlooking the pool and screened enclosure. The oversized primary suite provides a peaceful retreat with generous space, an en-suite bathroom, and walk-in closet. Additional bedrooms offer flexibility for guests, family, or a home office setup. Enjoy Florida living year-round in the expansive screened pool enclosure featuring a covered patio area perfect for relaxing or entertaining. The fenced backyard provides additional outdoor space and privacy. Additional highlights include fresh neutral finishes, abundant natural light, indoor laundry, and a functional two-story layout. Conveniently located near shopping, dining, parks, and major commuter routes, this move-in ready home is a fantastic opportunity in an established Valrico community. Schedule your private showing today!
/u.realgeeks.media/ivancastillo/agent_pic.jpg)
Additional Information
- Taxes
- $6334
- Minimum Lease
- No Minimum
- Community Features
- No Deed Restriction
- Property Description
- Two Story
- Zoning
- PD
- Interior Layout
- Ceiling Fans(s), High Ceilings, Living Room/Dining Room Combo, Open Floorplan, Other, Solid Surface Counters, Thermostat, Vaulted Ceiling(s), Walk-In Closet(s)
- Interior Features
- Ceiling Fans(s), High Ceilings, Living Room/Dining Room Combo, Open Floorplan, Other, Solid Surface Counters, Thermostat, Vaulted Ceiling(s), Walk-In Closet(s)
- Floor
- Carpet, Tile
- Appliances
- Dishwasher, Microwave, Range, Refrigerator
- Utilities
- Cable Available, Cable Connected, Electricity Available, Electricity Connected, Sewer Available, Sewer Connected, Water Available, Water Connected
- Heating
- Central, Electric
- Air Conditioning
- Central Air
- Fireplace Description
- Family Room, Living Room
- Exterior Construction
- Block, Stucco
- Exterior Features
- French Doors, Lighting, Other, Rain Gutters, Sidewalk
- Roof
- Shingle
- Foundation
- Slab
- Pool
- Private
- Pool Type
- Gunite, In Ground
- Garage Carport
- 2 Car Garage
- Garage Spaces
- 2
- Garage Features
- Driveway
- Elementary School
- Cimino-Hb
- Middle School
- Burns-Hb
- High School
- Bloomingdale-HB
- Fences
- Wood
- Pets
- Allowed
- Flood Zone Code
- X
- Parcel ID
- U-13-30-20-2PY-000011-00024.0
- Legal Description
- BLOOMINGDALE SECTION W LOT 24 BLOCK 11
Listing courtesy of 54 REALTY LLC. 813-435-5411
Mortgage Calculator
StellarMLS is the source of this information via Internet Data Exchange Program. All listing information is deemed reliable but not guaranteed and should be independently verified through personal inspection by appropriate professionals. Listings displayed on this website may be subject to prior sale or removal from sale. Availability of any listing should always be independently verified. Listing information is provided for consumer personal, non-commercial use, solely to identify potential properties for potential purchase. All other use is strictly prohibited and may violate relevant federal and state law. Data last updated on