2928 Chelsea Woods Drive, Valrico, FL 33596
- $899,999
- 5
- BD
- 5
- BA
- 4,050
- SqFt




- List Price
- $899,999
- Status
- Active
- Days on Market
- 87
- Price Change
- ▼ $25,000 1782355374
- MLS#
- TB8504259
- Property Style
- Single Family
- Architectural Style
- Florida, Traditional
- Year Built
- 1998
- Bedrooms
- 5
- Bathrooms
- 5
- Baths Half
- 3
- Living Area
- 4,050
- Lot Size
- 22,185
- Acres
- 0.51
- Total Acreage
- 1/2 to less than 1
- Legal Subdivision Name
- Chelsea Woods
- MLS Area Major
- Valrico
Property Description
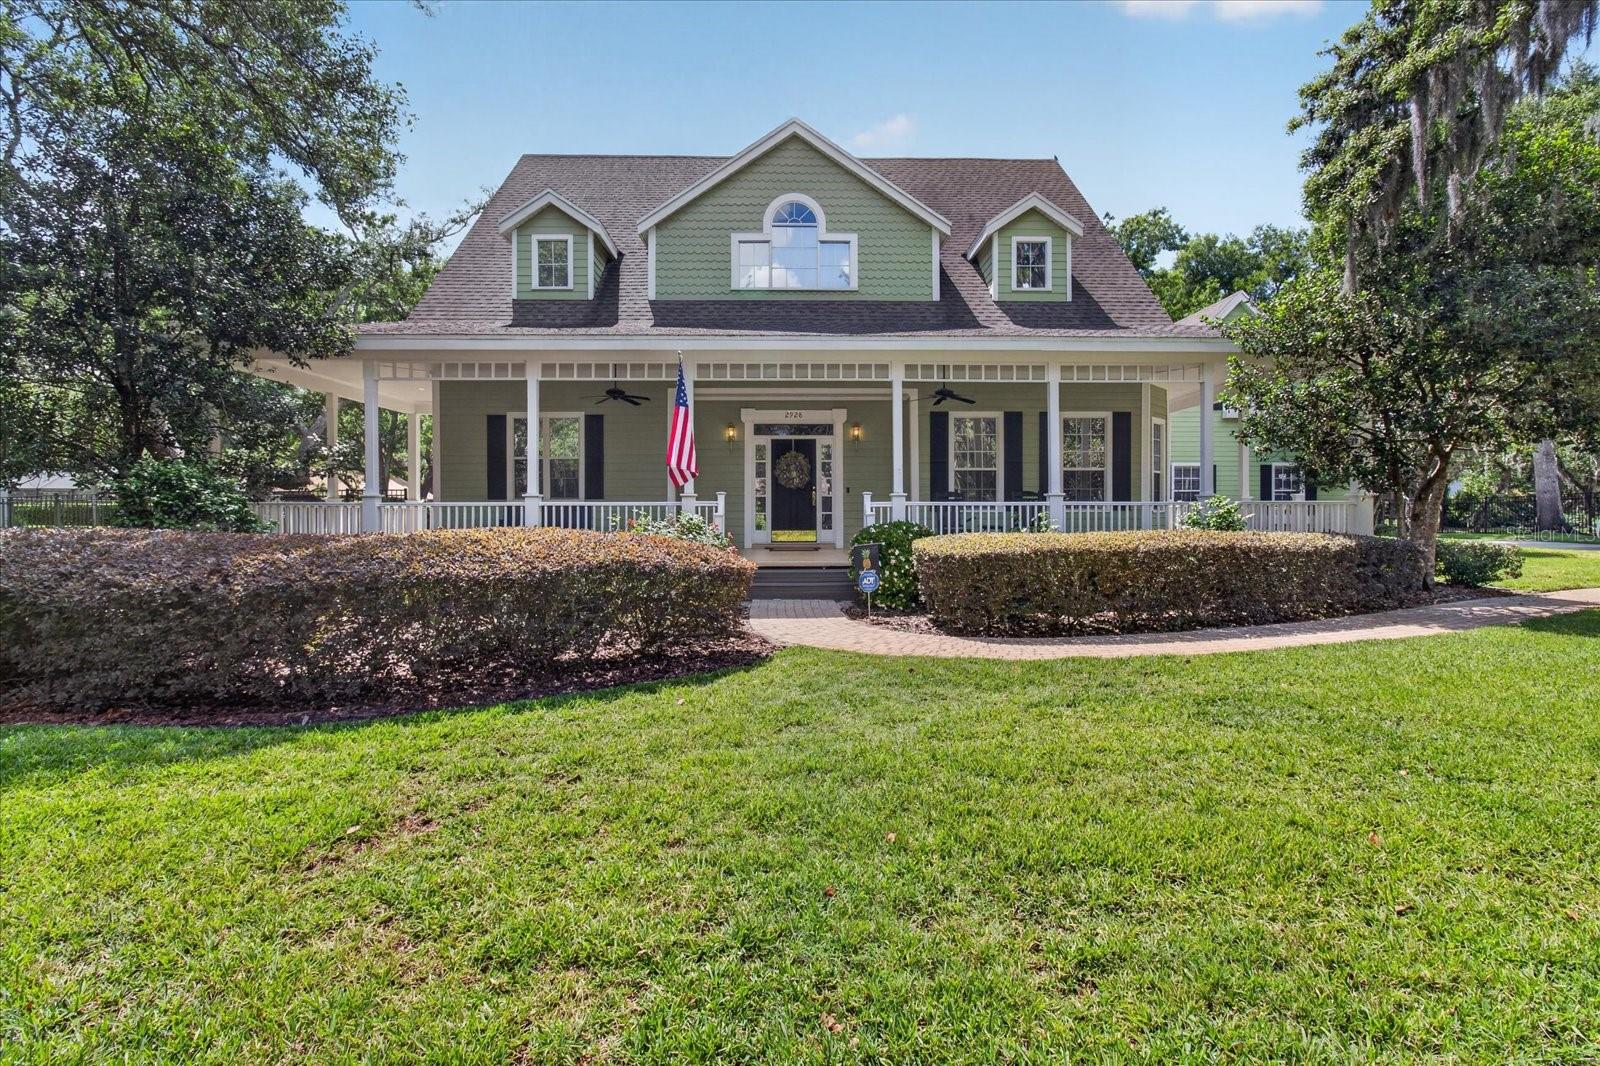
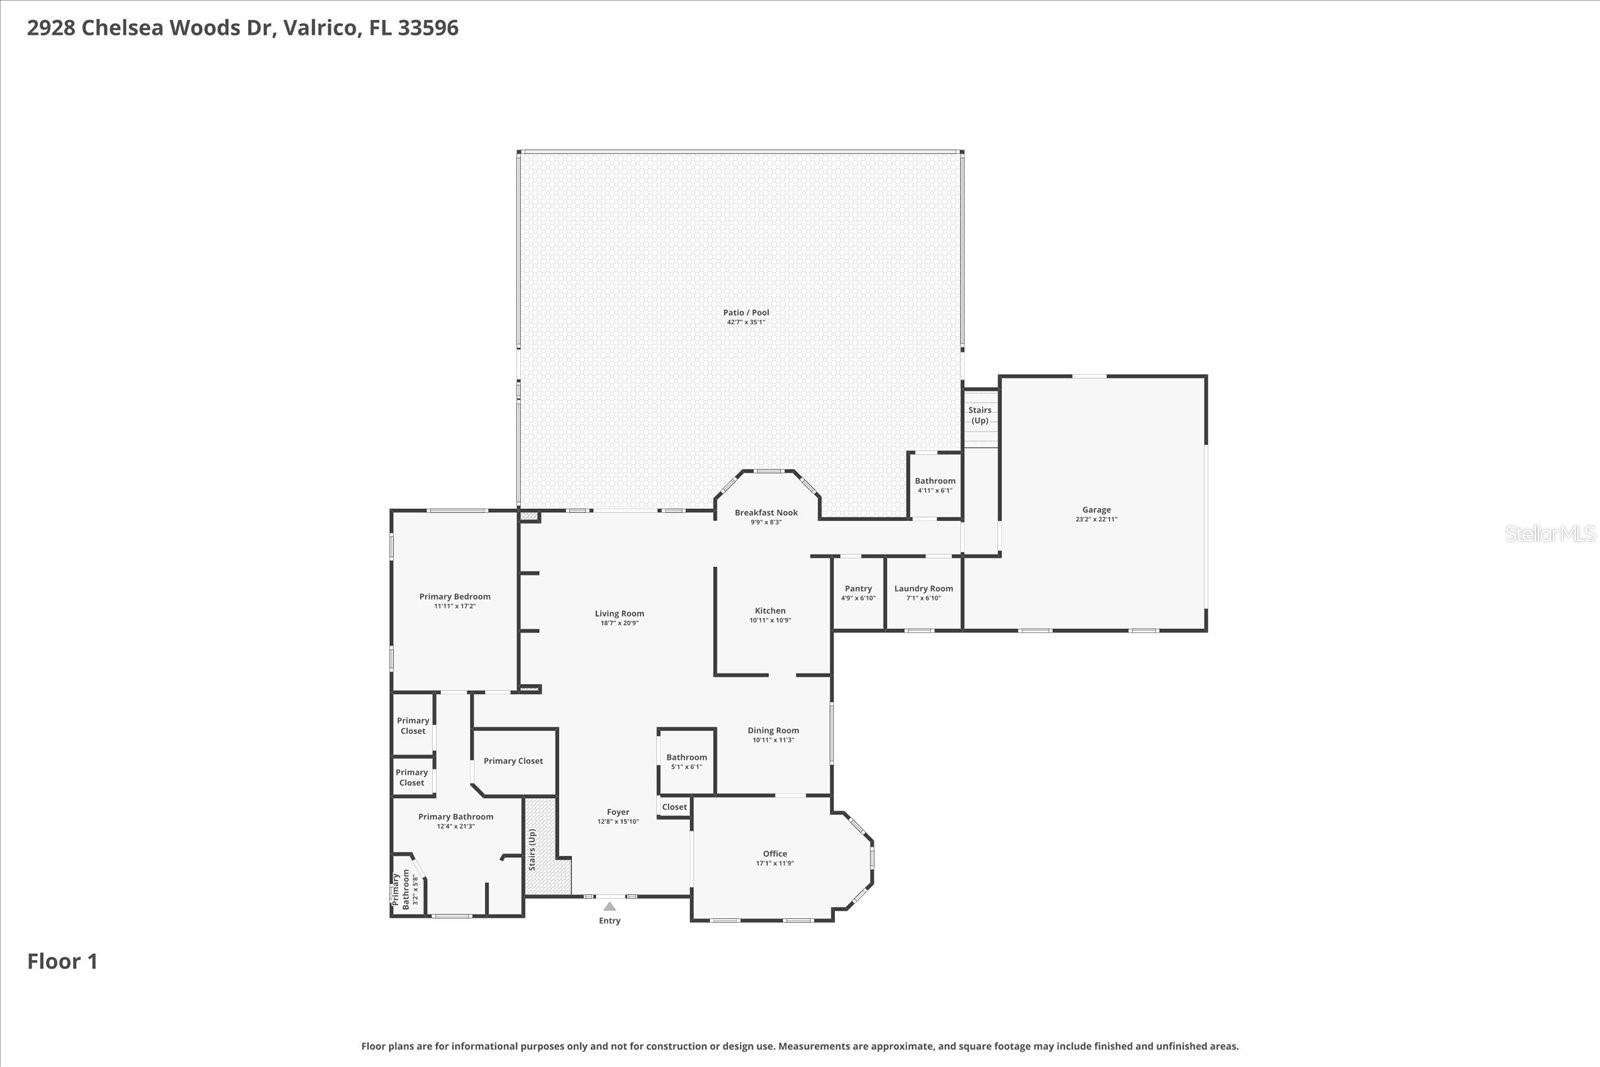
One or more photo(s) has been virtually staged. Don’t miss your chance to own this elegant Southern charmer in the highly sought-after Chelsea Woods community! Tucked beneath majestic live oaks draped in Spanish moss on nearly half an acre, this stunning 5-bedroom, 5-bathroom, 4,058 sq ft home delivers authentic Old South charm with impressive scale and modern functionality. You’re greeted by a large wraparound front porch perfect for rocking chairs and entertaining, complete with a long brick paved driveway that can comfortably fit 8+ cars — ideal for hosting parties and gatherings with plenty of guest parking. The brick paved front walkway adds to the welcoming curb appeal. Step inside the giant two-story foyer with soaring ceilings that set a grand tone. The great room impresses with dramatic 25-foot ceilings, an oversized ceiling fan, built-in bookshelves, and beautiful slate flooring, while the second floor offers a dramatic overlook into this expansive space. Rich hardwood floors flow throughout the rest of the home. The well-appointed kitchen opens seamlessly to the main living areas, ideal for family life and entertaining. A standout office area features French doors on both walls, creating a bright and elegant workspace. The primary suite is conveniently located on the first floor and offers a luxurious retreat with his and hers walk-in closets, beautiful wainscoting in the bathroom and hallway for an elegant touch, hardwood floors in the bedroom and hallway, and Coralina tile in the bathroom. Upstairs you’ll find a spacious bonus room that serves as a second living room, plus a versatile room above the garage that includes a half bath, closet, and extra storage — perfect as a private home office, teenage retreat, or guest suite. Outside is a true resort-style escape: a screened-in pool with a brick paved deck, an oversized brick paved fire pit area perfect for entertaining, and a brick paved path connecting them, all framed by the beautiful live oaks and lush landscaping. French doors from the main living area open directly to this private backyard oasis. Additional highlights include a 2-car garage, double-paned windows with solar film that help reduce heat and lower utility bills, and a private well — meaning no water bill. You’re also in a prime location — minutes (and even walkable) to Publix, a coming soon Whole Foods, dining, and medical facilities, in the heart of Bloomingdale, with an exceptionally low HOA of just $30 per year. This home delivers the space, presence, and lifestyle today’s move-up buyers are looking for.
/u.realgeeks.media/ivancastillo/agent_pic.jpg)
Additional Information
- Taxes
- $11228
- HOA Fee
- $60
- HOA Payment Schedule
- Annually
- Location
- Landscaped, Sidewalk, Paved
- Community Features
- No Deed Restriction
- Property Description
- Two Story
- Zoning
- RSC-2
- Interior Layout
- Attic Ventilator, Ceiling Fans(s), High Ceilings, Primary Bedroom Main Floor, Stone Counters, Thermostat, Walk-In Closet(s)
- Interior Features
- Attic Ventilator, Ceiling Fans(s), High Ceilings, Primary Bedroom Main Floor, Stone Counters, Thermostat, Walk-In Closet(s)
- Floor
- Carpet, Tile, Wood
- Appliances
- Built-In Oven, Dishwasher, Disposal, Exhaust Fan, Range, Range Hood, Refrigerator, Wine Refrigerator
- Utilities
- BB/HS Internet Available, Cable Available, Electricity Available, Phone Available, Water Connected
- Heating
- Central, Electric, Zoned
- Air Conditioning
- Central Air, Zoned, Attic Fan
- Exterior Construction
- Block, Frame
- Exterior Features
- Fire Pit, French Doors, Garden, Lighting, Sidewalk
- Roof
- Shingle
- Foundation
- Slab
- Pool
- Private
- Pool Type
- Gunite, In Ground, Lighting, Screen Enclosure, Tile
- Garage Carport
- 2 Car Garage
- Garage Spaces
- 2
- Elementary School
- Nelson-Hb
- Middle School
- Mulrennan-Hb
- High School
- Durant-HB
- Fences
- Other
- Pets
- Allowed
- Flood Zone Code
- X
- Parcel ID
- U-06-30-21-35O-000002-00004.0
- Legal Description
- CHELSEA WOODS LOT 4 BLOCK 2
Listing courtesy of ALIGN RIGHT REALTY CARROLLWOOD. 813-374-6050
Mortgage Calculator
StellarMLS is the source of this information via Internet Data Exchange Program. All listing information is deemed reliable but not guaranteed and should be independently verified through personal inspection by appropriate professionals. Listings displayed on this website may be subject to prior sale or removal from sale. Availability of any listing should always be independently verified. Listing information is provided for consumer personal, non-commercial use, solely to identify potential properties for potential purchase. All other use is strictly prohibited and may violate relevant federal and state law. Data last updated on