305 Sand Ridge Drive, Valrico, FL 33594
- $343,900
- 3
- BD
- 2
- BA
- 1,880
- SqFt




- List Price
- $343,900
- Status
- Active
- Days on Market
- 76
- Price Change
- ▼ $3,000 1784305745
- MLS#
- TB8505135
- Property Style
- Single Family
- Year Built
- 1990
- Bedrooms
- 3
- Bathrooms
- 2
- Living Area
- 1,880
- Lot Size
- 5,610
- Acres
- 0.13
- Total Acreage
- 0 to less than 1/4
- Legal Subdivision Name
- Brentwood Hills Trct A Un 1
- MLS Area Major
- Valrico
Property Description
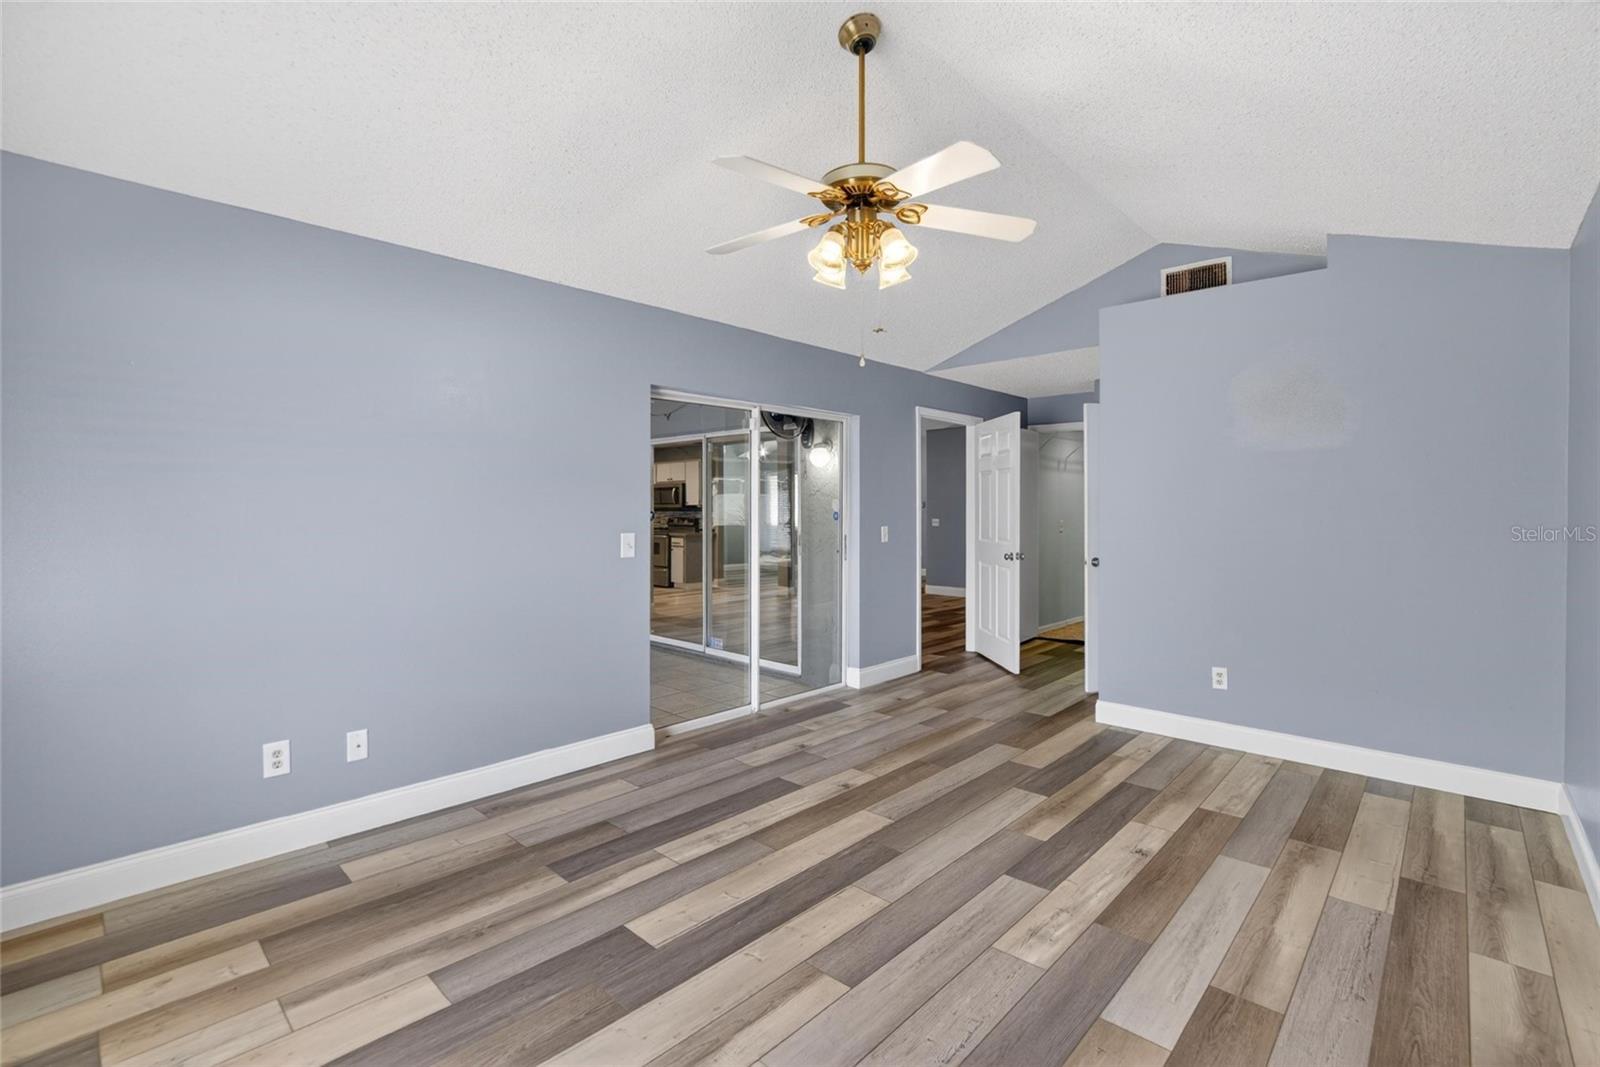
Virtually Staged. ***Seller will consider contributing to buyers closing cost, interest rate buy down and prepaids. Welcome to Brentwood Hills — where comfort, convenience, and value come together! This charming 3-bedroom, 2-bath home offers approximately 1,700 square feet of living space and is packed with updates buyers will love, including updated bathrooms, kithcen and fresh interior paint and new flooring throughout. Step inside to a spacious and functional floor plan featuring a welcoming living room, formal dining area, and an open kitchen with a cozy breakfast nook overlooking the oversized family room with soaring vaulted ceilings. The large screened and covered patio creates the perfect space for entertaining guests, enjoying weekend BBQs, or relaxing outdoors year-round. Located in the highly desirable Brentwood Hills community, residents enjoy access to a community pool, tennis courts, and playground — all with NO CDD fees! Conveniently situated just minutes from shopping, dining, and major commuter routes with easy access to Tampa, this home is an incredible opportunity for first-time buyers, growing families, or anyone looking for a move-in-ready Florida lifestyle.
/u.realgeeks.media/ivancastillo/agent_pic.jpg)
Additional Information
- Taxes
- $5198
- Minimum Lease
- No Minimum
- HOA Fee
- $215
- HOA Payment Schedule
- Quarterly
- Location
- Paved
- Community Features
- Street Lights, No Deed Restriction
- Property Description
- One Story
- Zoning
- PD
- Interior Layout
- High Ceilings, Primary Bedroom Main Floor, Thermostat, Vaulted Ceiling(s), Walk-In Closet(s)
- Interior Features
- High Ceilings, Primary Bedroom Main Floor, Thermostat, Vaulted Ceiling(s), Walk-In Closet(s)
- Floor
- Vinyl
- Appliances
- Cooktop, Dishwasher, Disposal, Dryer, Electric Water Heater, Exhaust Fan, Microwave, Refrigerator, Washer
- Utilities
- BB/HS Internet Available, Cable Available, Electricity Available, Electricity Connected, Sewer Available, Sewer Connected, Water Available, Water Connected
- Heating
- Central
- Air Conditioning
- Central Air
- Exterior Construction
- Stucco
- Exterior Features
- Private Mailbox, Rain Gutters, Sidewalk, Sliding Doors
- Roof
- Shingle
- Foundation
- Slab
- Pool
- No Pool
- Garage Carport
- 2 Car Garage
- Garage Spaces
- 2
- Pets
- Allowed
- Flood Zone Code
- X
- Parcel ID
- U-25-29-20-2FQ-000008-00015.0
- Legal Description
- BRENTWOOD HILLS TRACT A UNIT 1 LOT 15 BLOCK 8
Listing courtesy of DALTON WADE INC. 888-668-8283
Mortgage Calculator
StellarMLS is the source of this information via Internet Data Exchange Program. All listing information is deemed reliable but not guaranteed and should be independently verified through personal inspection by appropriate professionals. Listings displayed on this website may be subject to prior sale or removal from sale. Availability of any listing should always be independently verified. Listing information is provided for consumer personal, non-commercial use, solely to identify potential properties for potential purchase. All other use is strictly prohibited and may violate relevant federal and state law. Data last updated on