3619 Orangepointe Road, Valrico, FL 33596
- $349,500
- 3
- BD
- 2
- BA
- 1,510
- SqFt




- List Price
- $349,500
- Status
- Active
- Days on Market
- 74
- Price Change
- ▼ $10,500 1781563833
- MLS#
- TB8507403
- Property Style
- Single Family
- Year Built
- 1981
- Bedrooms
- 3
- Bathrooms
- 2
- Living Area
- 1,510
- Lot Size
- 9,901
- Acres
- 0.23
- Total Acreage
- 0 to less than 1/4
- Legal Subdivision Name
- Bloomingdale Section A Unit 2
- MLS Area Major
- Valrico
Property Description
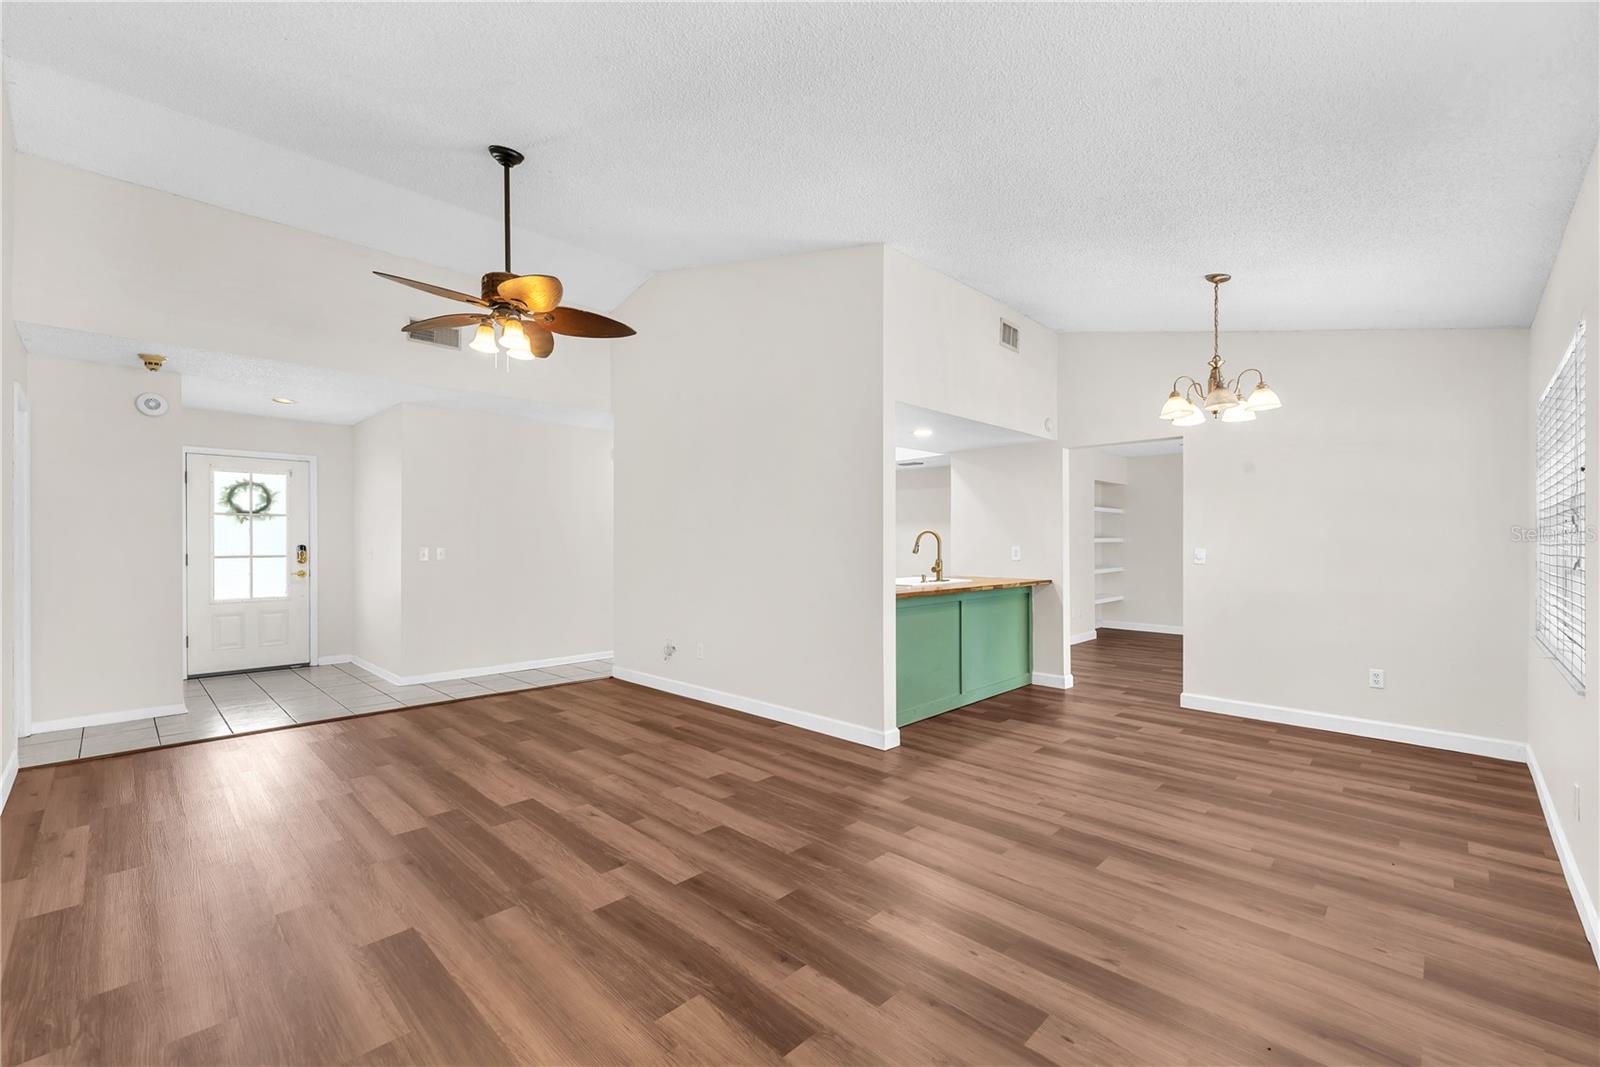
Freshly painted and move-in ready, this charming 3-bedroom, 2-bath Valrico home offers a highly functional split-bedroom floor plan designed for comfortable everyday living. The centrally located kitchen features stylish butcher block countertops,tile backsplash, and easy flow into the main living spaces. The spacious primary suite includes a walk-in closet and an en-suite bath with dual vanities. Throughout the home, you’ll appreciate the durability and clean look of NO carpet flooring. Step outside to enjoy the covered and screened lanai overlooking a fully fenced backyard with no rear neighbors — the perfect setting for relaxing or entertaining in privacy. Additional highlights include NO CDD fees, NO flood insurance required, and a very low HOA. Ideally located in the heart of Valrico, you’ll enjoy convenient access to Tampa for commuters, along with nearby shopping like, top-rated schools, local little league fields, and the YMCA.
/u.realgeeks.media/ivancastillo/agent_pic.jpg)
Additional Information
- Taxes
- $2486
- Minimum Lease
- No Minimum
- HOA Fee
- $35
- HOA Payment Schedule
- Annually
- Community Features
- Street Lights, No Deed Restriction
- Property Description
- One Story
- Zoning
- PD-MU
- Interior Layout
- Cathedral Ceiling(s), Ceiling Fans(s), Solid Surface Counters, Solid Wood Cabinets, Vaulted Ceiling(s), Walk-In Closet(s)
- Interior Features
- Cathedral Ceiling(s), Ceiling Fans(s), Solid Surface Counters, Solid Wood Cabinets, Vaulted Ceiling(s), Walk-In Closet(s)
- Floor
- Carpet, Ceramic Tile
- Appliances
- Dishwasher, Microwave, Range, Refrigerator
- Utilities
- BB/HS Internet Available, Cable Connected, Electricity Connected, Public, Sewer Connected, Water Connected
- Heating
- Central
- Air Conditioning
- Central Air
- Exterior Construction
- Block, Stucco
- Exterior Features
- Sliding Doors
- Roof
- Shingle
- Foundation
- Slab
- Pool
- No Pool
- Garage Carport
- 2 Car Garage
- Garage Spaces
- 2
- Garage Features
- Garage Door Opener
- Garage Dimensions
- 20x24
- Elementary School
- Alafia-Hb
- Middle School
- Burns-Hb
- High School
- Bloomingdale-HB
- Fences
- Fenced
- Pets
- Allowed
- Flood Zone Code
- A
- Parcel ID
- U-12-30-20-2PL-000001-00046.0
- Legal Description
- BLOOMINGDALE SECTION A UNIT 2 LOT 46 BLOCK 1
Listing courtesy of YELLOWFIN REALTY. 813-229-8862
Mortgage Calculator
StellarMLS is the source of this information via Internet Data Exchange Program. All listing information is deemed reliable but not guaranteed and should be independently verified through personal inspection by appropriate professionals. Listings displayed on this website may be subject to prior sale or removal from sale. Availability of any listing should always be independently verified. Listing information is provided for consumer personal, non-commercial use, solely to identify potential properties for potential purchase. All other use is strictly prohibited and may violate relevant federal and state law. Data last updated on