920 N Osceola Avenue Unit 801, Clearwater, FL 33755
- $799,000
- 2
- BD
- 2
- BA
- 1,655
- SqFt












- List Price
- $799,000
- Status
- Active
- Days on Market
- 119
- Price Change
- ▼ $50,000 1784925422
- MLS#
- TB8507952
- Property Style
- Condo
- Year Built
- 2021
- Bedrooms
- 2
- Bathrooms
- 2
- Living Area
- 1,655
- Building Name
- North Building
- Legal Subdivision Name
- Marina Bay 880 Condo
- MLS Area Major
- Clearwater
Property Description
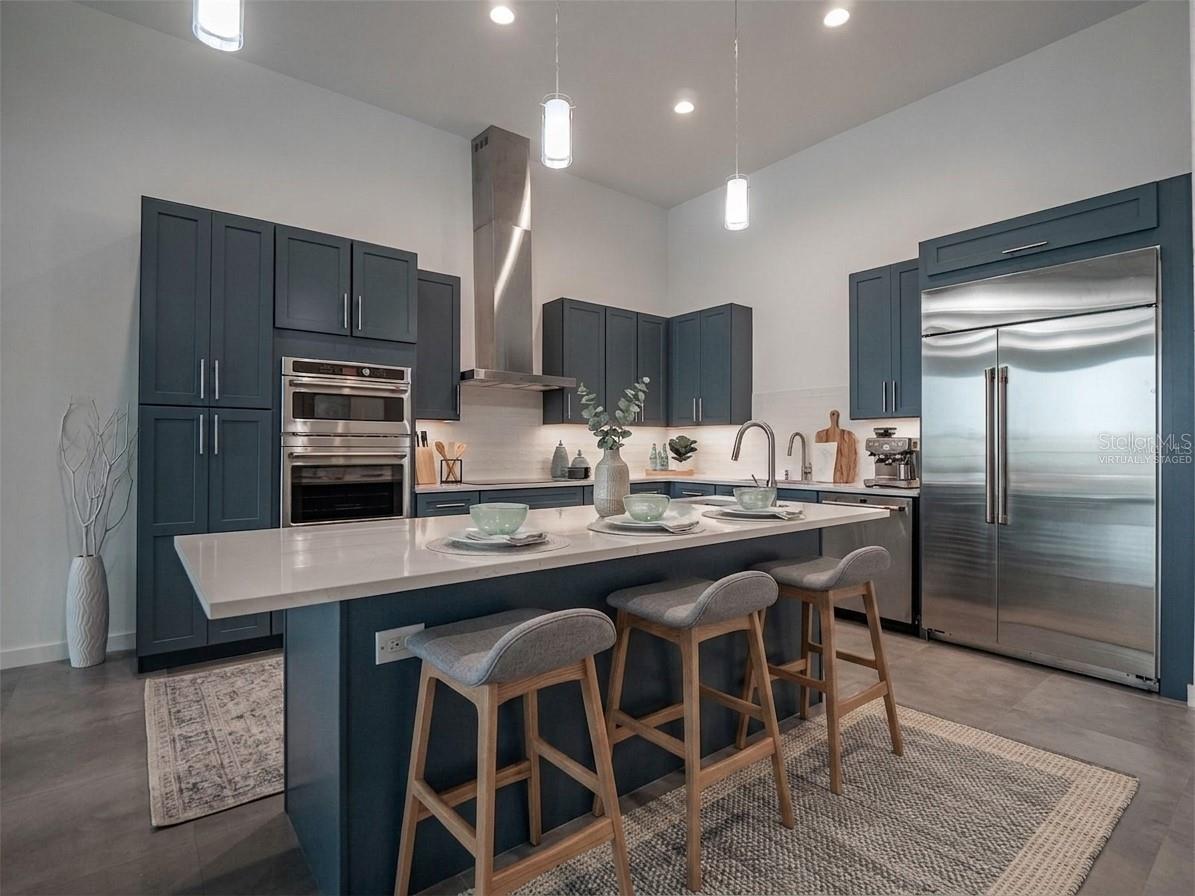
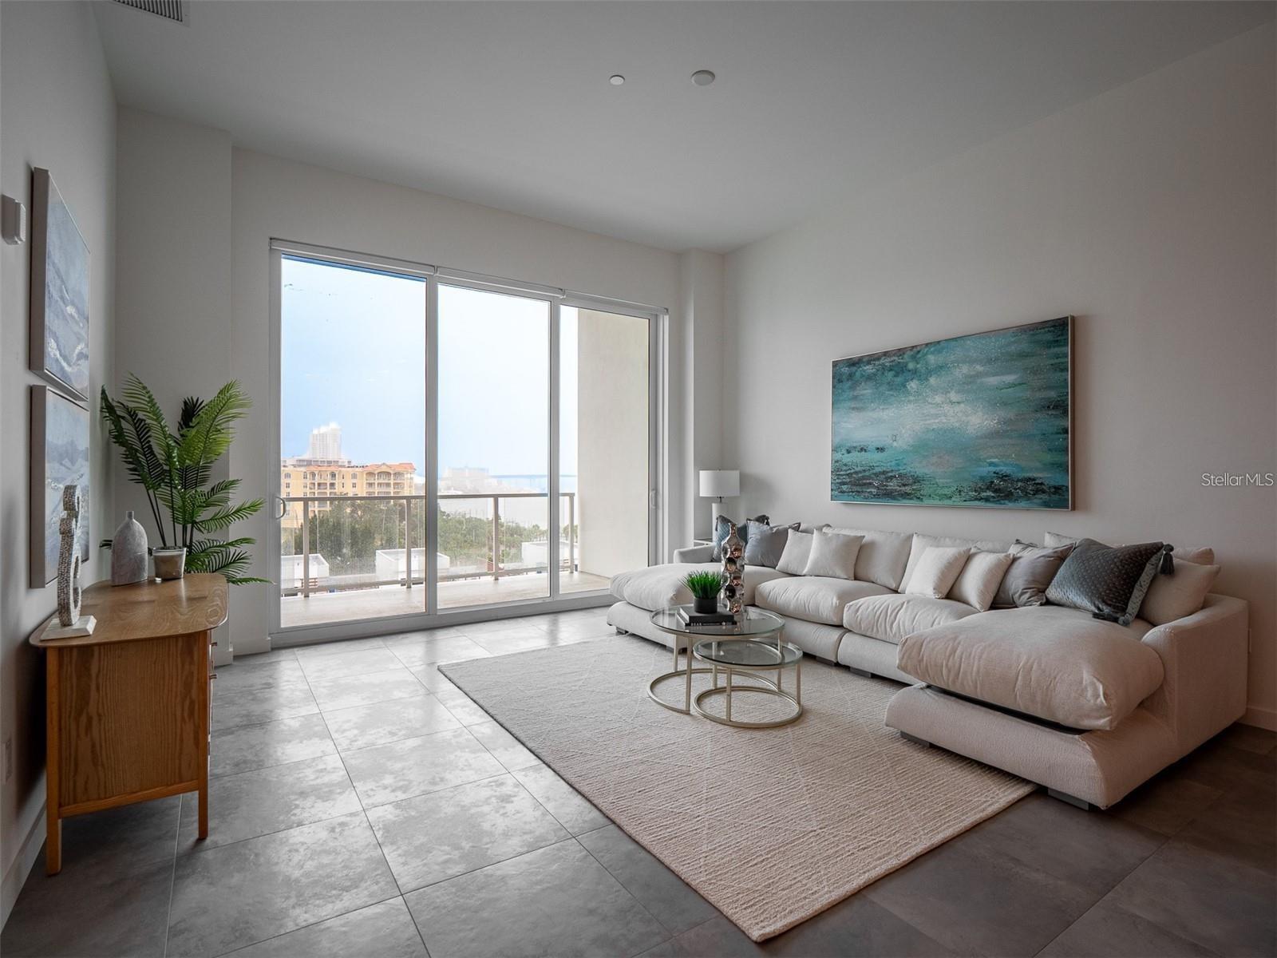
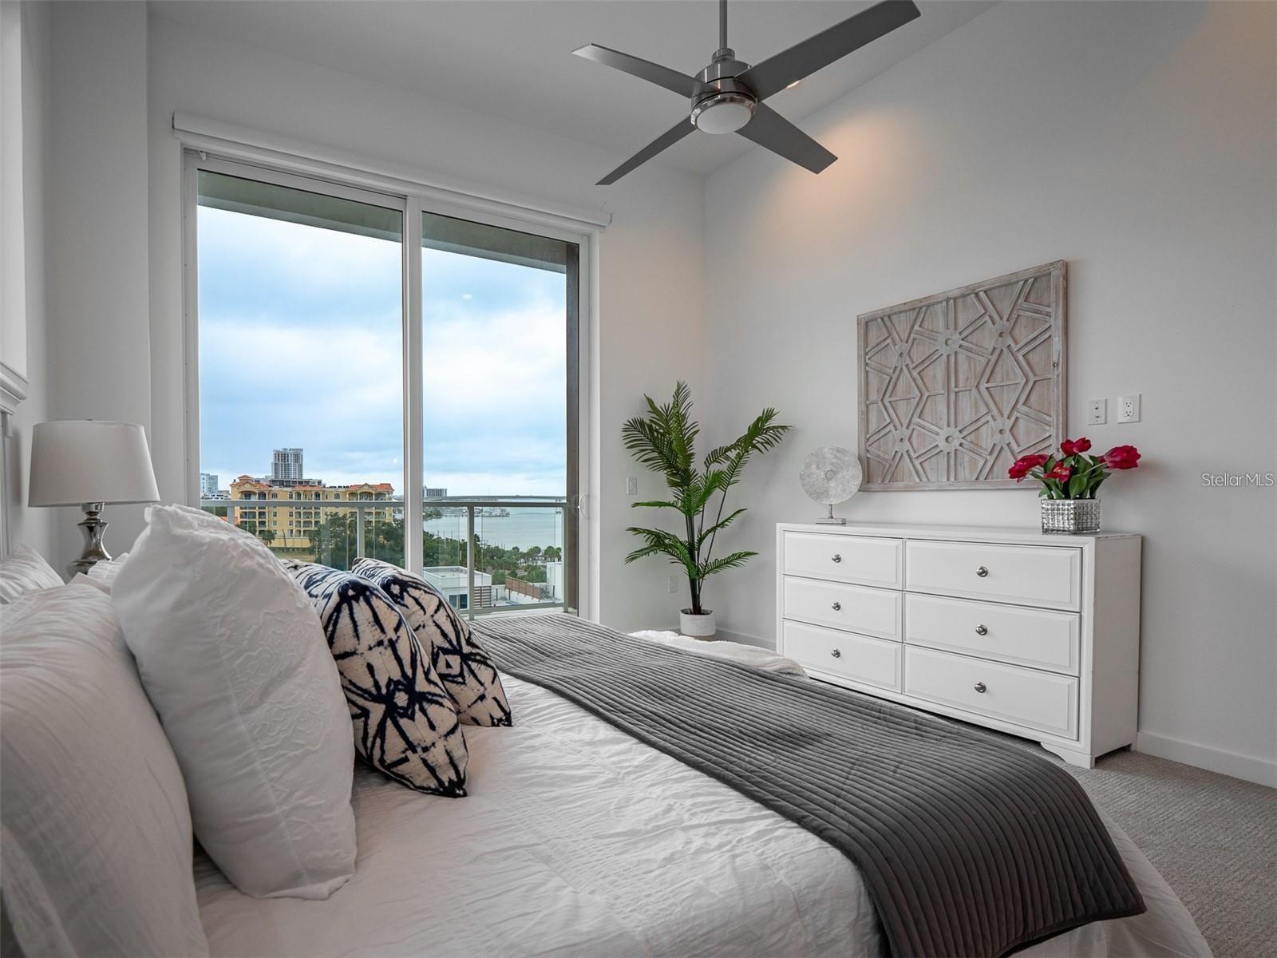
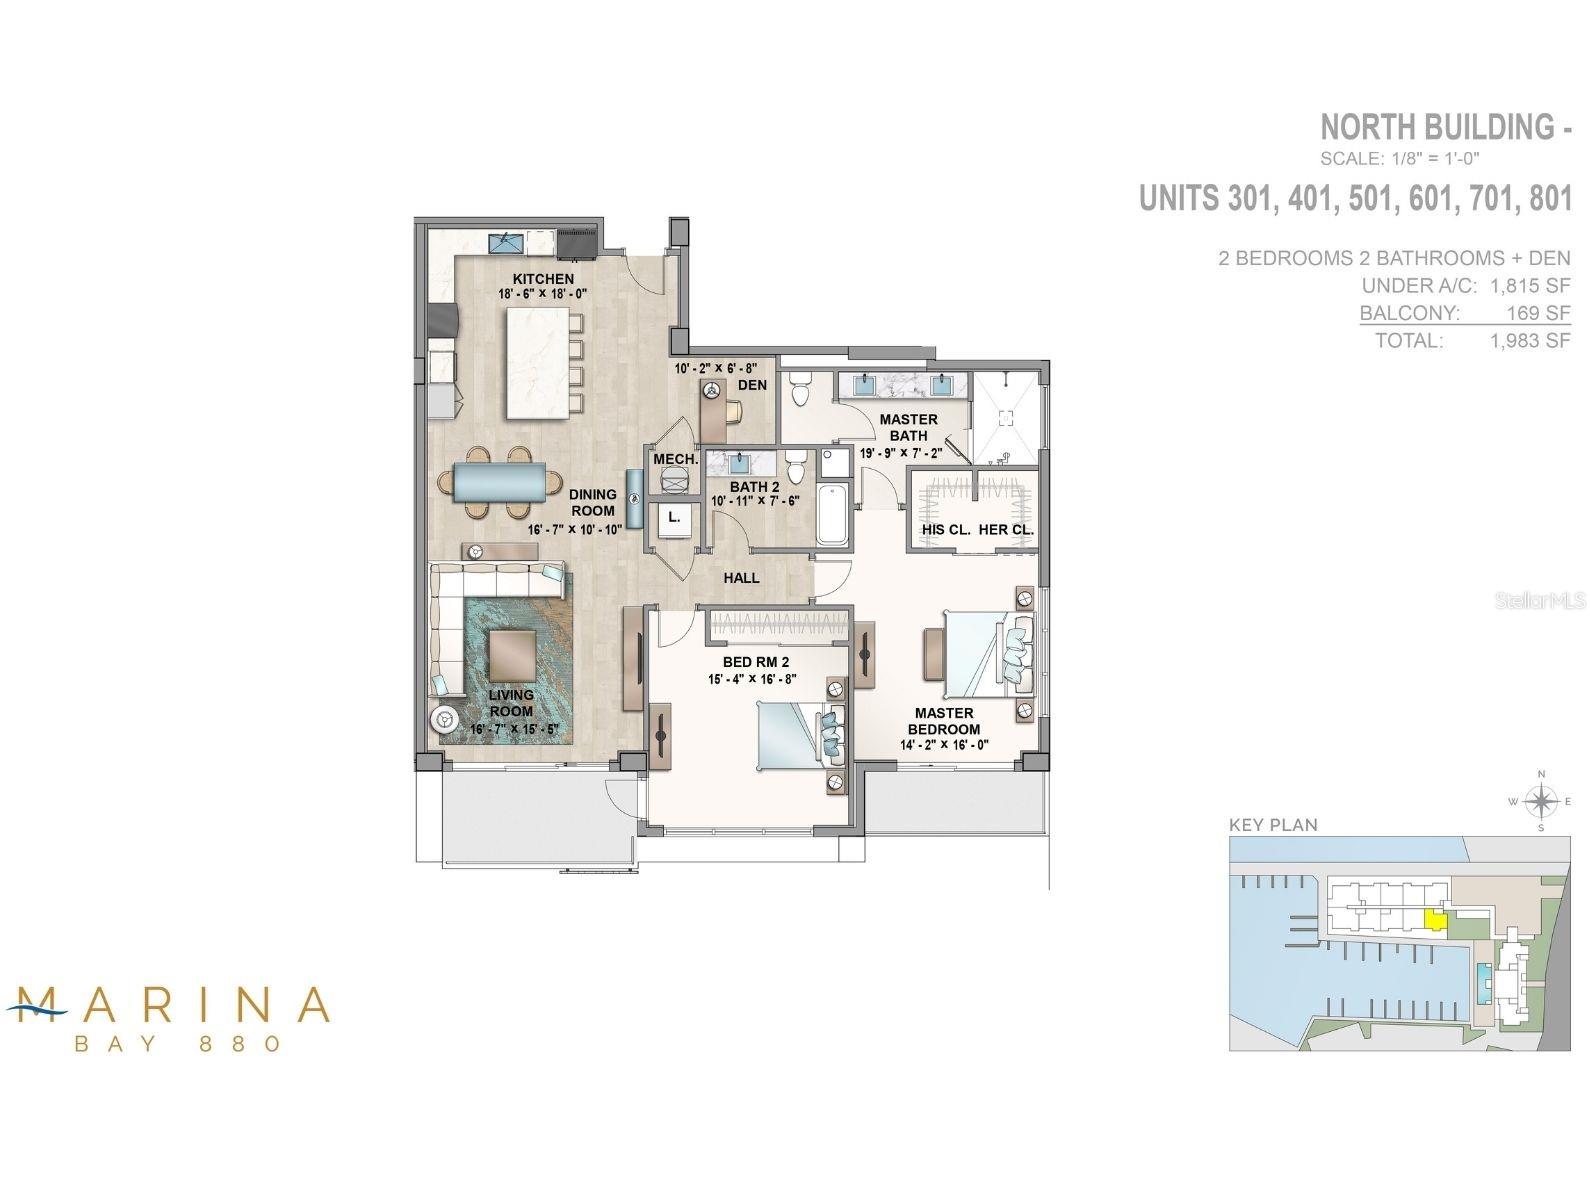
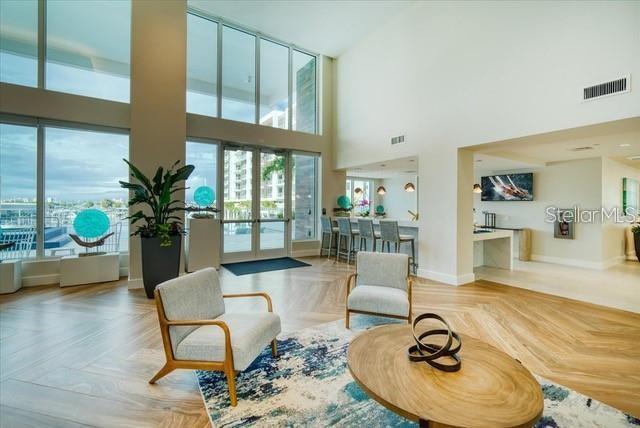
BRAND NEW PRICE! Come experience the pinnacle of luxury living at 920 North Osceola, Unit 801—a rare, end unit penthouse in one of Clearwater’s most exclusive waterfront developments. This corner unit dazzles with soaring 12 to 13-foot ceilings, filling the space with natural light and offering sweeping city and water views and extra privacy. The thoughtfully designed 1,800-square-foot floor plan includes two bedrooms, two baths, a spacious 12 × 11 den that provides elegant flexibility as a refined home office or third bedroom, a modern kitchen with quartz countertops, a large center island with seating and a spacious walk-in closet in the primary suite. Modern wood accents, electric shades and two private balconies with access from both bedrooms, invite the serenity of the waterway inside and provide front-row views of both sunrises and sunsets from this South facing unit. Resort-style amenities elevate everyday living: a 25-meter saltwater lap pool with Baja shelves, sauna, steam room, state-of-the-art fitness center, putting green, elegant clubroom, full concierge service, and more. Nestled directly on the intracoastal, this newer development offers a marina nearby with 69 boat slips and 47 lifts which you can discuss with the marina directly (not connected to this property). Residents indulge in resort-style amenities—a 25-meter lap pool, sauna, steam room, fitness center, putting green, club room with pantry, and 24/7 concierge service. With two garage parking spots (19 and 110), this home is built to the highest modern standards, delivering an unrivaled lifestyle in the heart of Clearwater. Worry-free living at its best! Schedule a Showing Today!
/u.realgeeks.media/ivancastillo/agent_pic.jpg)
Additional Information
- Taxes
- $16009
- Minimum Lease
- 6 Months
- Hoa Fee
- $1,615
- HOA Payment Schedule
- Monthly
- Maintenance Includes
- Maintenance Structure, Maintenance Grounds, Management, Pool, Recreational Facilities, Sewer, Trash, Water
- Community Features
- Association Recreation - Owned, Fitness Center, Pool, Sidewalks, No Deed Restriction
- Property Description
- One Story
- Interior Layout
- High Ceilings, Kitchen/Family Room Combo, Living Room/Dining Room Combo, Open Floorplan, Primary Bedroom Main Floor, Solid Wood Cabinets, Stone Counters, Thermostat, Walk-In Closet(s)
- Interior Features
- High Ceilings, Kitchen/Family Room Combo, Living Room/Dining Room Combo, Open Floorplan, Primary Bedroom Main Floor, Solid Wood Cabinets, Stone Counters, Thermostat, Walk-In Closet(s)
- Floor
- Tile
- Appliances
- Built-In Oven, Cooktop, Dishwasher, Microwave, Range, Range Hood, Refrigerator
- Utilities
- Public
- Heating
- Central
- Air Conditioning
- Central Air
- Exterior Construction
- Block
- Exterior Features
- Balcony, Outdoor Grill, Sauna, Storage
- Roof
- Built-Up
- Foundation
- Slab
- Pool
- Community
- Pool Type
- Deck, Heated, In Ground, Infinity, Lap, Lighting, Tile
- Garage Carport
- 2 Car Garage
- Garage Spaces
- 2
- Elementary School
- Sandy Lane Elementary-Pn
- Middle School
- Dunedin Highland Middle-Pn
- High School
- Clearwater High-PN
- Water Extras
- No Wake Zone, Seawall - Concrete
- Water View
- Intracoastal Waterway, Marina
- Water Access
- Intracoastal Waterway, Marina
- Water Frontage
- Intracoastal Waterway
- Pets
- Allowed
- Floor Number
- 8
- Flood Zone Code
- AE
- Parcel ID
- 09-29-15-55245-001-8010
- Legal Description
- MARINA BAY 880 CONDO BLDG 1 AKA NORTH BLDG UNIT 801 TOGETHER WITH THE USE OF PARKING SPACES 19 & 110 & STORAGE SPACE 67
Listing courtesy of LAUREN MICHAELS R.E. PARTNERS. 727-298-8888
Mortgage Calculator
StellarMLS is the source of this information via Internet Data Exchange Program. All listing information is deemed reliable but not guaranteed and should be independently verified through personal inspection by appropriate professionals. Listings displayed on this website may be subject to prior sale or removal from sale. Availability of any listing should always be independently verified. Listing information is provided for consumer personal, non-commercial use, solely to identify potential properties for potential purchase. All other use is strictly prohibited and may violate relevant federal and state law. Data last updated on