9701 Carlsdale Drive, Riverview, FL 33578
- $219,900
- 3
- BD
- 3
- BA
- 1,565
- SqFt






- List Price
- $219,900
- Status
- Active
- Days on Market
- 119
- Price Change
- ▼ $5,000 1788559337
- MLS#
- TB8508652
- Property Style
- Townhouse
- Year Built
- 2006
- Bedrooms
- 3
- Bathrooms
- 3
- Baths Half
- 1
- Living Area
- 1,565
- Lot Size
- 3,214
- Acres
- 0.07
- Total Acreage
- 0 to less than 1/4
- Building Name
- 9701
- Legal Subdivision Name
- Villages Of Bloomingdale - Pha
- MLS Area Major
- Riverview
Property Description
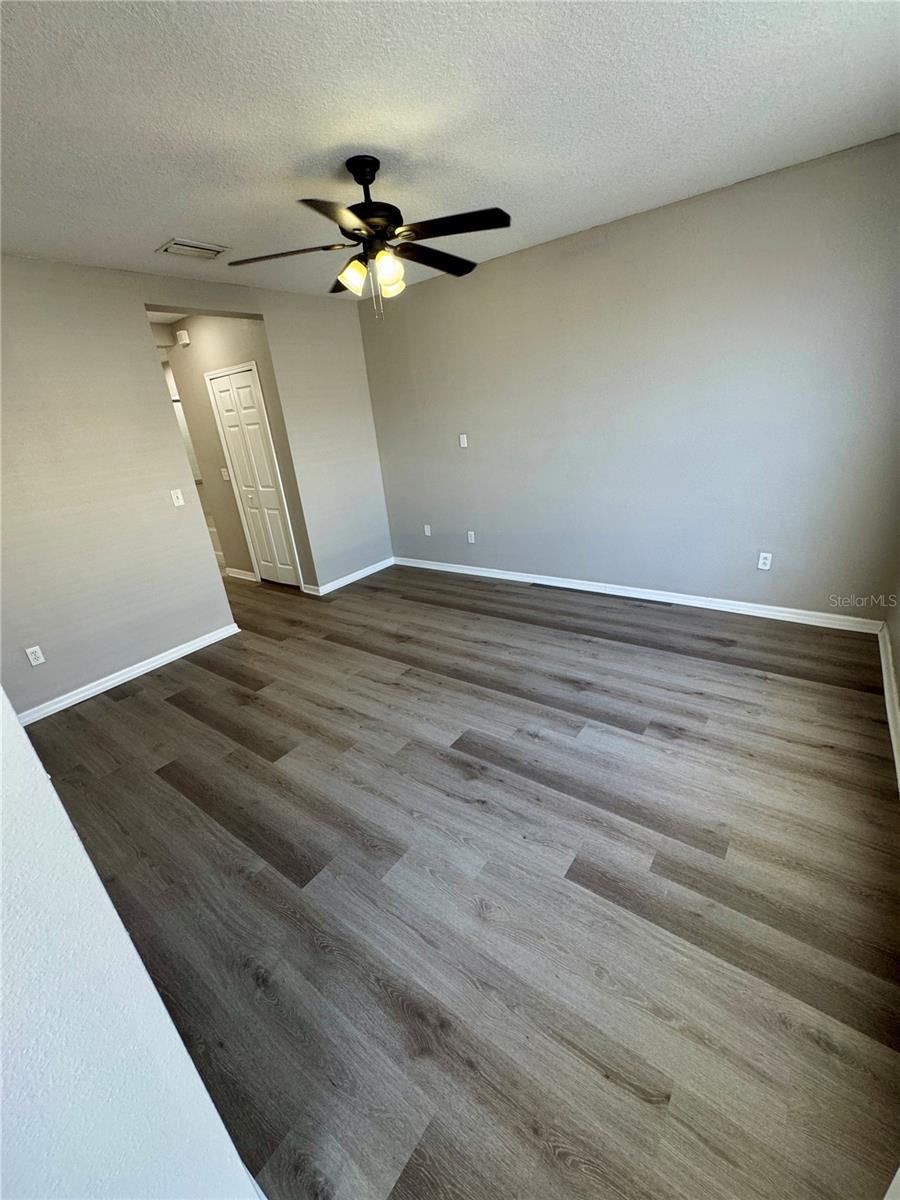
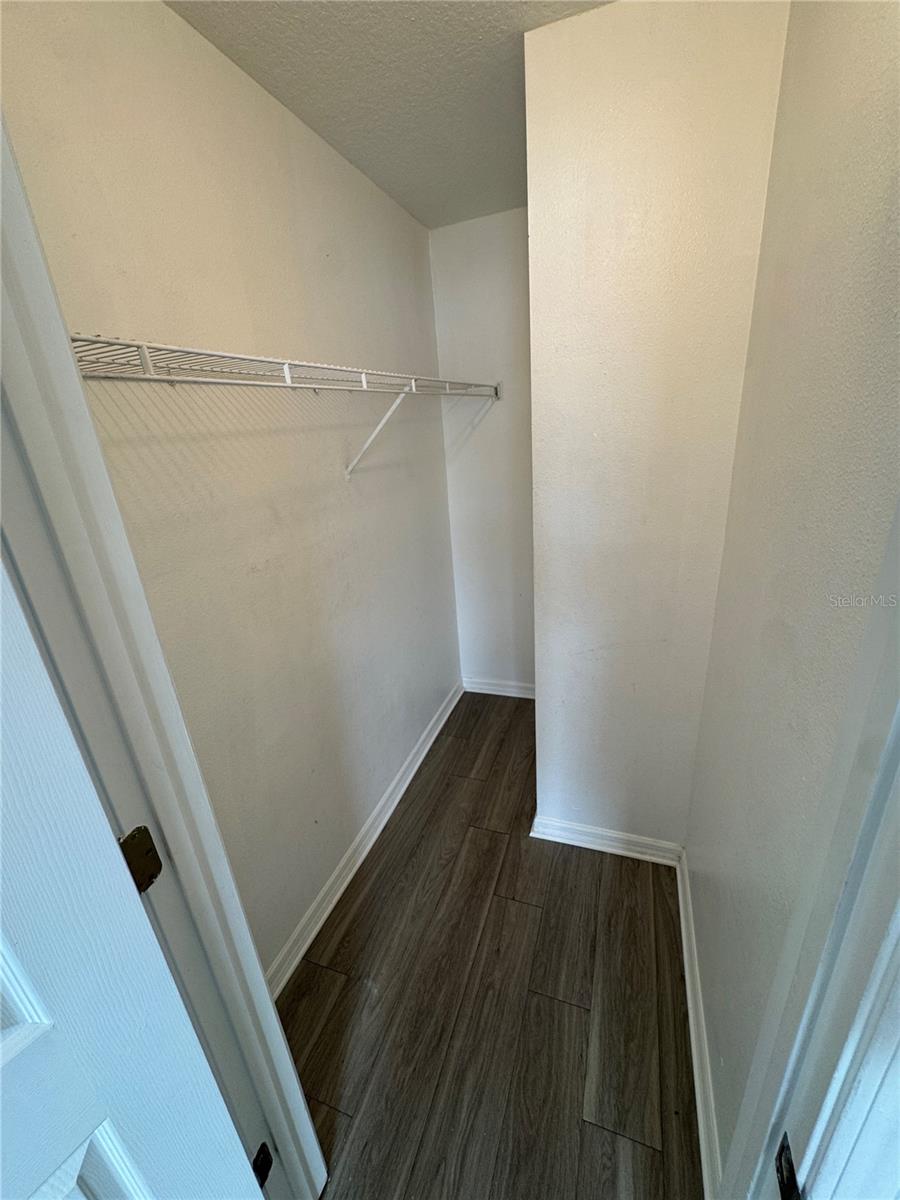
Improved Price! Location, location, location!! Don't miss out on your chance to own this CORNER LOT 3 bedroom, 2.5 bathroom townhouse with attached garage in the Villages Of Bloomingdale just off of US HWY 301 and Bloomindale Ave! Enjoy the airy feel of this home from the second you walk in and all the beautiful natural lighting coupled with the freshly painted interior ready for its next owners. Enjoy updates such as new luxury vinyl flooring in the living areas and bedrooms, upgraded stainless steel appliances, upgraded ceiling fans, NEW water heater, and more!! Features include ample sized bedrooms with first floor primary/en-suite bathroom complete with dual closets, double sink vanity, stand-up shower, and garden tub! Kitchen features dining area, laundry closet, and ample cabinet/countertop space. Just up the stairs you will find a great desk area and split floorplan with walk-in closets in both bedrooms! AC also replaced in 2021! Take advantage of the great amenities at the pool, fitness center, playground, and walking trails! Not only is this home perfectly located near major roads such as US HWY 301, I-75, and the Selmon Expressway, but also offers so many choices for food/shopping/leisure nearby! Don't miss your chance!
/u.realgeeks.media/ivancastillo/agent_pic.jpg)
Additional Information
- Taxes
- $5756
- Taxes
- $1,184
- Minimum Lease
- 1-2 Years
- Hoa Fee
- $307
- HOA Payment Schedule
- Monthly
- Maintenance Includes
- Pool, Maintenance Structure, Maintenance Grounds
- Community Features
- Clubhouse, Fitness Center, Gated Community - No Guard, Playground, Pool, Sidewalks, No Deed Restriction
- Property Description
- Two Story
- Zoning
- PD
- Interior Layout
- Ceiling Fans(s), High Ceilings, Primary Bedroom Main Floor, Split Bedroom, Walk-In Closet(s)
- Interior Features
- Ceiling Fans(s), High Ceilings, Primary Bedroom Main Floor, Split Bedroom, Walk-In Closet(s)
- Floor
- Carpet, Luxury Vinyl, Tile
- Appliances
- Dishwasher, Range, Refrigerator
- Utilities
- Electricity Connected
- Heating
- Central
- Air Conditioning
- Central Air
- Exterior Construction
- Stucco
- Exterior Features
- None
- Roof
- Shingle
- Foundation
- Slab
- Pool
- Community
- Garage Carport
- 1 Car Garage
- Garage Spaces
- 1
- Elementary School
- Ippolito-Hb
- Middle School
- Giunta Middle-Hb
- High School
- Spoto High-HB
- Pets
- Allowed
- Flood Zone Code
- X
- Parcel ID
- U-07-30-20-85C-000034-00006.0
- Legal Description
- VILLAGES OF BLOOMINGDALE - PHASES 2 & 3 LOT 6 BLOCK 34
Listing courtesy of BRANDYWINE HOMES USA. 888-652-2272
Mortgage Calculator
StellarMLS is the source of this information via Internet Data Exchange Program. All listing information is deemed reliable but not guaranteed and should be independently verified through personal inspection by appropriate professionals. Listings displayed on this website may be subject to prior sale or removal from sale. Availability of any listing should always be independently verified. Listing information is provided for consumer personal, non-commercial use, solely to identify potential properties for potential purchase. All other use is strictly prohibited and may violate relevant federal and state law. Data last updated on