301 1st Street S Unit 2501, St Petersburg, FL 33701
- $3,250,000
- 3
- BD
- 4
- BA
- 2,712
- SqFt






















- List Price
- $3,250,000
- Status
- Active
- Days on Market
- 62
- MLS#
- TB8510284
- Property Style
- Condo
- Architectural Style
- Contemporary
- Year Built
- 2023
- Bedrooms
- 3
- Bathrooms
- 4
- Living Area
- 2,712
- Building Name
- Saltaire St Petersburg
- Legal Subdivision Name
- Saltaire St Petersburg
- Complex/Comm Name
- Saltaire St Pete
- MLS Area Major
- St Pete
Property Description
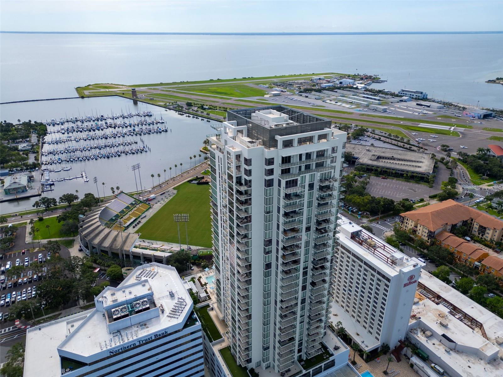
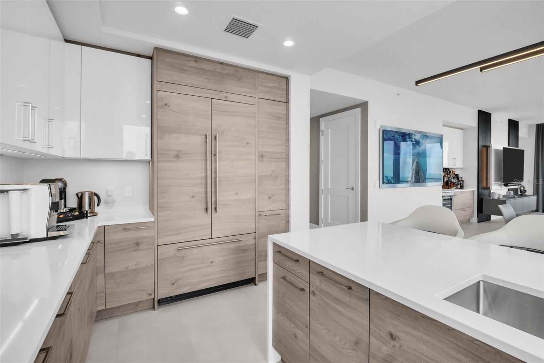
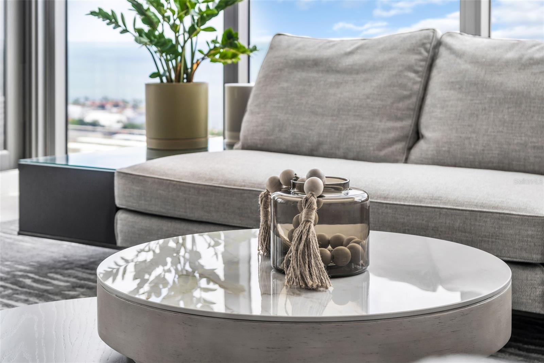
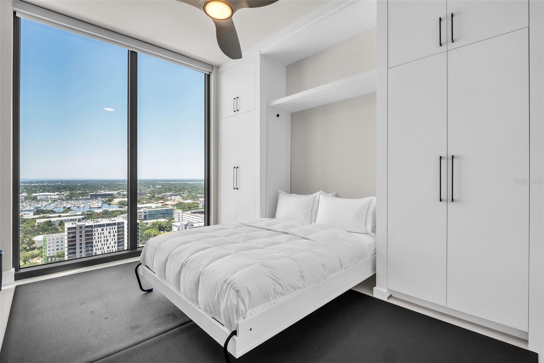
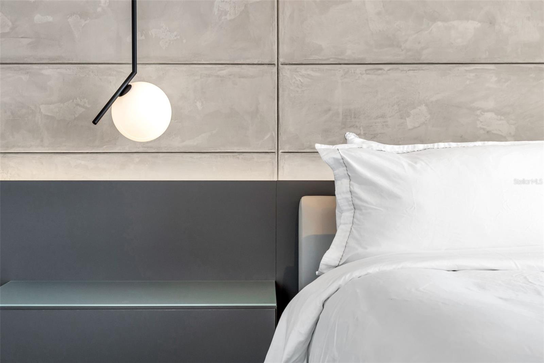
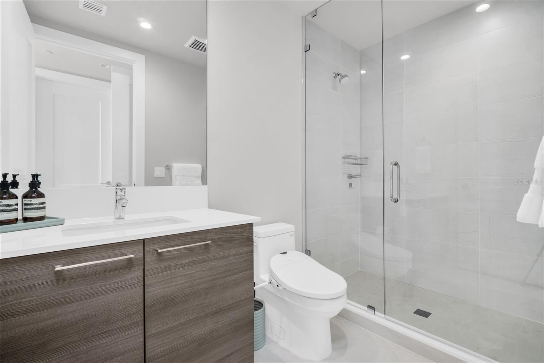
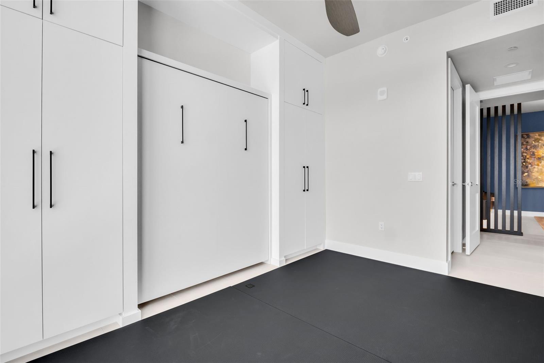
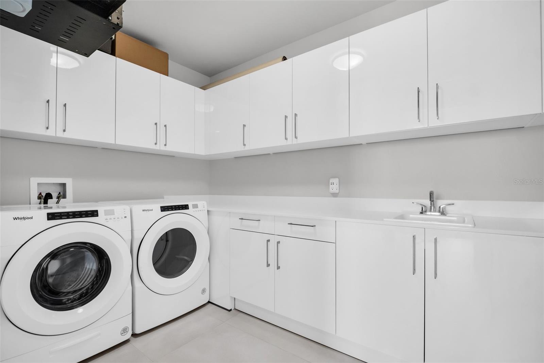
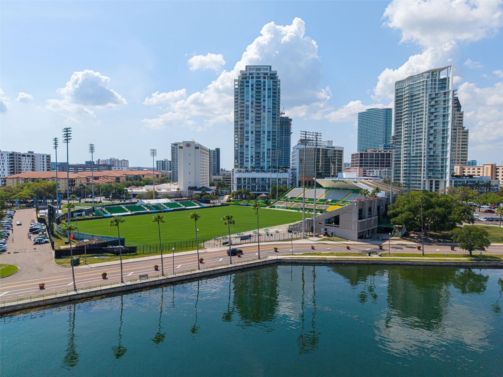
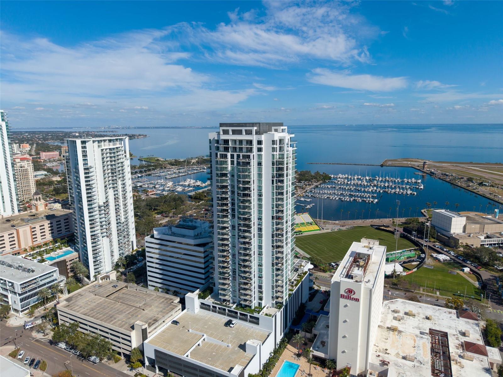
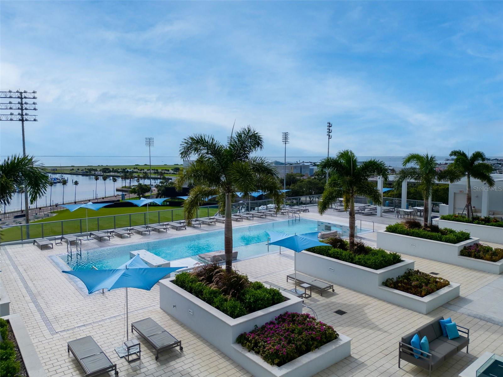
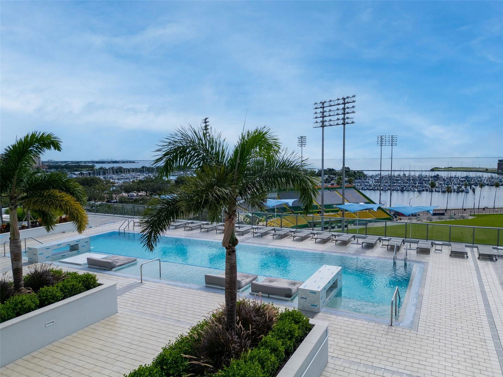
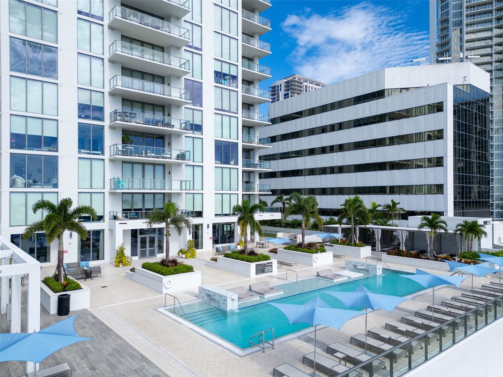
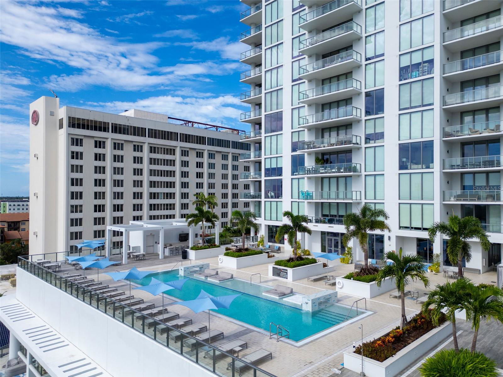
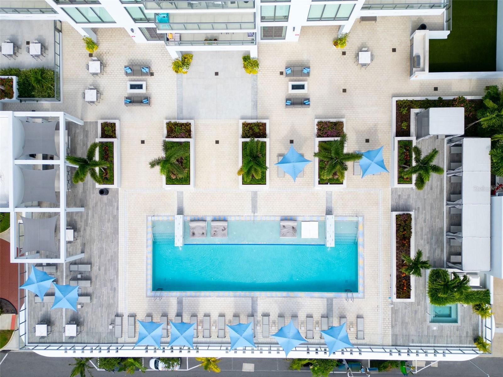
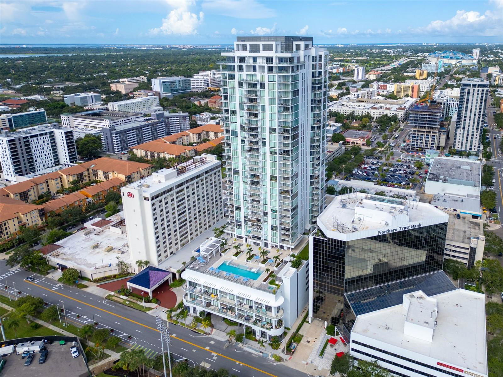
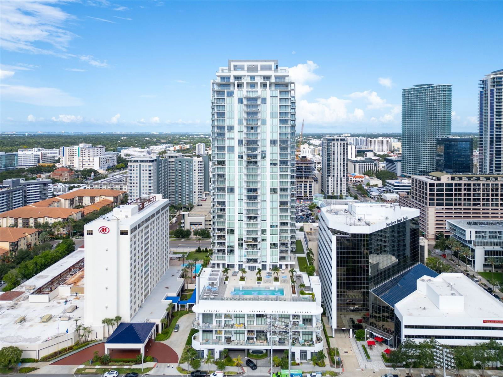
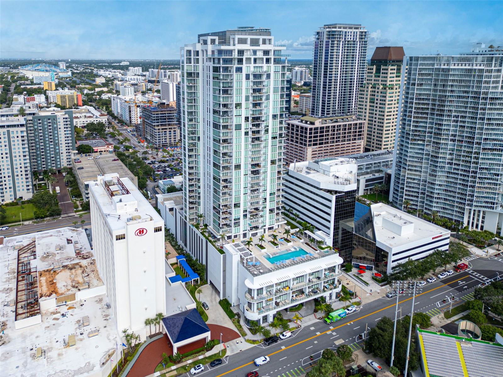
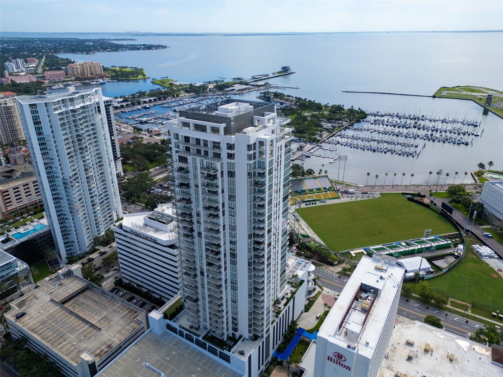
SALTAIRE’S BEST FLOOR PLAN DESGINED BY AN AWARD-WINNING DESIGN FIRM. This exceptional residence offers BIG living spaces, refined finishes, and sweeping views of Tampa Bay, The St Pier and marinas, and so much more. Spanning 2,712 interior square feet with an oversized private terrace, this 3-bedroom plus den, 4-bathroom plus den condo combines the comfort of a luxury home with the ease and beauty of premier condominium living. The WOW factor starts when you open the door. The purpose-built foyer allows you to drop off your keys and kick off your shoes in luxury as you make your way to the expansive great room. The open kitchen flows seamlessly into the dining and living rooms, all surrounded by dramatic floor-to-ceiling glass, creating a welcoming atmosphere for both everyday living and hosting guests. Panoramic sunrise, waterfront and city views can be captured from nearly every room. The terrace extends the living space outdoors, creating the perfect setting for morning coffee, evening cocktails, or entertaining against a stunning waterfront backdrop. Curated and thoughtfully designed throughout by the renowned Palm Beach-based firm Decorators Unlimited, this residence blends sophisticated style with modern smart-home technology. Lutron lighting, programmable scenes, and smart thermostats provide effortless comfort and convenience that could be controlled by your phone. Custom cabinetry, designer built-ins, and refined millwork add warmth and character throughout the den, living room, and owner’s suite. Integrated accent lighting enhances the home’s elevated design. Technology is seamlessly integrated throughout the home, including a built-in Sonos sound system with surround sound in the den and additional speakers in the kitchen and owner’s bath. Wireless access points throughout the residence and terrace provide strong connectivity indoors and out. Additional upgrades include automated blinds, heat-reflective window film installed in 2024, and a complete interior repaint in 2025 using premium finishes. The owner’s suite offers a complete disconnect from the outside world. A place where you can kick back, read a book, soak up the water views, relax and experience a refreshing sleep. The designer wall coverings, motion-sensor lighting, and a spa-inspired bath and two custom walk-in closets provide elevated comfort and style. Occupying the west wing of the residence, the den, guest suites and over-sized laundry room create an ideal retreat for visitors, extended stays, or a private work-from-home setting. Guest bedroom #1 also features a custom 2025 Murphy Bed, allowing the space to function as a guest retreat, media lounge, or executive office. Residents of Saltaire enjoy resort-style amenities including a waterfront pool deck, fitness center, concierge services, social rooms, dog park, and walkable access to the St. Pete Pier, marinas, fine dining, Albert Whitted Airport, Mahaffey Theater, museums, Rowdies Soccer Stadium, galleries, grocery stores... There is so much to see; you have to come and experience it for yourself.
/u.realgeeks.media/ivancastillo/agent_pic.jpg)
Additional Information
- Taxes
- $46816
- Minimum Lease
- 6 Months
- Hoa Fee
- $2,302
- HOA Payment Schedule
- Monthly
- Maintenance Includes
- Guard - 24 Hour, Common Area Taxes, Pool, Escrow Reserves Fund, Fidelity Bond, Gas, Insurance, Maintenance Structure, Maintenance Grounds, Maintenance, Management, Recreational Facilities, Security, Sewer, Trash, Water
- Location
- City Limits, Near Marina, Near Public Transit, Sidewalk, Paved
- Community Features
- Buyer Approval Required, Fitness Center, Pool, Sidewalks, No Deed Restriction
- Property Description
- One Story
- Interior Layout
- Ceiling Fans(s), High Ceilings, Living Room/Dining Room Combo, Open Floorplan, Split Bedroom, Stone Counters, Thermostat, Walk-In Closet(s)
- Interior Features
- Ceiling Fans(s), High Ceilings, Living Room/Dining Room Combo, Open Floorplan, Split Bedroom, Stone Counters, Thermostat, Walk-In Closet(s)
- Floor
- Tile
- Appliances
- Built-In Oven, Cooktop, Dishwasher, Dryer, Microwave, Range Hood, Refrigerator, Washer
- Utilities
- Cable Connected, Electricity Connected, Public
- Heating
- Central, Electric
- Air Conditioning
- Central Air
- Exterior Construction
- Block, Concrete, Stucco
- Exterior Features
- Balcony, Lighting, Sidewalk, Sliding Doors
- Roof
- Membrane, Other
- Foundation
- Slab, Stilt/On Piling
- Pool
- Community
- Pool Type
- In Ground
- Garage Carport
- 2 Car Garage
- Garage Spaces
- 2
- Garage Features
- Assigned, Covered, Basement
- Water Name
- Tampa Bay
- Water View
- Bay/Harbor - Full
- Pets
- Allowed
- Max Pet Weight
- 100
- Flood Zone Code
- x
- Parcel ID
- 301 1ST STREET SOUTH #2501, ST PETERSBURG FL 33701
- Legal Description
- SALTAIRE ST PETERSBURG A CONDOMINIUM UNIT 2501
Listing courtesy of KELLER WILLIAMS ST PETE REALTY. murraycoleman@kw.com
Mortgage Calculator
StellarMLS is the source of this information via Internet Data Exchange Program. All listing information is deemed reliable but not guaranteed and should be independently verified through personal inspection by appropriate professionals. Listings displayed on this website may be subject to prior sale or removal from sale. Availability of any listing should always be independently verified. Listing information is provided for consumer personal, non-commercial use, solely to identify potential properties for potential purchase. All other use is strictly prohibited and may violate relevant federal and state law. Data last updated on