4110 Helene Place, Valrico, FL 33594
- $489,000
- 3
- BD
- 2
- BA
- 2,061
- SqFt





- List Price
- $489,000
- Status
- Active
- Days on Market
- 45
- MLS#
- TB8513103
- Property Style
- Single Family
- Year Built
- 1977
- Bedrooms
- 3
- Bathrooms
- 2
- Living Area
- 2,061
- Lot Size
- 15,000
- Acres
- 0.34
- Total Acreage
- 1/4 to less than 1/2
- Legal Subdivision Name
- Parkwood Manor 1st Add
- MLS Area Major
- Valrico
Property Description
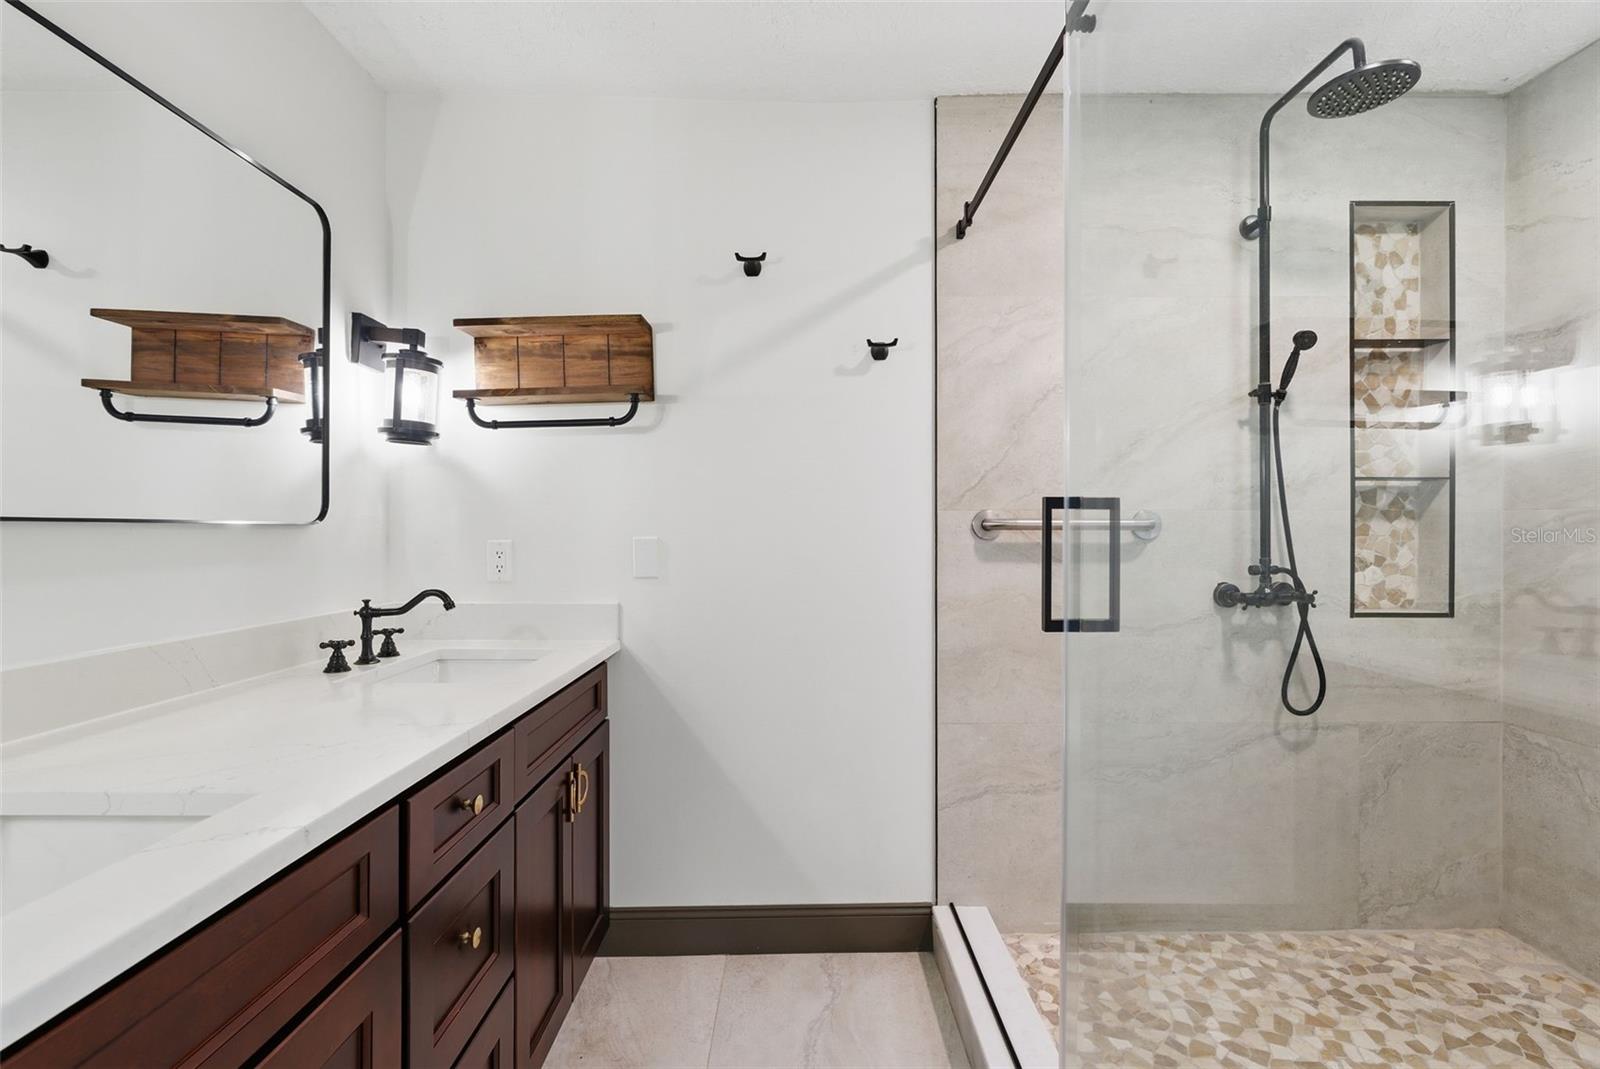
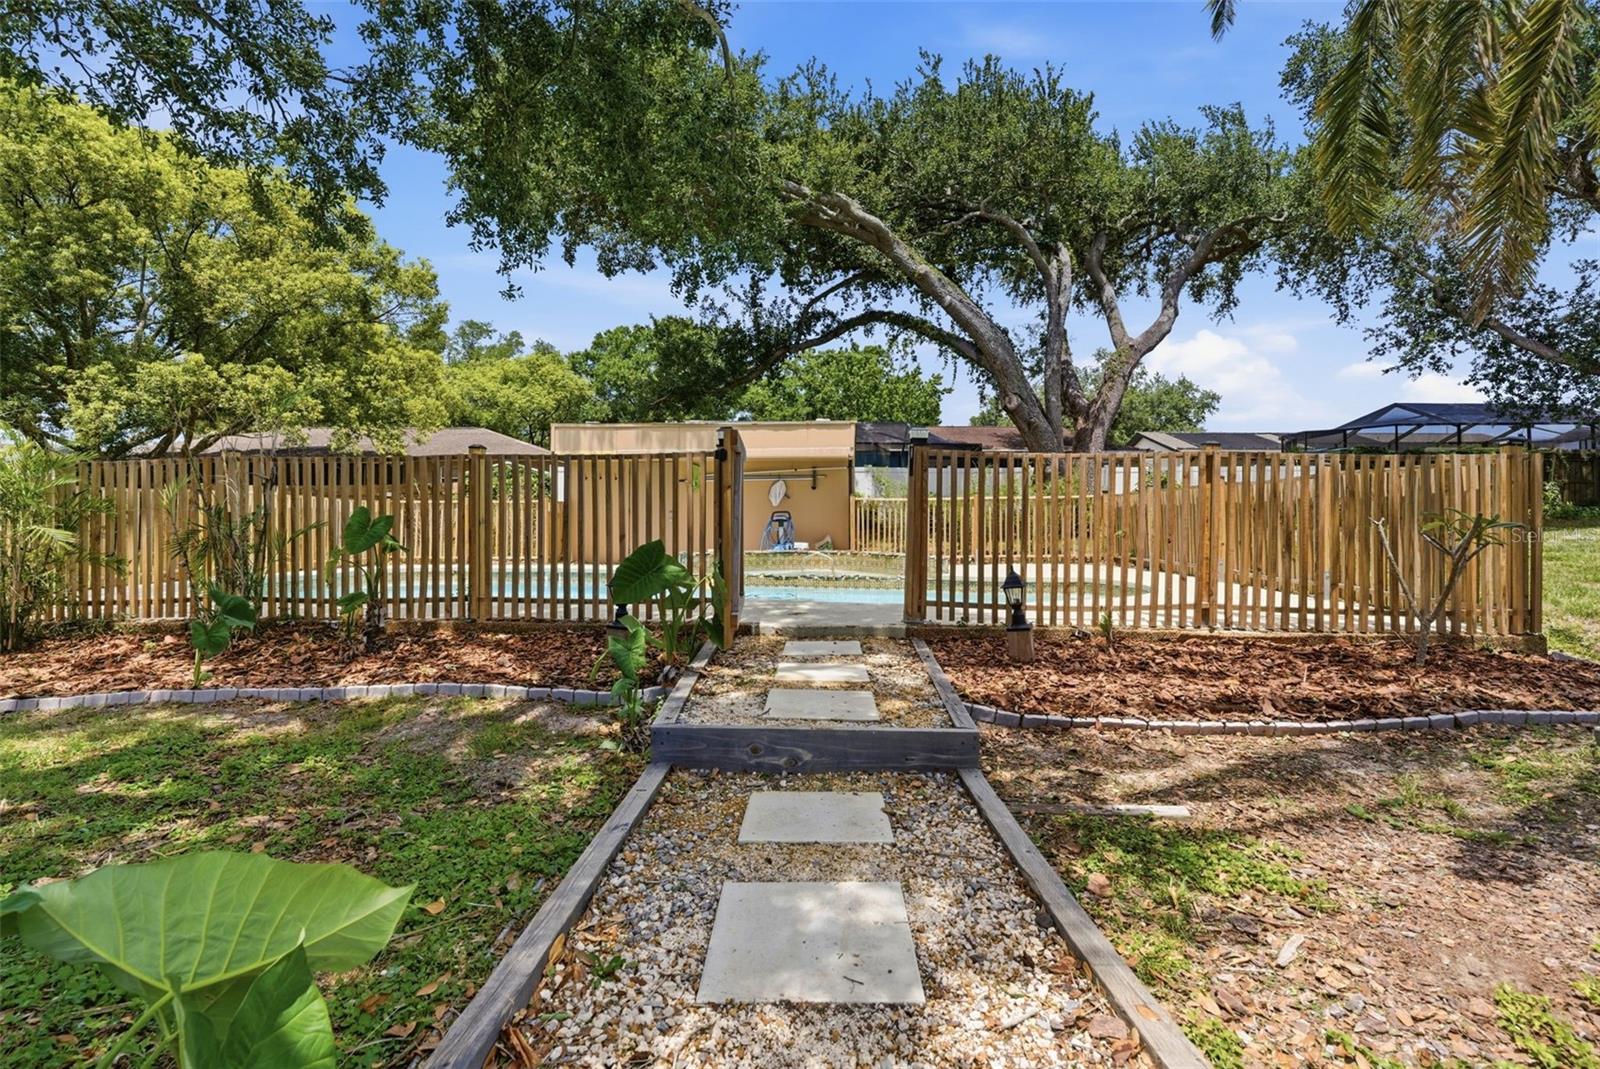
Wait no longer for rates to drop into the 5% range, this is your chance! A 1%, one year buy down of the interest rate is now being offered on this home!! With a 5% down payment you could pay less than your current rent or create a great investment property. You may want to act quickly on this opportunity before it’s gone!! photos virtually staged. Welcome home to this thoughtfully renovated 3-bedroom, 2-bath pool and spa home offering 2,061 square feet of living space on over a 1/3 acre lot. No HOA, No CDD. Bring your RV or chickens! From the moment you arrive, you'll appreciate the expansive front yard and inviting curb appeal. Inside, beamed vaulted ceilings further expand the open floor plan, filled with natural light. The double door entry makes moving so much easier. The combined living/dining room flow seamlessly into the kitchen and family room. The stunning kitchen features quartz countertops, breakfast bar, an apron-front farmhouse sink, Bosch French Door stainless steel refrigerator, and Whirlpool range, microwave and dishwasher. With 42’cabinetry, a closet pantry and an impressive walk-in butler’s pantry/prep kitchen with sink provide an abundant amount of storage. The adjacent breakfast nook has an amazing window overlooking the patio, pool and back yard. A stone wood-burning fireplace is the focal point of the adjacent family room. The spacious owner's retreat offers French doors leading to the backyard oasis, and a luxurious spa-inspired en-suite bath featuring dual vanities, a private water closet, and an impressive wet room with a soaking tub and separate shower integration. Designed as a true retreat, this space provides the perfect place to unwind at the end of the day. Both bathrooms within the home have been completely renovated with designer finishes. Two additional bedrooms, one with three closets(!), and a full bath with private bath and toilet aspect complete the floor plan. Step outside and discover your own private retreat. The fully fenced backyard is shaded by majestic oak trees and offers endless possibilities with a sparkling pool with spa, plenty of room for entertaining, space to park a boat or RV, two detached storage sheds, and enough land for gardening, pets, chickens, or future projects. The oversized lot provides a rare combination of privacy, flexibility, and outdoor enjoyment. Additional features of this home include a new dimensional shingle roof, gutters, new windows throughout, a 2022 HVAC system, finished garage floor, built-in garage storage, an expanded width driveway, updated lighting fixtures, and mature landscaping. If you've been searching for a move-in-ready pool home with character, modern updates, abundant storage, outdoor living, and the freedom that comes with no HOA restrictions, With a functional floor plan, seamless flow between living spaces, and extensive updates throughout, 110 Helene Place is a rare opportunity you won't want to miss.
/u.realgeeks.media/ivancastillo/agent_pic.jpg)
Additional Information
- Taxes
- $713
- Minimum Lease
- 1-7 Days
- Community Features
- Street Lights, No Deed Restriction
- Property Description
- One Story
- Zoning
- RSC-6
- Interior Layout
- Ceiling Fans(s), Kitchen/Family Room Combo, Living Room/Dining Room Combo, Solid Surface Counters, Solid Wood Cabinets, Split Bedroom, Thermostat, Walk-In Closet(s)
- Interior Features
- Ceiling Fans(s), Kitchen/Family Room Combo, Living Room/Dining Room Combo, Solid Surface Counters, Solid Wood Cabinets, Split Bedroom, Thermostat, Walk-In Closet(s)
- Floor
- Luxury Vinyl, Tile
- Appliances
- Dishwasher, Disposal, Electric Water Heater, Microwave, Range, Refrigerator
- Utilities
- Cable Available, Electricity Connected, Sewer Connected, Water Connected
- Heating
- Central
- Air Conditioning
- Central Air
- Fireplace Description
- Family Room, Wood Burning
- Exterior Construction
- Frame
- Exterior Features
- French Doors, Lighting, Private Mailbox, Private Yard, Sidewalk, Sliding Doors, Storage
- Roof
- Shingle
- Foundation
- Slab
- Pool
- Private
- Pool Type
- Auto Cleaner, Child Safety Fence, Gunite, In Ground
- Garage Carport
- 2 Car Garage
- Garage Spaces
- 2
- Garage Features
- Driveway, Garage Door Opener
- Elementary School
- Buckhorn-Hb
- Middle School
- Mulrennan-Hb
- High School
- Durant-HB
- Fences
- Vinyl, Wood
- Flood Zone Code
- X
- Parcel ID
- U-32-29-21-34G-000001-00012.0
- Legal Description
- PARKWOOD MANOR 1ST ADDITION LOT 12 BLOCK 1
Listing courtesy of REAL BROKER, LLC. 855-450-0442
Mortgage Calculator
StellarMLS is the source of this information via Internet Data Exchange Program. All listing information is deemed reliable but not guaranteed and should be independently verified through personal inspection by appropriate professionals. Listings displayed on this website may be subject to prior sale or removal from sale. Availability of any listing should always be independently verified. Listing information is provided for consumer personal, non-commercial use, solely to identify potential properties for potential purchase. All other use is strictly prohibited and may violate relevant federal and state law. Data last updated on