1867 5th Street N, St Petersburg, FL 33704
- $1,299,000
- 3
- BD
- 4
- BA
- 2,550
- SqFt









- List Price
- $1,299,000
- Status
- Active
- Days on Market
- 60
- MLS#
- TB8513195
- Property Style
- Townhouse
- Architectural Style
- Contemporary
- Year Built
- 2016
- Bedrooms
- 3
- Bathrooms
- 4
- Baths Half
- 1
- Living Area
- 2,550
- Lot Size
- 1,951
- Acres
- 0.04
- Total Acreage
- 0 to less than 1/4
- Building Name
- Crescent Heights
- Legal Subdivision Name
- Crescent Lake Twnhms Ph Ii
- MLS Area Major
- St Pete/Euclid
Property Description
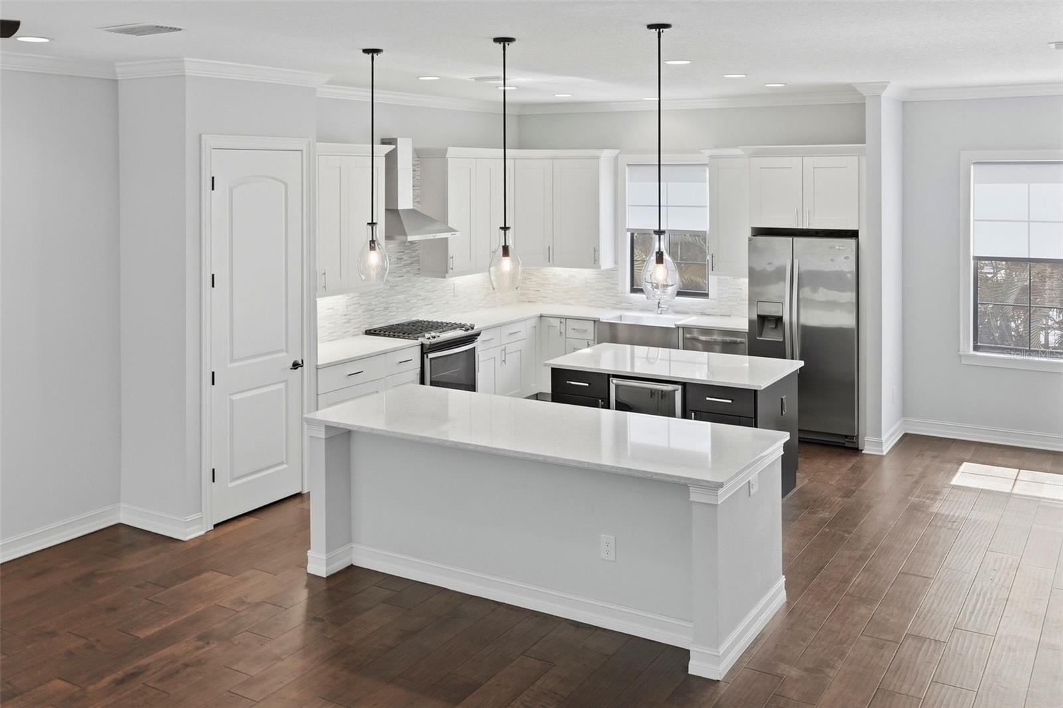
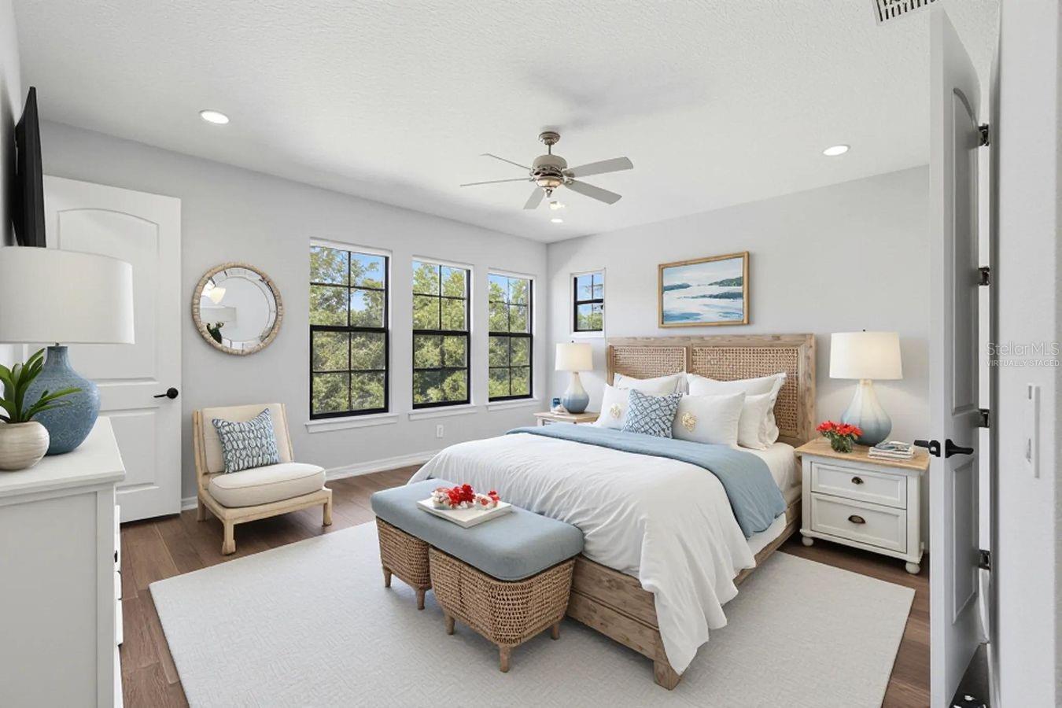
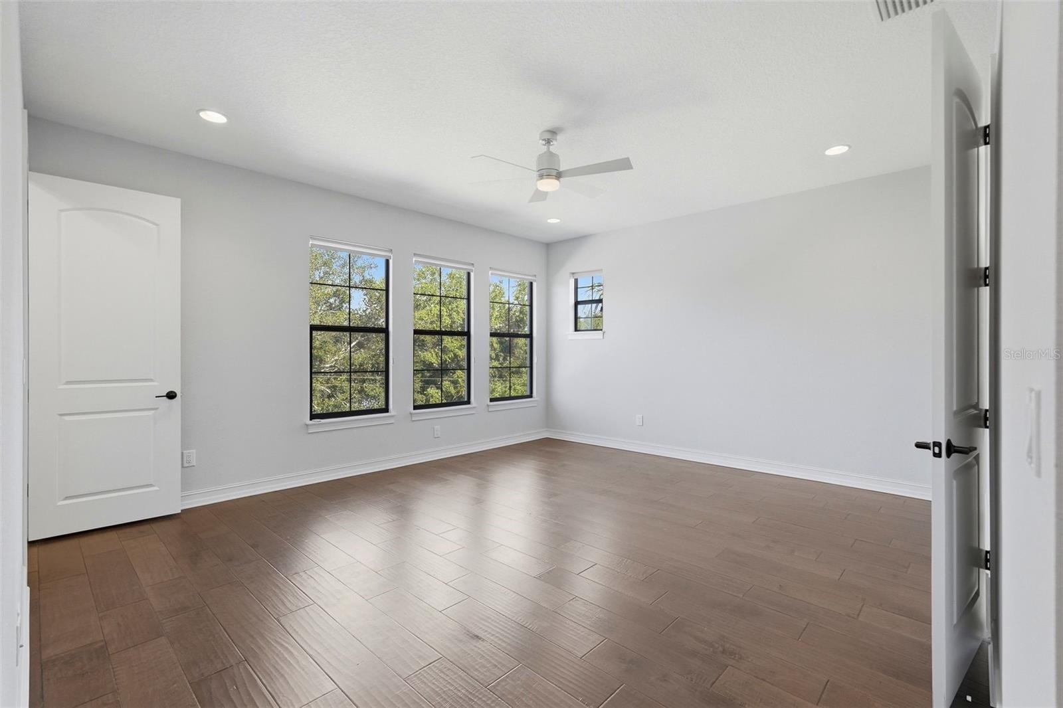
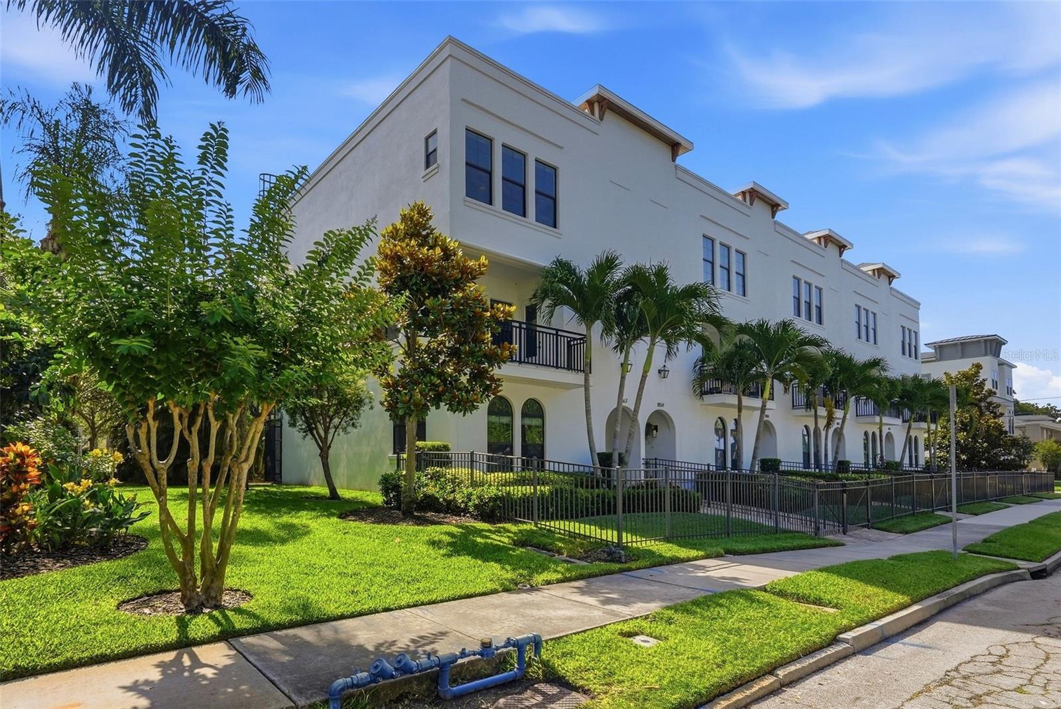
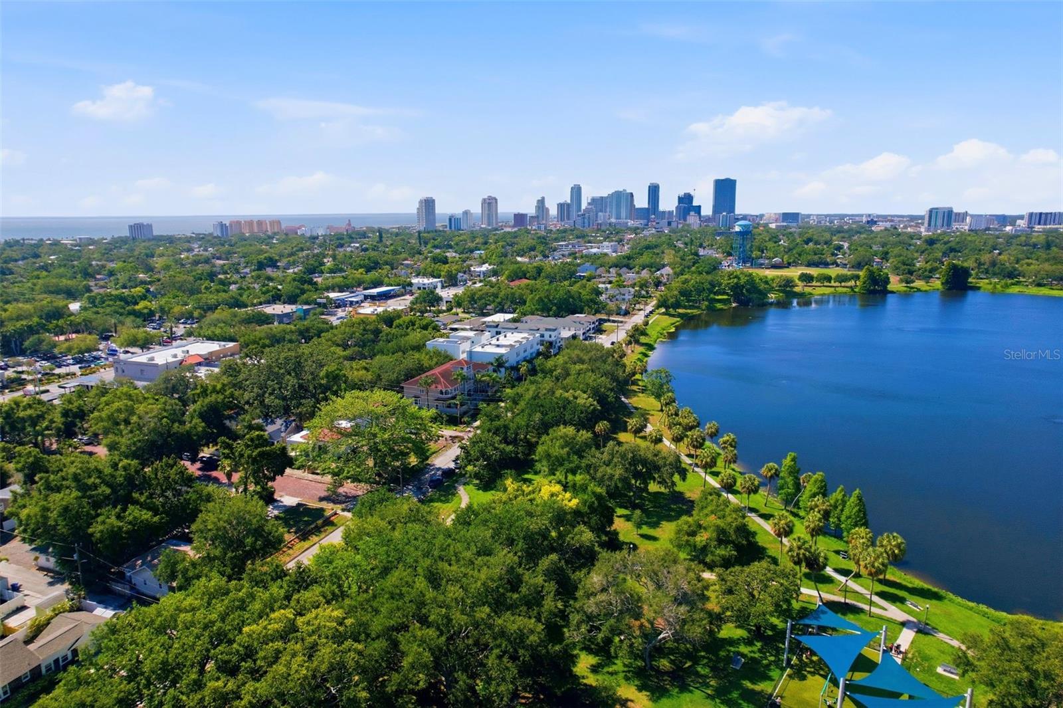
Virtually Staged. Perfectly positioned along the shores of Crescent Lake Park, this luxury end-unit townhome offers the ideal blend of refined design, natural beauty, and downtown convenience. With 3 bedrooms, all with ensuite bathrooms, an open-concept main living level on the second floor, and a 2-car garage, the residence is thoughtfully designed for both everyday living and effortless entertaining. Filled with natural light from additional end-unit windows, the home features a flexible floor plan with a private first-floor bedroom and full bath, ideal for guests, a home office, or multigenerational living. The main living level showcases soaring ceilings, updated wood flooring, and an open-concept layout that seamlessly connects the living, dining, and kitchen spaces. The designer kitchen is both functional and striking, featuring shaker cabinetry, quartz countertops, stainless steel appliances, a gas range, farmhouse sink, custom backsplash, spacious pantry, and dual islands with bar seating and a built-in wine cooler. A spacious private balcony overlooks Crescent Lake Park, creating the perfect setting for morning coffee or sunset evenings. Just across the street, enjoy direct access to Crescent Lake’s scenic walking trail, dog park, pickleball courts, playground, and expansive green space — one of St. Petersburg’s most beloved outdoor destinations. Upstairs, the primary suite serves as a peaceful retreat with lake and park views, dual walk-in closets with custom built-ins, and a spa-inspired bath with dual vanities and an oversized walk-in shower with rain feature. An additional upstairs bedroom with en suite bath and centrally located laundry complete the upper level. Located just moments from downtown St. Petersburg, waterfront parks, award-winning dining, shopping, museums, nightlife, and the Gulf beaches, this beautifully maintained residence offers a rare opportunity to enjoy luxury living in one of the city’s most iconic park-side settings.
/u.realgeeks.media/ivancastillo/agent_pic.jpg)
Additional Information
- Taxes
- $10289
- Minimum Lease
- 1-2 Years
- Hoa Fee
- $450
- HOA Payment Schedule
- Monthly
- Maintenance Includes
- Escrow Reserves Fund, Maintenance Structure, Maintenance Grounds, Sewer, Trash, Water
- Location
- Sidewalk
- Community Features
- None, No Deed Restriction
- Property Description
- Three+ Story
- Zoning
- 0133
- Interior Layout
- Ceiling Fans(s), Crown Molding, Eat-in Kitchen, High Ceilings, Kitchen/Family Room Combo, Open Floorplan, PrimaryBedroom Upstairs, Thermostat, Walk-In Closet(s), Window Treatments
- Interior Features
- Ceiling Fans(s), Crown Molding, Eat-in Kitchen, High Ceilings, Kitchen/Family Room Combo, Open Floorplan, PrimaryBedroom Upstairs, Thermostat, Walk-In Closet(s), Window Treatments
- Floor
- Hardwood
- Appliances
- Dishwasher, Disposal, Dryer, Microwave, Range, Range Hood, Refrigerator, Washer, Wine Refrigerator
- Utilities
- Cable Connected, Electricity Connected, Natural Gas Connected, Public, Sewer Connected, Water Connected
- Heating
- Central
- Air Conditioning
- Central Air
- Exterior Construction
- Block
- Exterior Features
- Private Yard, Sidewalk
- Roof
- Built-Up
- Foundation
- Slab
- Pool
- No Pool
- Garage Carport
- 2 Car Garage
- Garage Spaces
- 2
- Garage Features
- Garage Faces Rear
- Elementary School
- Woodlawn Elementary-Pn
- Middle School
- John Hopkins Middle-Pn
- High School
- St. Petersburg High-PN
- Water Name
- Crescent Lake
- Water View
- Lake
- Pets
- Allowed
- Flood Zone Code
- X
- Parcel ID
- 18-31-17-18894-001-0010
- Legal Description
- CRESCENT LAKE TOWNHOMES PHASE II BLK 1, LOT 1
Listing courtesy of SMITH & ASSOCIATES REAL ESTATE. 727-342-3800
Mortgage Calculator
StellarMLS is the source of this information via Internet Data Exchange Program. All listing information is deemed reliable but not guaranteed and should be independently verified through personal inspection by appropriate professionals. Listings displayed on this website may be subject to prior sale or removal from sale. Availability of any listing should always be independently verified. Listing information is provided for consumer personal, non-commercial use, solely to identify potential properties for potential purchase. All other use is strictly prohibited and may violate relevant federal and state law. Data last updated on