802 Jurgens Street, Clearwater, FL 33755
- $299,900
- 2
- BD
- 1
- BA
- 825
- SqFt




- List Price
- $299,900
- Status
- Active
- Days on Market
- 58
- MLS#
- TB8514004
- Property Style
- Single Family
- Architectural Style
- Contemporary
- Year Built
- 1925
- Bedrooms
- 2
- Bathrooms
- 1
- Living Area
- 825
- Lot Size
- 3,049
- Acres
- 0.07
- Total Acreage
- 0 to less than 1/4
- Legal Subdivision Name
- Clearwater
- MLS Area Major
- Clearwater
Property Description
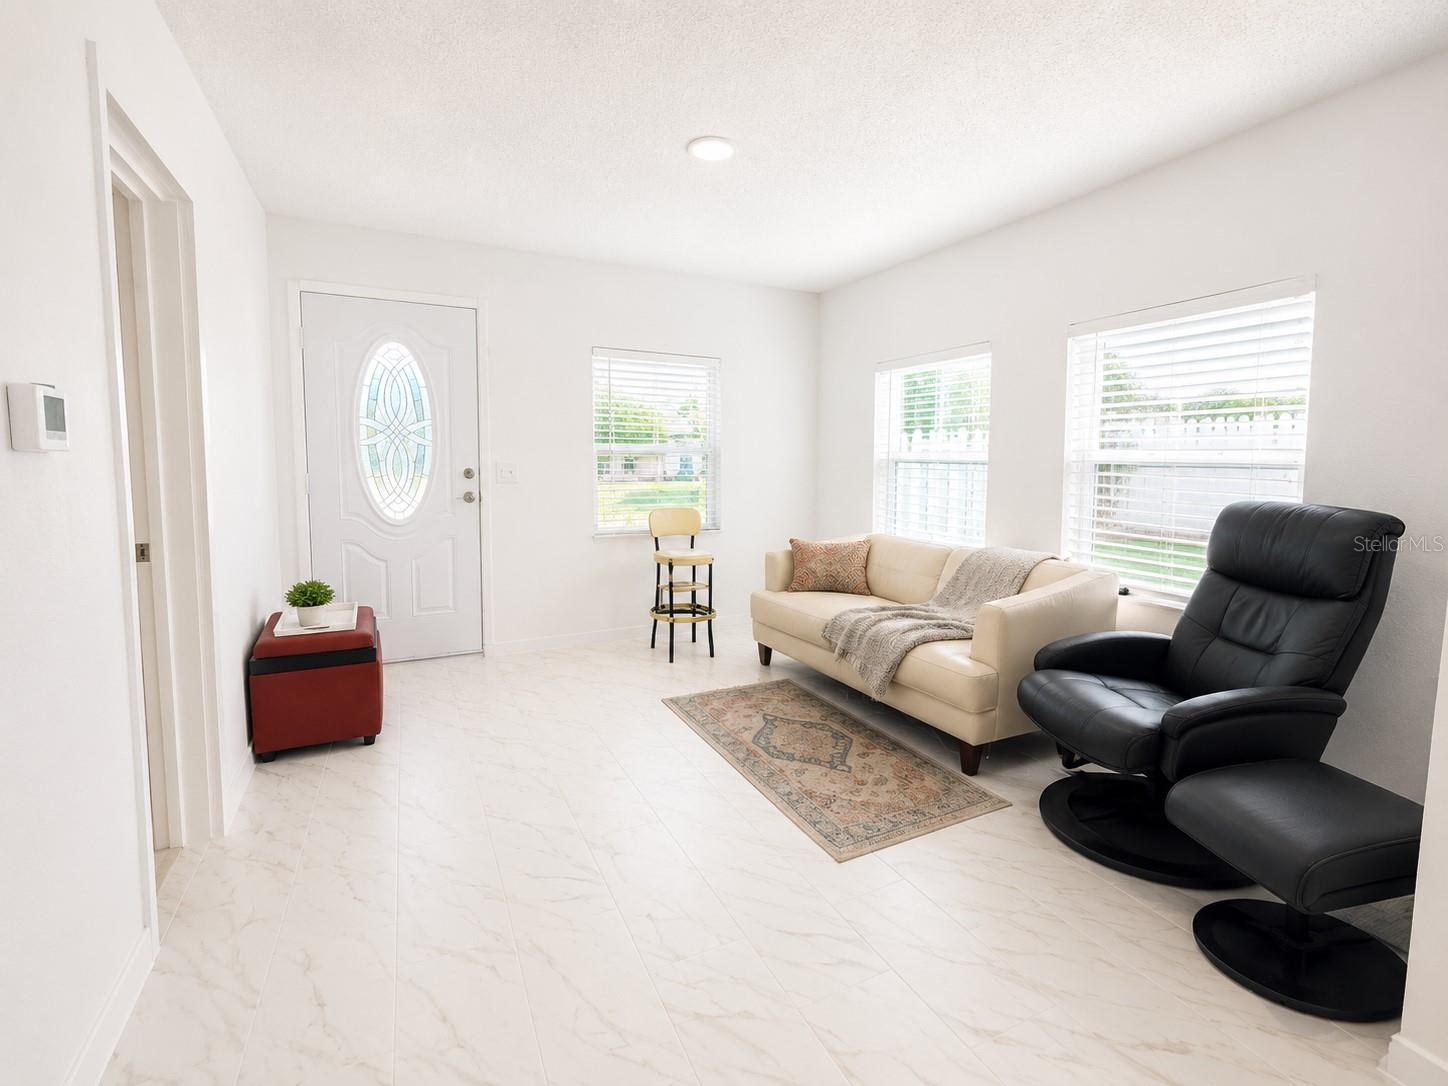
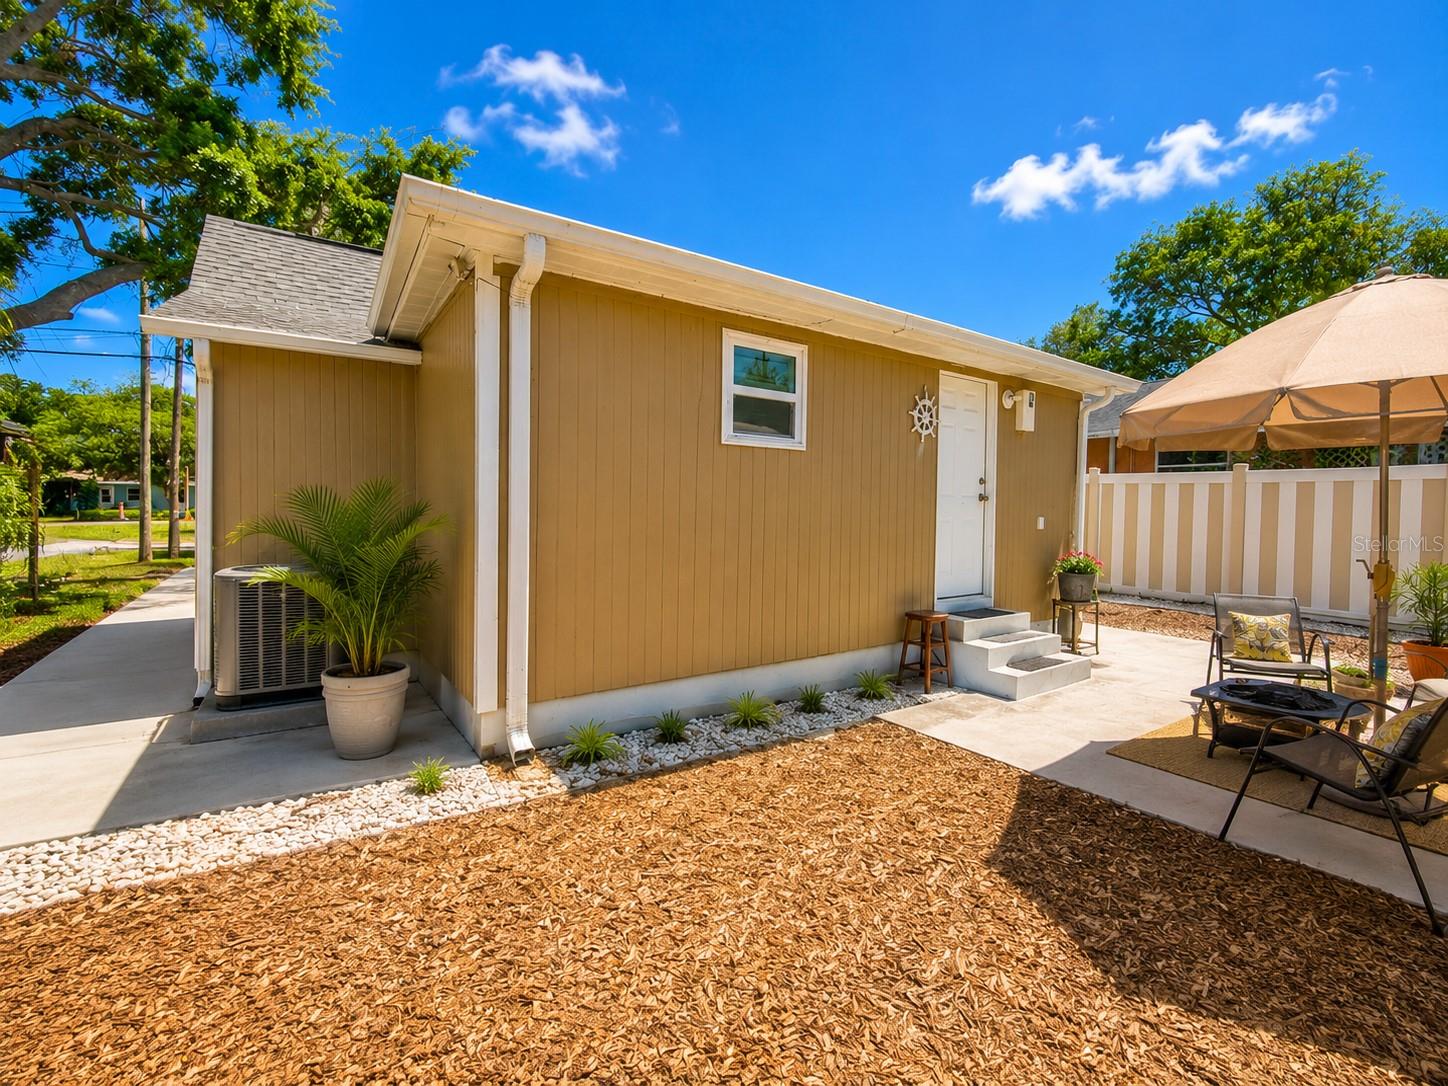
Just 10 minutes from world-famous Clearwater Beach, this beautifully remodeled home offers the perfect combination of coastal lifestyle, modern comfort, and investment potential — with NO HOA and NO CDD. This move-in-ready property features 2 bedrooms, 1 fully renovated bathroom, and an additional office/flex room that may be used as a third bedroom, studio, guest space, or potential mother-in-law area with a private entrance. The home has been thoughtfully updated throughout, offering a functional layout designed for comfortable living, rental flexibility, or a future income-producing opportunity. Inside, you will find new flooring, new doors, new appliances, updated plumbing and electrical, a recent A/C, and a beautifully redesigned kitchen with granite countertops, a functional island, and a fresh modern feel. The fully renovated bathroom offers elegant finishes, including a glass shower and a spacious jacuzzi tub. Additional updates include a newer roof, new windows, new grass, gutters, and beautiful curb appeal from front to back. Enjoy an excellent Clearwater location close to top-rated schools, Downtown Clearwater, Coachman Park, Pier 60, restaurants, shopping, hospitals, parks, airports, and some of Florida’s most beautiful beaches. Whether you are looking for a primary residence, vacation home, rental property, or short-term rental/Airbnb opportunity, this home offers exceptional flexibility in one of Florida’s most desirable coastal areas. Live where others vacation.
/u.realgeeks.media/ivancastillo/agent_pic.jpg)
Additional Information
- Taxes
- $656
- Minimum Lease
- No Minimum
- Community Features
- No Deed Restriction
- Property Description
- One Story
- Interior Layout
- Other
- Interior Features
- Other
- Floor
- Laminate
- Appliances
- Microwave, Other, Range, Refrigerator, Tankless Water Heater
- Utilities
- Cable Available, Electricity Connected, Other, Phone Available, Public, Sewer Connected, Water Connected
- Heating
- Central
- Air Conditioning
- Central Air
- Exterior Construction
- Vinyl Siding, Frame
- Exterior Features
- Balcony, Other, Private Mailbox, Private Yard, Rain Gutters
- Roof
- Shingle
- Foundation
- Pillar/Post/Pier
- Pool
- No Pool
- Garage Features
- Open, Other
- Elementary School
- Sandy Lane Elementary-Pn
- Middle School
- Dunedin Highland Middle-Pn
- High School
- Clearwater High-PN
- Fences
- Vinyl
- Pets
- Allowed
- Flood Zone Code
- X
- Parcel ID
- 10-29-15-00000-230-0200
- Legal Description
- PART OF NW 1/4 OF SEC 10-29-15 DESC AS FROM SW COR OF NW 1/4 OF SEC TH N 354FT TH E 138.9FT FOR POB TH E 46.3FT TH N 66FT TH W 46.3FT TH S66FT TO POB
Listing courtesy of CHARLES RUTENBERG REALTY INC. 866-580-6402
Mortgage Calculator
StellarMLS is the source of this information via Internet Data Exchange Program. All listing information is deemed reliable but not guaranteed and should be independently verified through personal inspection by appropriate professionals. Listings displayed on this website may be subject to prior sale or removal from sale. Availability of any listing should always be independently verified. Listing information is provided for consumer personal, non-commercial use, solely to identify potential properties for potential purchase. All other use is strictly prohibited and may violate relevant federal and state law. Data last updated on