7214 Grand Elm Drive, Riverview, FL 33578
- $238,000
- 3
- BD
- 3
- BA
- 1,400
- SqFt










- List Price
- $238,000
- Status
- Active
- Days on Market
- 49
- Price Change
- ▼ $4,000 1784757196
- MLS#
- TB8515832
- Property Style
- Townhouse
- Year Built
- 2019
- Bedrooms
- 3
- Bathrooms
- 3
- Baths Half
- 1
- Living Area
- 1,400
- Lot Size
- 1,742
- Acres
- 0.04
- Total Acreage
- 0 to less than 1/4
- Legal Subdivision Name
- Oak Creek Prcl 8 Ph 1
- MLS Area Major
- Riverview
Property Description
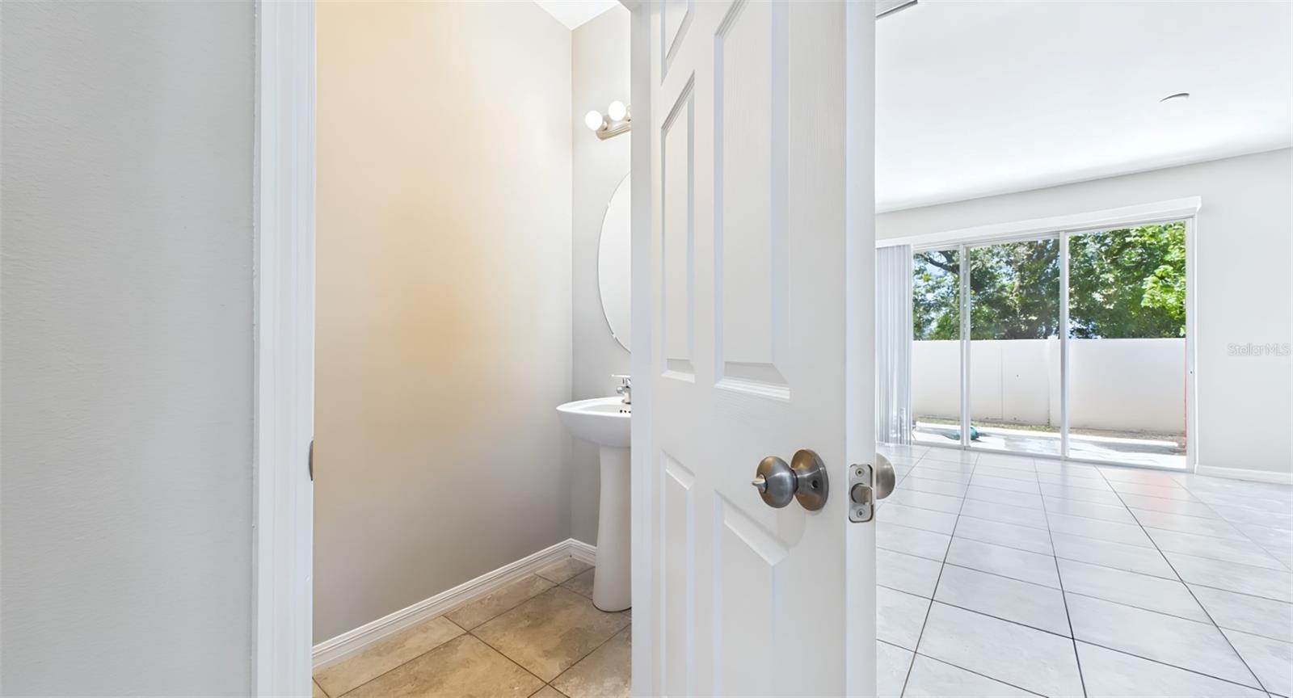
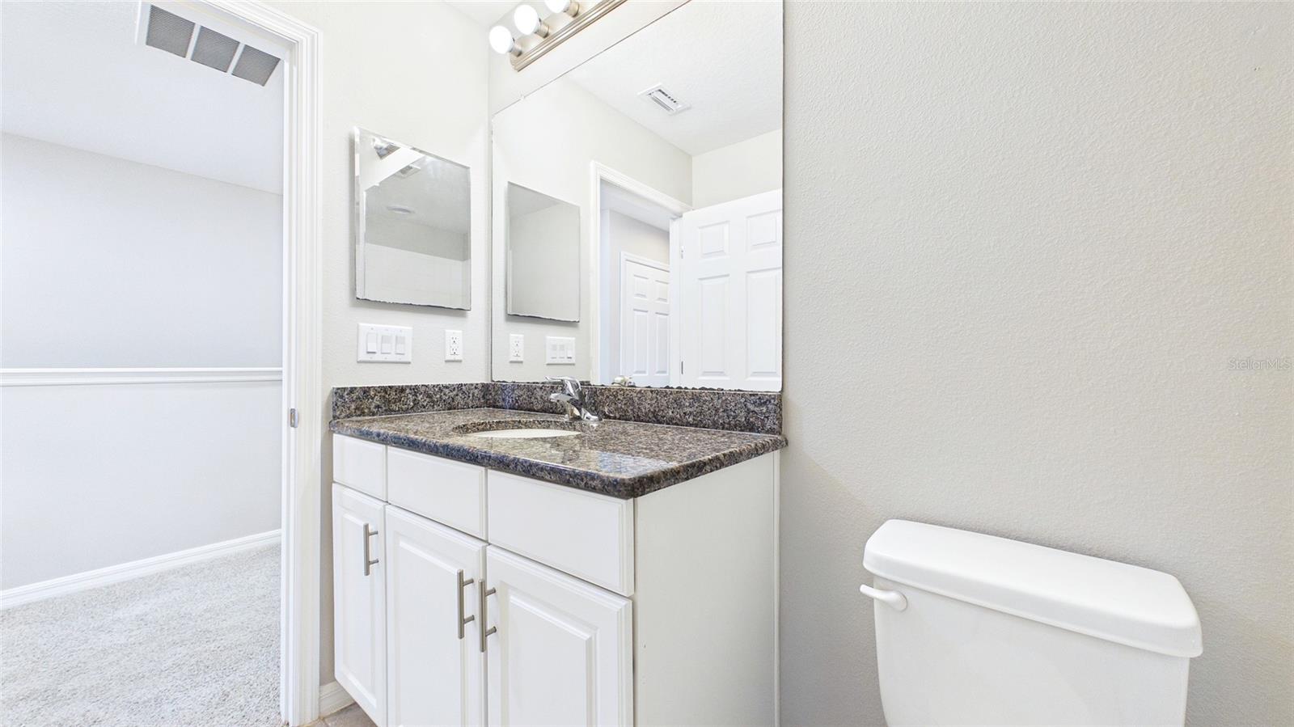
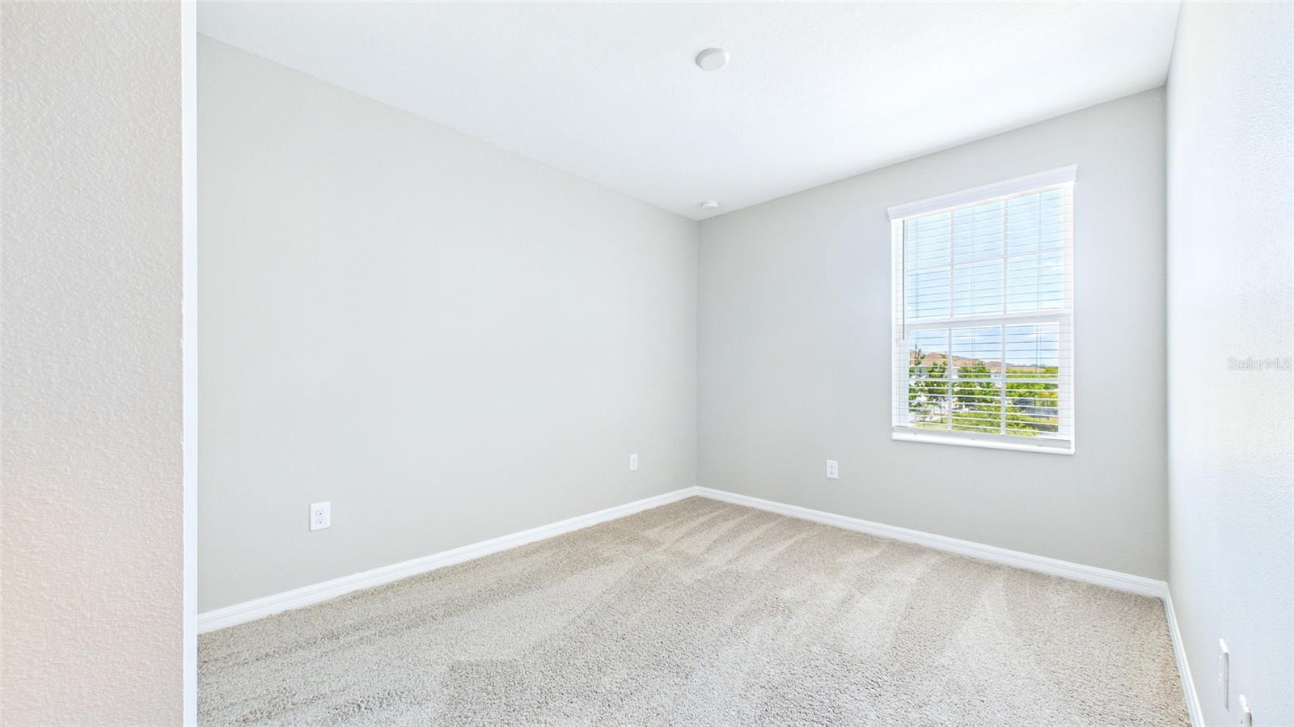
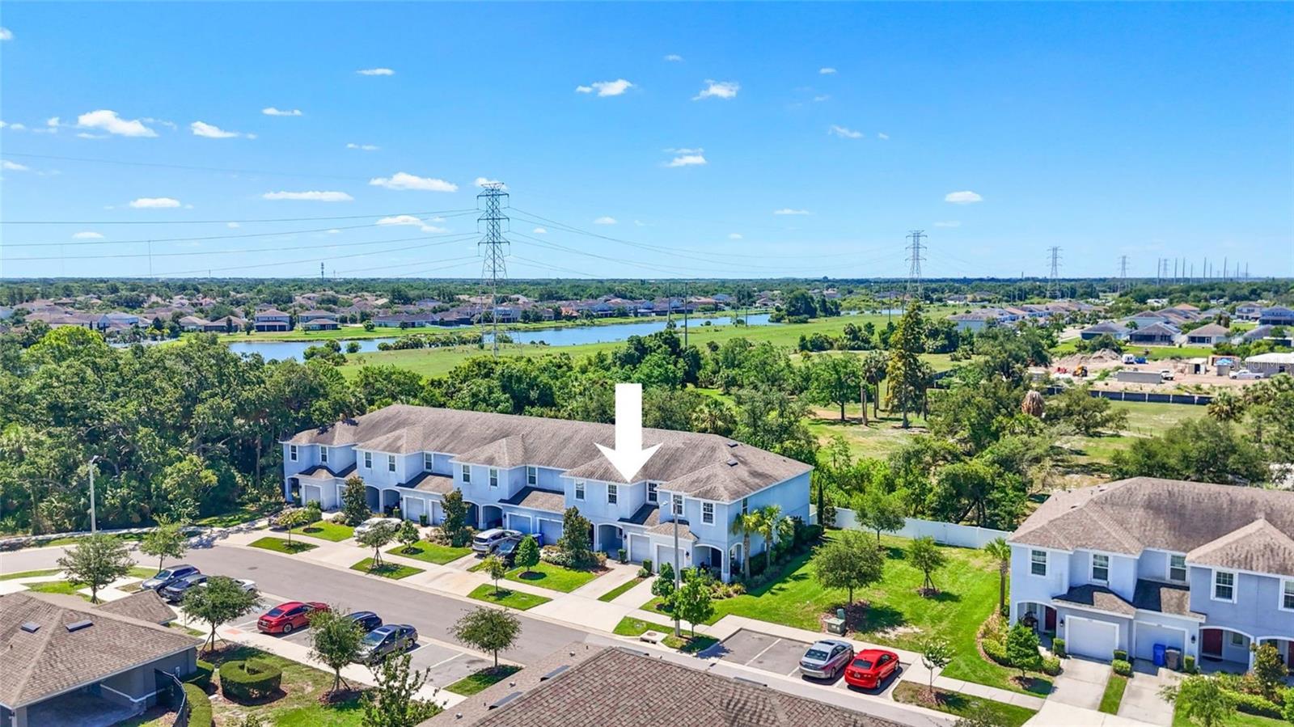
Virtually Staged. Welcome home to this beautifully updated 3-bedroom, 2.5-bath townhouse with a 1-car garage in the desirable Oak Creek community of Riverview! Freshly painted with brand-new carpeting throughout, this move-in ready home offers a bright and inviting open-concept layout. The spacious kitchen features modern white cabinetry, a large pantry, and an oversized island perfect for meal prep, entertaining, or casual dining. The kitchen flows seamlessly into the expansive living room, which overlooks the private rear patio with no direct rear neighbors for added privacy. Additional storage can be found conveniently tucked away under the stairs. Upstairs, you'll find all three bedrooms, including a generous primary suite complete with a walk-in closet and an ensuite bath featuring a walk-in shower. The upstairs laundry room adds everyday convenience, and the washer and dryer are included with the sale. Residents of Oak Creek enjoy a cozy community atmosphere with amenities including a community pool and pet-friendly doggie bag stations. Conveniently located near shopping, dining, schools, and major commuter routes, this home offers the perfect combination of comfort, convenience, and low-maintenance living.
/u.realgeeks.media/ivancastillo/agent_pic.jpg)
Additional Information
- Taxes
- $4882
- Minimum Lease
- 1-2 Years
- Hoa Fee
- $207
- HOA Payment Schedule
- Monthly
- Maintenance Includes
- Pool, Maintenance Structure, Maintenance Grounds
- Community Features
- Community Mailbox, Pool, No Deed Restriction
- Property Description
- Two Story
- Zoning
- PD
- Interior Layout
- High Ceilings, Thermostat, Walk-In Closet(s)
- Interior Features
- High Ceilings, Thermostat, Walk-In Closet(s)
- Floor
- Ceramic Tile
- Appliances
- Dishwasher, Dryer, Microwave, Range, Refrigerator, Washer
- Utilities
- Cable Available, Electricity Connected
- Heating
- Heat Pump
- Air Conditioning
- Central Air
- Exterior Construction
- Stucco, Frame
- Exterior Features
- Sidewalk
- Roof
- Shingle
- Foundation
- Slab
- Pool
- Community
- Garage Carport
- 1 Car Garage
- Garage Spaces
- 1
- Pets
- Allowed
- Flood Zone Code
- AE
- Parcel ID
- U-13-30-19-B29-000000-00071.0
- Legal Description
- OAK CREEK PARCEL 8 PHASE 1 LOT 71
Listing courtesy of REVO REAL ESTATE GROUP. 407-739-5819
Mortgage Calculator
StellarMLS is the source of this information via Internet Data Exchange Program. All listing information is deemed reliable but not guaranteed and should be independently verified through personal inspection by appropriate professionals. Listings displayed on this website may be subject to prior sale or removal from sale. Availability of any listing should always be independently verified. Listing information is provided for consumer personal, non-commercial use, solely to identify potential properties for potential purchase. All other use is strictly prohibited and may violate relevant federal and state law. Data last updated on