2523 White Sand Lane, Clearwater, FL 33763
- $288,000
- 2
- BD
- 3
- BA
- 1,274
- SqFt




- List Price
- $288,000
- Status
- Active
- Days on Market
- 49
- MLS#
- TB8516663
- Property Style
- Townhouse
- Year Built
- 2007
- Bedrooms
- 2
- Bathrooms
- 3
- Baths Half
- 1
- Living Area
- 1,274
- Lot Size
- 1,703
- Acres
- 0.04
- Total Acreage
- 0 to less than 1/4
- Building Name
- N/A
- Legal Subdivision Name
- Sunset Pointe Twnhms
- MLS Area Major
- Clearwater
Property Description
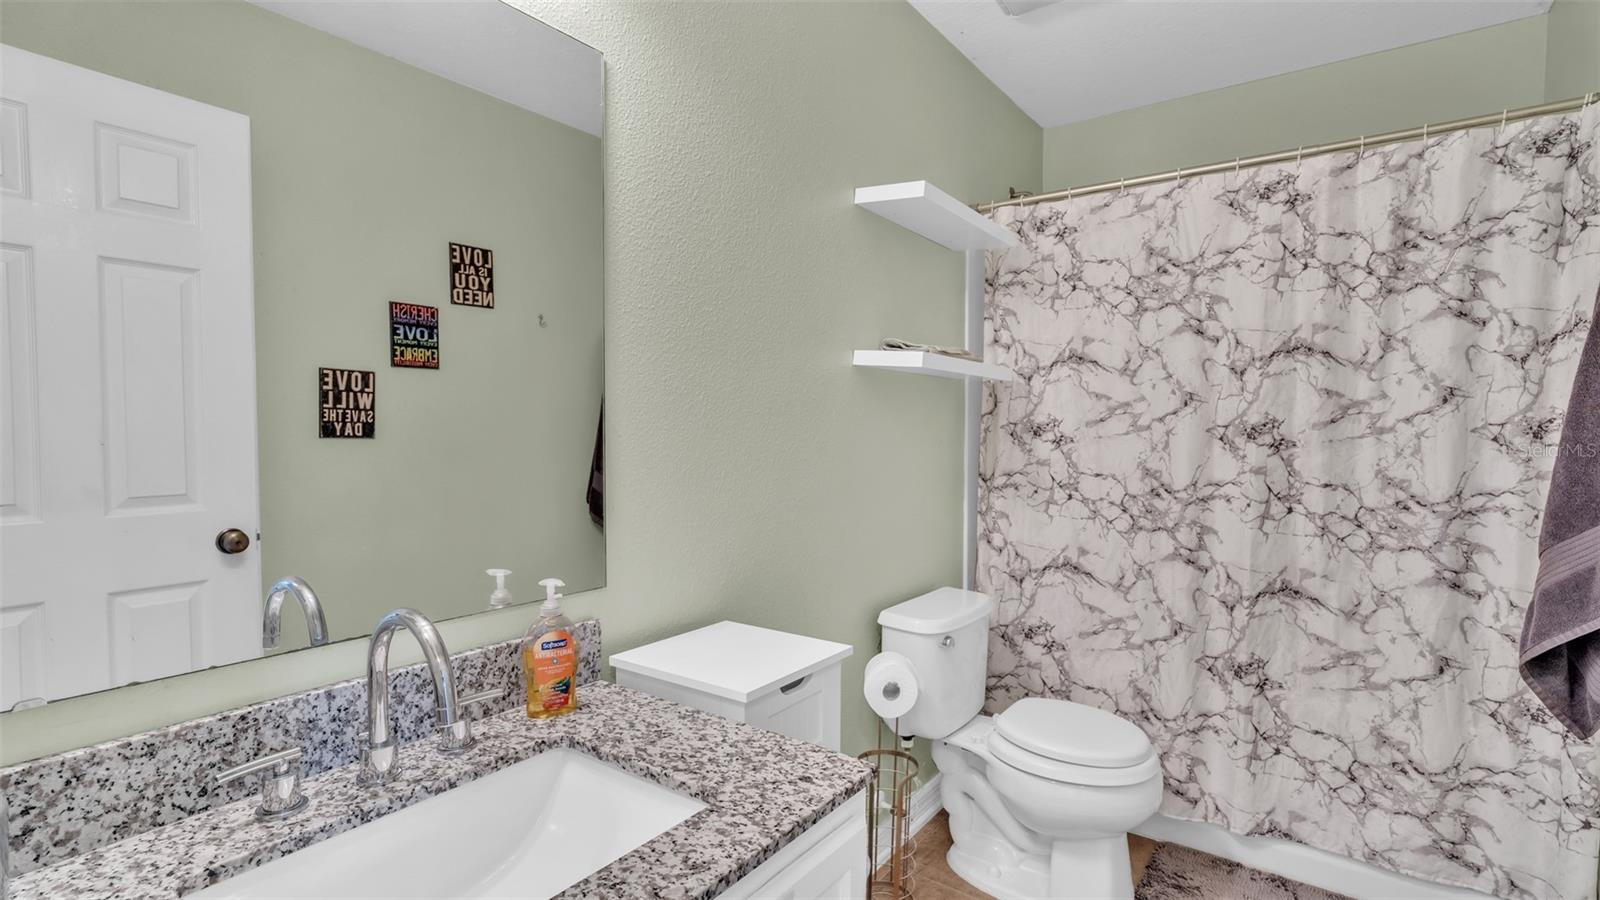
Welcome to this beautifully updated townhome in the heart of Clearwater. Offering modern upgrades, functional living space and located outside of a flood zone. This home delivers peace of mind along with exceptional value for buyers looking to enjoy the Florida lifestyle. Inside, you'll find fresh interior paint, updated ceiling fans and updates throughout the home. The kitchen features newer appliances; dishwasher, stove, exhaust fan, sink and garbage disposal all replaced within the last five years plus a brand new refrigerator. The downstairs half bathroom was completely renovated for a clean, modern feel. Upstairs, the spacious primary suite offers updated lighting and a fully customized walk-in closet that includes a transferable lifetime warranty. French doors open to a covered, screened-in lanai, perfect for relaxing mornings or entertaining guests year round. With its prime location, residents will appreciate being just minutes from the beautiful beaches of Clearwater, top shopping and dining destinations like Countryside Mall and the vibrant downtown areas of Dunedin, Clearwater, and Safety Harbor. All known for their festivals, parks, and entertainment. Easy access to major highways, Tampa International Airport and public transit. Additionally, there is a community pool and a playground.
/u.realgeeks.media/ivancastillo/agent_pic.jpg)
Additional Information
- Taxes
- $2199
- Minimum Lease
- No Minimum
- Hoa Fee
- $414
- HOA Payment Schedule
- Monthly
- Maintenance Includes
- Cable TV, Pool, Internet, Trash
- Community Features
- Pool, No Deed Restriction
- Property Description
- Two Story
- Zoning
- RESI
- Interior Layout
- Ceiling Fans(s), PrimaryBedroom Upstairs, Walk-In Closet(s)
- Interior Features
- Ceiling Fans(s), PrimaryBedroom Upstairs, Walk-In Closet(s)
- Floor
- Carpet, Ceramic Tile
- Appliances
- Dishwasher, Microwave, Range, Refrigerator
- Utilities
- Public
- Heating
- Central
- Air Conditioning
- Central Air
- Exterior Construction
- Block
- Exterior Features
- French Doors
- Roof
- Shingle
- Foundation
- Slab
- Pool
- Community
- Garage Carport
- 1 Car Garage
- Garage Spaces
- 1
- Pets
- Allowed
- Flood Zone Code
- X
- Parcel ID
- 06-29-16-88147-016-0050
- Legal Description
- SUNSET POINTE TOWNHOMES BLK 16, LOT 5
Listing courtesy of DALTON WADE INC. 888-668-8283
Mortgage Calculator
StellarMLS is the source of this information via Internet Data Exchange Program. All listing information is deemed reliable but not guaranteed and should be independently verified through personal inspection by appropriate professionals. Listings displayed on this website may be subject to prior sale or removal from sale. Availability of any listing should always be independently verified. Listing information is provided for consumer personal, non-commercial use, solely to identify potential properties for potential purchase. All other use is strictly prohibited and may violate relevant federal and state law. Data last updated on