655 Sand Ridge Drive, Valrico, FL 33594
- $349,900
- 3
- BD
- 2
- BA
- 1,548
- SqFt






- List Price
- $349,900
- Status
- Active
- Days on Market
- 92
- Price Change
- ▲ $10,000 1787692166
- MLS#
- TB8516957
- Property Style
- Single Family
- Year Built
- 1992
- Bedrooms
- 3
- Bathrooms
- 2
- Living Area
- 1,548
- Lot Size
- 7,841
- Acres
- 0.18
- Total Acreage
- 0 to less than 1/4
- Legal Subdivision Name
- Brentwood Hills Trct A Un 1
- MLS Area Major
- Valrico
Property Description
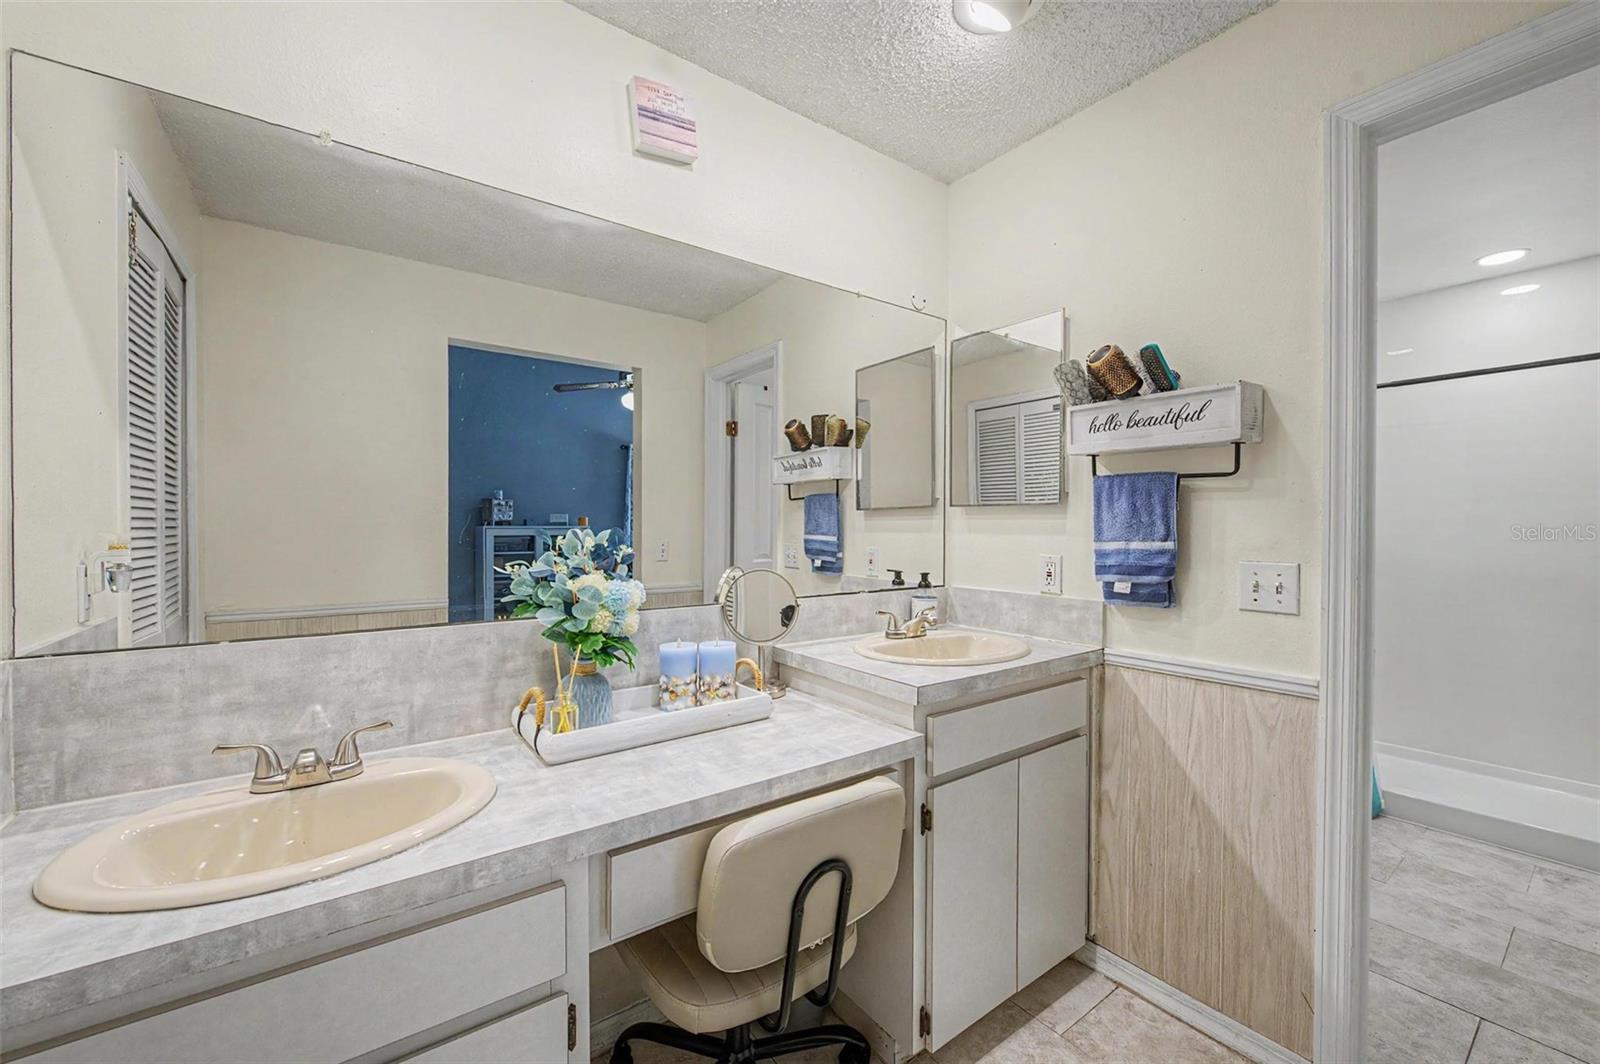
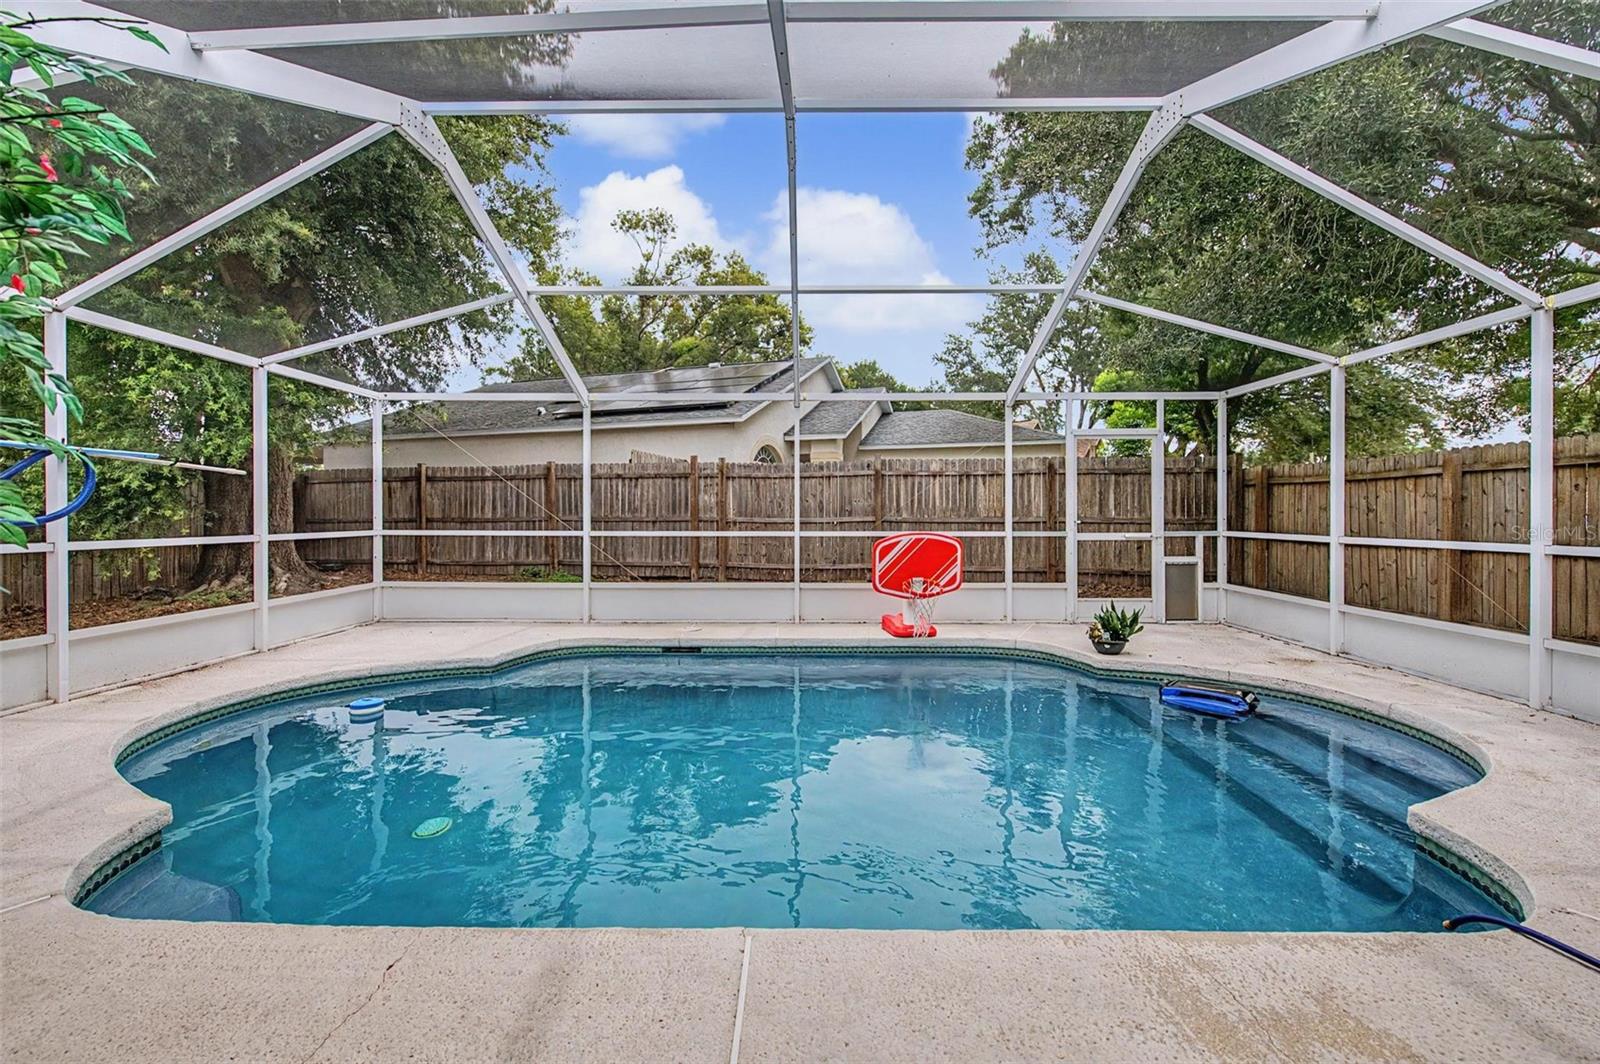
Newly resurfaced pool!! This charming 3 bedroom, 2 bathroom Brentwood Hills pool home offers an open concept split floor plan, soaring ceilings, a fully fenced backyard, sparkling swimming pool, and screened lanai; making the perfect Florida retreat. Step inside to find easy maintenance tile flooring throughout and a bright, airy interior. The formal dining room greets you at the front of the home and sits adjacent to the well appointed kitchen, featuring granite countertops, stainless steel appliances, a breakfast bar, ample cabinetry, and a separate dinette area for casual dining. The spacious living room is highlighted by an expansive wall-to-wall sliding glass door that opens to the pool area and fills the space with natural light. The thoughtfully designed split-bedroom floor plan provides privacy for everyone. All three bedrooms are generously sized and include ceiling fans for added comfort. The primary suite is a relaxing retreat with a walk-in closet and an ensuite bathroom featuring a dual sink vanity with a dedicated sitting area, a walk-in shower, and a separate linen closet for additional storage. Outdoor living is a dream with a screened lanai that includes a covered patio area overlooking the sparkling pool, perfect for relaxing, dining al fresco, or entertaining. Brentwood Hills offers an impressive array of community amenities, including a community center, non heated swimming pool with Jacuzzi jets, three covered pavilions with grilling areas, restrooms with lockers and showers, tennis and pickleball courts, a basketball court, horseshoe pit, bocce ball courts, playgrounds for all ages, a dog park with its own entrance, and a full-size soccer field. Conveniently located near shopping, dining, entertainment, and major roadways. Don't miss your opportunity to make it yours!
/u.realgeeks.media/ivancastillo/agent_pic.jpg)
Additional Information
- Taxes
- $5392
- Minimum Lease
- No Minimum
- HOA Fee
- $190
- HOA Payment Schedule
- Quarterly
- Maintenance Includes
- Pool, Management, Recreational Facilities
- Location
- Corner Lot, Sidewalk, Paved
- Community Features
- Clubhouse, Deed Restrictions, Park, Playground, Pool, Sidewalks, Tennis Court(s)
- Property Description
- One Story
- Zoning
- PD
- Interior Layout
- Ceiling Fans(s), Eat-in Kitchen, High Ceilings, Open Floorplan, Primary Bedroom Main Floor, Stone Counters, Thermostat, Walk-In Closet(s)
- Interior Features
- Ceiling Fans(s), Eat-in Kitchen, High Ceilings, Open Floorplan, Primary Bedroom Main Floor, Stone Counters, Thermostat, Walk-In Closet(s)
- Floor
- Tile
- Appliances
- Dishwasher, Dryer, Electric Water Heater, Microwave, Range, Refrigerator, Washer
- Utilities
- Cable Available, Electricity Connected, Public, Sewer Connected, Water Connected
- Heating
- Electric, Heat Pump
- Air Conditioning
- Central Air
- Exterior Construction
- Block, Stucco
- Exterior Features
- Sidewalk
- Roof
- Shingle
- Foundation
- Slab
- Pool
- Community, Private
- Pool Type
- In Ground, Screen Enclosure
- Garage Carport
- 2 Car Garage
- Garage Spaces
- 2
- Garage Features
- Driveway
- Elementary School
- Brooker-Hb
- Middle School
- Burns-Hb
- High School
- Brandon-HB
- Fences
- Fenced
- Pets
- Allowed
- Flood Zone Code
- X
- Parcel ID
- U-25-29-20-2FQ-000001-00091.0
- Legal Description
- BRENTWOOD HILLS TRACT A UNIT 1 LOT 91 BLOCK 1
Listing courtesy of GREEN STAR REALTY, INC.. 813-598-6841
Mortgage Calculator
StellarMLS is the source of this information via Internet Data Exchange Program. All listing information is deemed reliable but not guaranteed and should be independently verified through personal inspection by appropriate professionals. Listings displayed on this website may be subject to prior sale or removal from sale. Availability of any listing should always be independently verified. Listing information is provided for consumer personal, non-commercial use, solely to identify potential properties for potential purchase. All other use is strictly prohibited and may violate relevant federal and state law. Data last updated on