12435 Adventure Drive, Riverview, FL 33579
- $420,000
- 4
- BD
- 4
- BA
- 3,127
- SqFt






- List Price
- $420,000
- Status
- Active
- Days on Market
- 49
- Price Change
- ▼ $50,000 1782939814
- MLS#
- TB8517156
- Property Style
- Single Family
- Year Built
- 2005
- Bedrooms
- 4
- Bathrooms
- 4
- Baths Half
- 1
- Living Area
- 3,127
- Lot Size
- 8,250
- Acres
- 0.19
- Total Acreage
- 0 to less than 1/4
- Legal Subdivision Name
- Panther Trace Ph 1b/1c
- MLS Area Major
- Riverview
Property Description
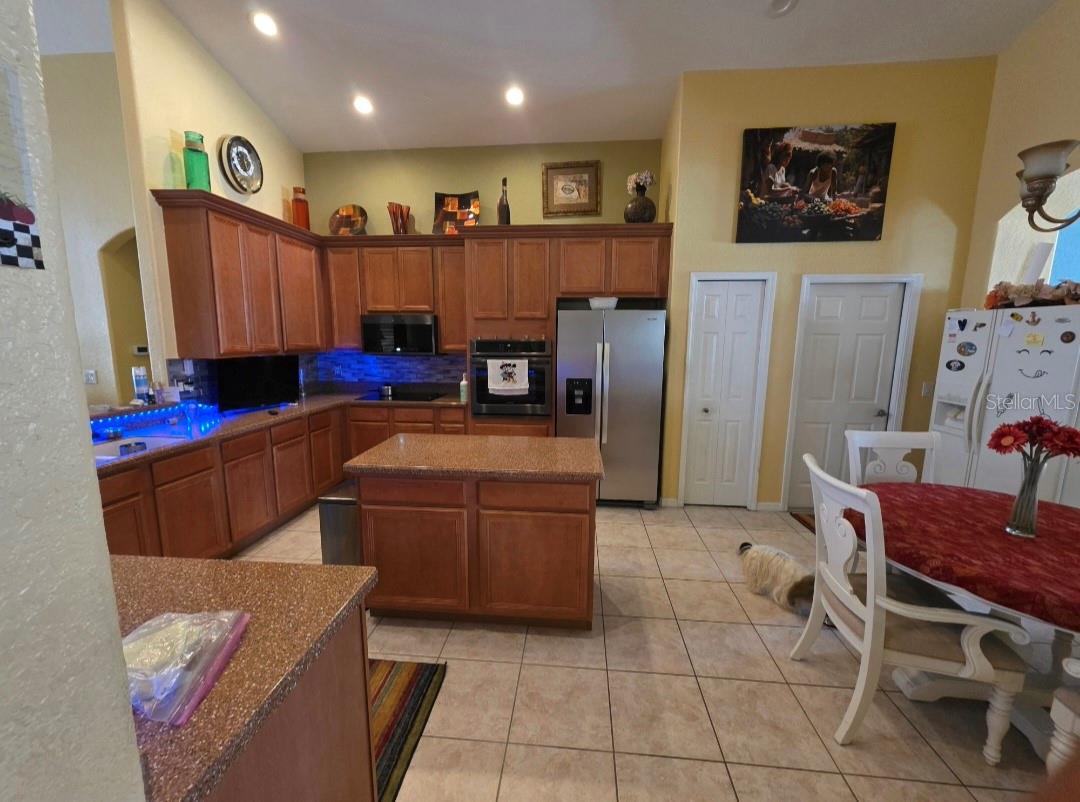
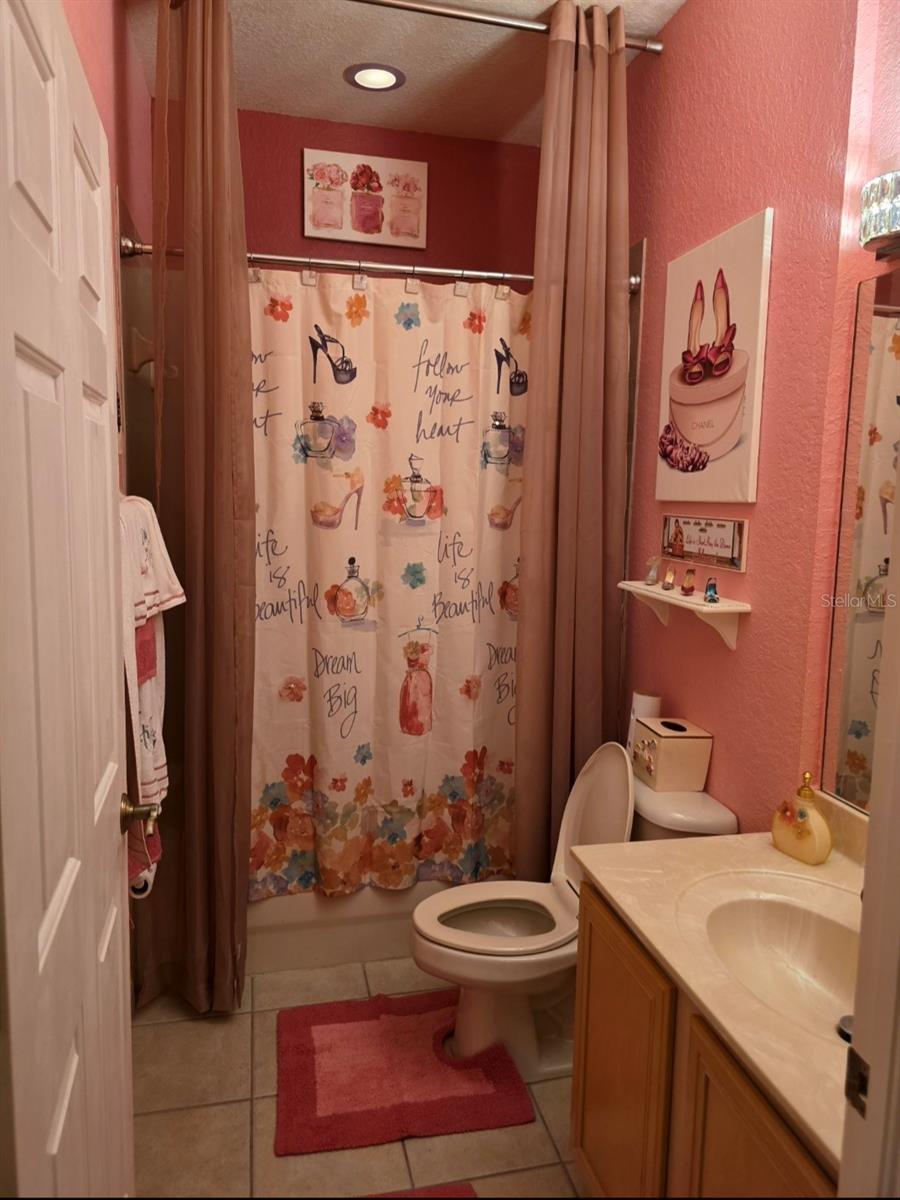
Need room to spread out? This spacious 4-bedroom, 3.5-bath home offers more than 3,600 square feet of comfortable living space designed for today's busy lifestyle. With multiple living areas and a large bonus room, there's plenty of flexibility for entertaining, working from home, creating a game room, home gym, or simply enjoying extra space for family and guests. The thoughtful floor plan provides both openness and functionality, making everyday living easy and enjoyable. The generous primary suite offers a private retreat, while the additional bedrooms and bathrooms provide convenience and comfort for everyone. The spacious kitchen and main living areas create a welcoming atmosphere perfect for gathering, relaxing, and making memories. Conveniently located in Riverview near schools, shopping, dining, and major commuter routes, this home offers the space you need in a location you'll love. Don't miss the opportunity to make this exceptional home your own. Schedule your showing today!
/u.realgeeks.media/ivancastillo/agent_pic.jpg)
Additional Information
- Taxes
- $9949
- Minimum Lease
- 8-12 Months
- HOA Fee
- $125
- HOA Payment Schedule
- Monthly
- Community Features
- No Deed Restriction
- Property Description
- Two Story
- Zoning
- PD
- Interior Layout
- Ceiling Fans(s), Kitchen/Family Room Combo, Living Room/Dining Room Combo, Open Floorplan, Walk-In Closet(s)
- Interior Features
- Ceiling Fans(s), Kitchen/Family Room Combo, Living Room/Dining Room Combo, Open Floorplan, Walk-In Closet(s)
- Floor
- Ceramic Tile
- Appliances
- Convection Oven, Cooktop, Dishwasher, Disposal, Dryer, Electric Water Heater, Ice Maker, Microwave, Range, Range Hood, Refrigerator
- Utilities
- Cable Available, Cable Connected, Electricity Available, Electricity Connected, Water Available, Water Connected
- Heating
- Electric
- Air Conditioning
- Central Air
- Exterior Construction
- Block
- Exterior Features
- Private Mailbox, Sidewalk, Sliding Doors
- Roof
- Shingle
- Foundation
- Slab
- Pool
- No Pool
- Garage Carport
- 2 Car Garage
- Garage Spaces
- 2
- Pets
- Allowed
- Flood Zone Code
- X
- Parcel ID
- U-05-31-20-69O-000023-00007.0
- Legal Description
- PANTHER TRACE PHASE 1B/1C LOT 7 BLOCK 23
Listing courtesy of CHARLES RUTENBERG REALTY INC. 866-580-6402
Mortgage Calculator
StellarMLS is the source of this information via Internet Data Exchange Program. All listing information is deemed reliable but not guaranteed and should be independently verified through personal inspection by appropriate professionals. Listings displayed on this website may be subject to prior sale or removal from sale. Availability of any listing should always be independently verified. Listing information is provided for consumer personal, non-commercial use, solely to identify potential properties for potential purchase. All other use is strictly prohibited and may violate relevant federal and state law. Data last updated on