5379 Everlong Drive, Apollo Beach, FL 33572
- $869,900
- 6
- BD
- 4
- BA
- 3,609
- SqFt










- List Price
- $869,900
- Status
- Active
- Days on Market
- 45
- Price Change
- ▼ $5,100 1783359595
- MLS#
- TB8518471
- Property Style
- Single Family
- Year Built
- 2024
- Bedrooms
- 6
- Bathrooms
- 4
- Living Area
- 3,609
- Lot Size
- 7,200
- Acres
- 0.17
- Total Acreage
- 0 to less than 1/4
- Legal Subdivision Name
- Waterset Wolf Crk Ph G1
- MLS Area Major
- Apollo Beach / Ruskin
Property Description
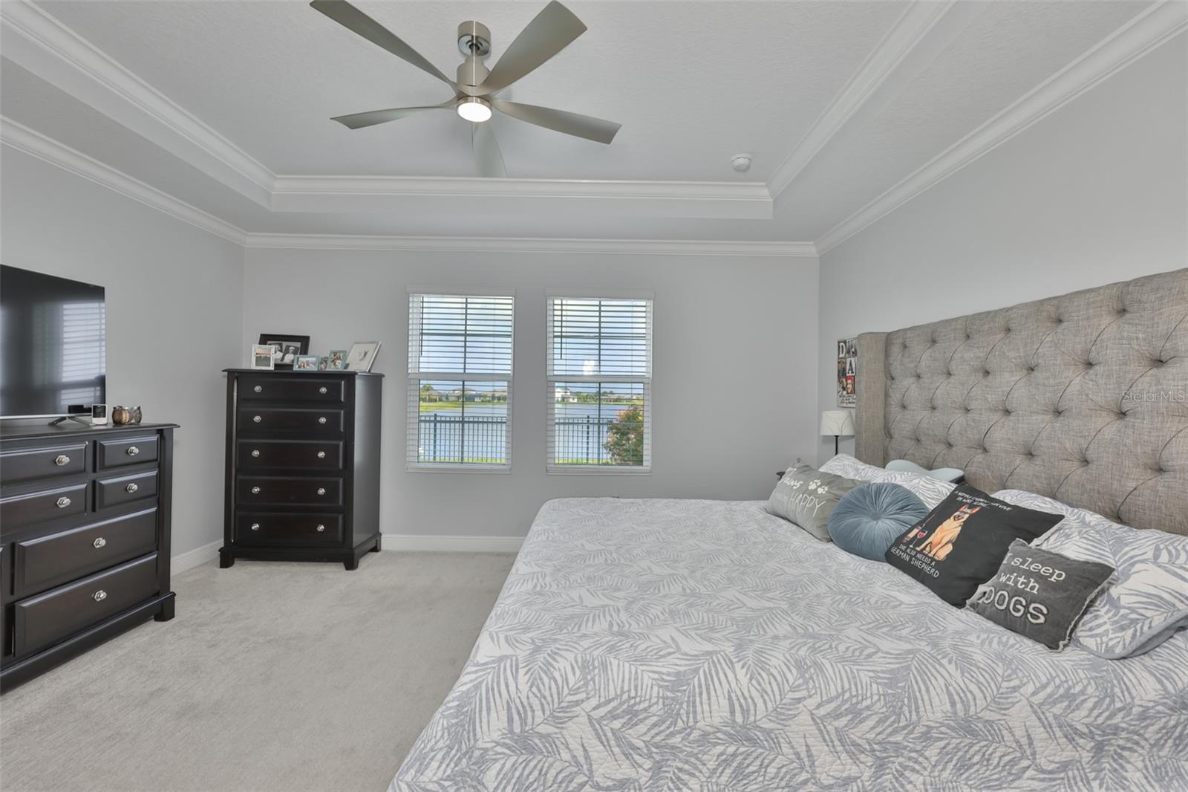
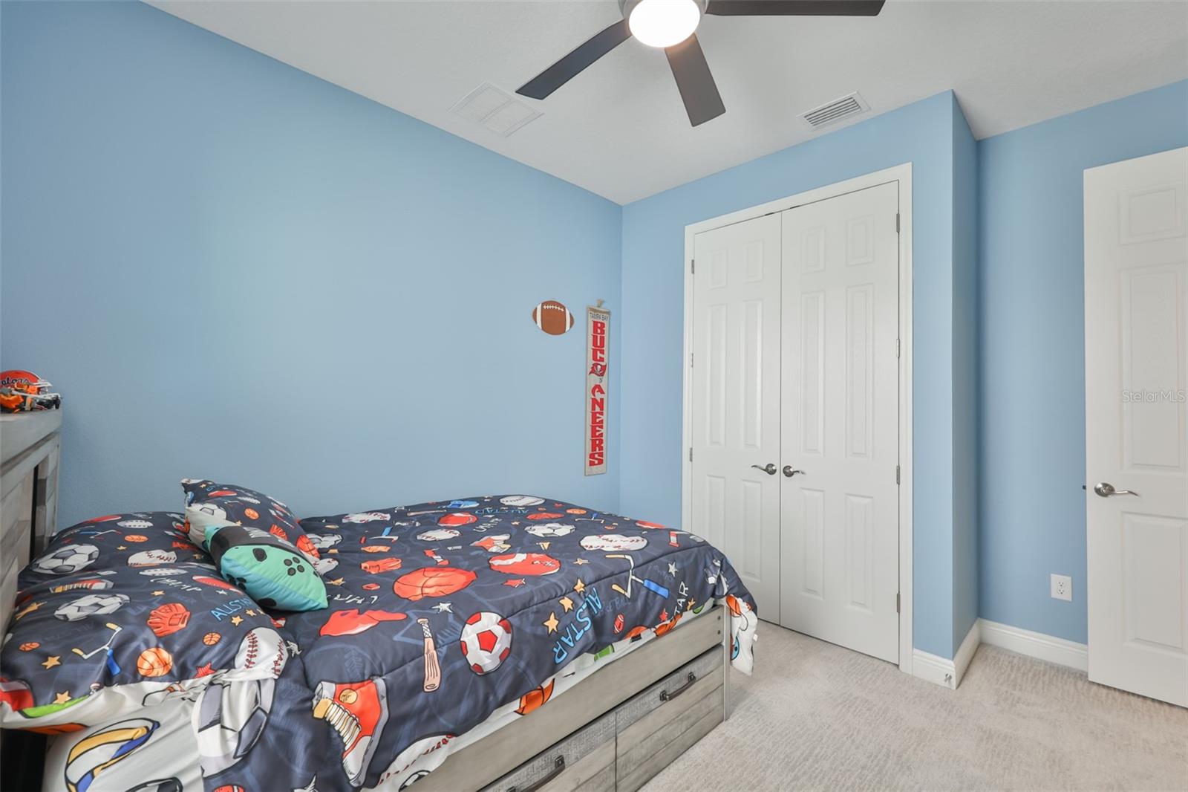
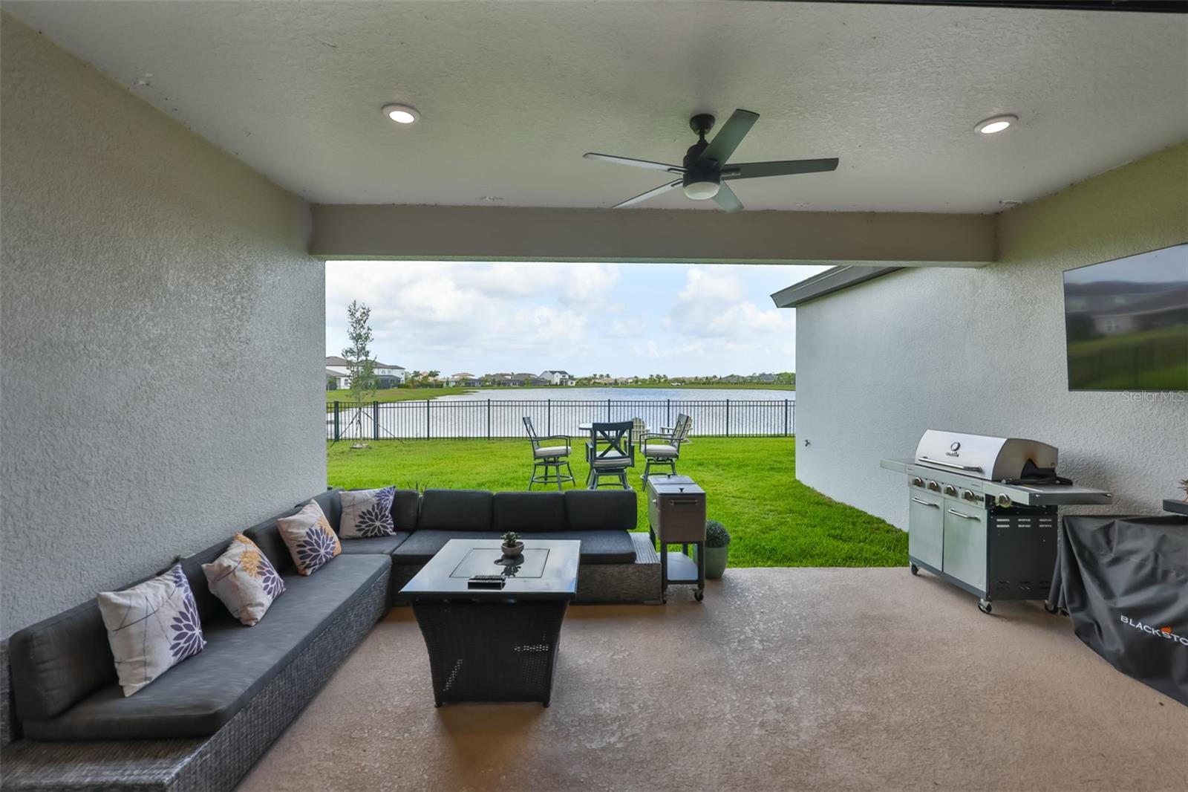
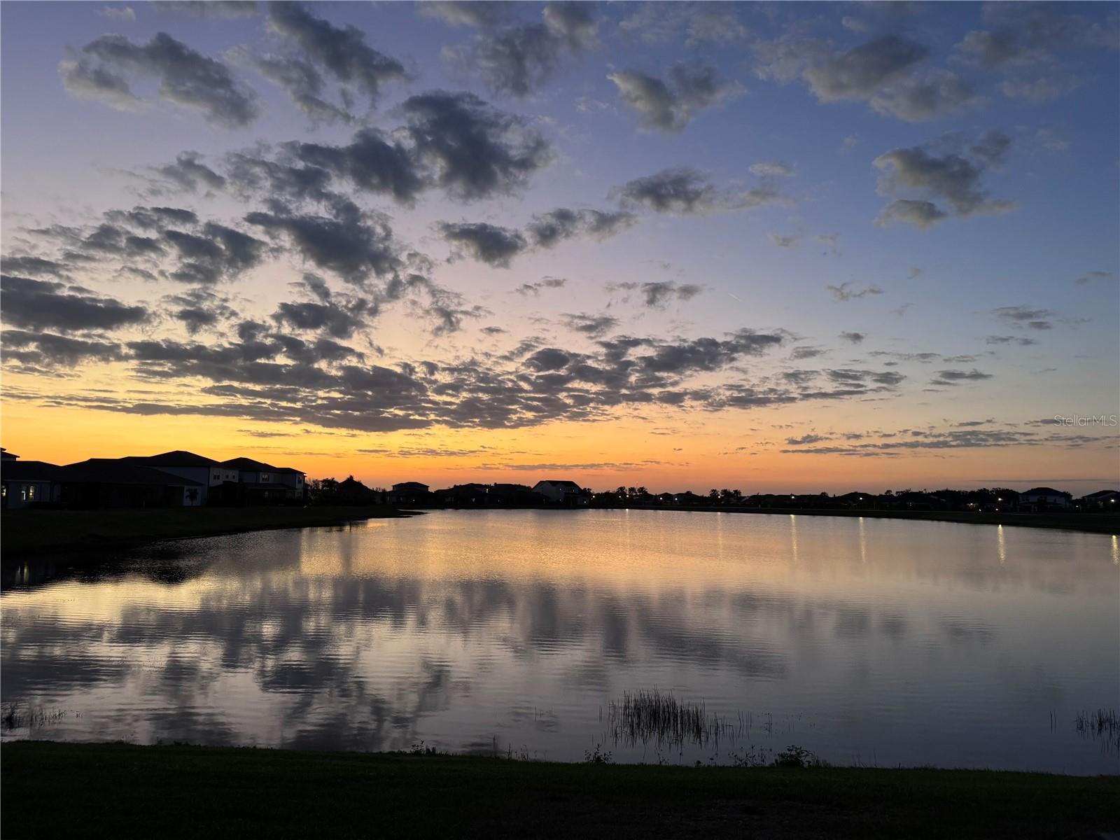
**PRICE IMPROVEMENT**Spectacular Waterset Waterfront Home – Better Than New! Welcome to this stunning Homes by WestBay Bayside II floor plan, offering breathtaking water views, exceptional craftsmanship, and meticulous upgrades throughout. With 6 bedrooms, 4 full bathrooms, a massive loft/bonus area, and a 3-car garage, this impressive residence boasts 3,609 heated and cooled square feet of thoughtfully designed living space. The highly desirable layout features 4 bedrooms and 3 full bathrooms on the main floor, including the luxurious primary suite, while the second floor offers 2 additional bedrooms, 1 full bathroom, and an expansive loft area, perfect for a media room, game room, home office, or additional living space.From the moment you enter, you'll appreciate abundant natural light, and oversized sliding glass doors that frame the spectacular water views. The gourmet kitchen is a chef’s dream, featuring elegant quartz countertops, 42-inch cabinetry, elegant backsplash, a 36-inch gas cooktop with designer hood, built-in wall oven and microwave, stainless steel appliances, and a large walk-in butler’s pantry. The beautifully upgraded laundry room is conveniently located just steps from the kitchen.The oversized primary suite offers serene water views and custom California Closets. The luxurious primary bath includes a garden tub, spacious walk-in shower, dual vanities, and quartz countertops. All bathrooms throughout the home have been upgraded with beautiful quartz countertops, providing a cohesive, upscale finish.Step outside and enjoy the tranquil waterfront setting where you'll experience stunning sunset views from your backyard—the perfect place to relax or entertain family and friends.Residents of the award-winning Waterset community enjoy an exceptional lifestyle with access to 4 resort-style pools, 2 clubhouses, fitness centers, dog parks, splash pad, amphitheater, tennis courts, basketball courts, volleyball courts, pickleball courts, walking trails, and more. Conveniently located near shopping, dining, schools, and with easy access to Downtown Tampa, this home truly offers the best of Florida living. Schedule your private showing today and discover why this exceptional home is better than new!
/u.realgeeks.media/ivancastillo/agent_pic.jpg)
Additional Information
- Taxes
- $14300
- Taxes
- $3,555
- Minimum Lease
- 8-12 Months
- HOA Fee
- $136
- HOA Payment Schedule
- Annually
- Location
- In County, Landscaped, Sidewalk, Paved
- Community Features
- No Deed Restriction
- Property Description
- Two Story
- Zoning
- PD
- Interior Layout
- Ceiling Fans(s), Crown Molding, High Ceilings, Open Floorplan, Solid Wood Cabinets, Stone Counters, Thermostat, Tray Ceiling(s), Walk-In Closet(s), Window Treatments
- Interior Features
- Ceiling Fans(s), Crown Molding, High Ceilings, Open Floorplan, Solid Wood Cabinets, Stone Counters, Thermostat, Tray Ceiling(s), Walk-In Closet(s), Window Treatments
- Floor
- Carpet, Tile
- Appliances
- Built-In Oven, Cooktop, Dishwasher, Disposal, Dryer, Microwave, Refrigerator, Washer
- Utilities
- Public
- Heating
- Central
- Air Conditioning
- Central Air
- Exterior Construction
- Stucco
- Exterior Features
- Hurricane Shutters, Sidewalk, Sliding Doors
- Roof
- Shingle
- Foundation
- Slab
- Pool
- No Pool
- Garage Carport
- 3 Car Garage
- Garage Spaces
- 3
- Garage Features
- Garage Door Opener
- Water Frontage
- Pond
- Pets
- Allowed
- Flood Zone Code
- X
- Parcel ID
- U-34-31-19-D1D-000011-00039.0
- Legal Description
- WATERSET WOLF CREEK PH G1 AND 30TH ST PH G1 LOT 39 BLOCK 11
Listing courtesy of RE/MAX REALTY UNLIMITED. 813-684-0016
Mortgage Calculator
StellarMLS is the source of this information via Internet Data Exchange Program. All listing information is deemed reliable but not guaranteed and should be independently verified through personal inspection by appropriate professionals. Listings displayed on this website may be subject to prior sale or removal from sale. Availability of any listing should always be independently verified. Listing information is provided for consumer personal, non-commercial use, solely to identify potential properties for potential purchase. All other use is strictly prohibited and may violate relevant federal and state law. Data last updated on