830 Golf Island Drive, Apollo Beach, FL 33572
- $1,024,900
- 4
- BD
- 3
- BA
- 2,904
- SqFt












- List Price
- $1,024,900
- Status
- Active
- Days on Market
- 32
- Price Change
- ▼ $90 1783544641
- MLS#
- TB8519266
- Property Style
- Single Family
- Architectural Style
- Contemporary, Custom
- Year Built
- 2001
- Bedrooms
- 4
- Bathrooms
- 3
- Living Area
- 2,904
- Lot Size
- 12,500
- Acres
- 0.29
- Total Acreage
- 1/4 to less than 1/2
- Legal Subdivision Name
- Apollo Beach Unit 06
- MLS Area Major
- Apollo Beach / Ruskin
Property Description
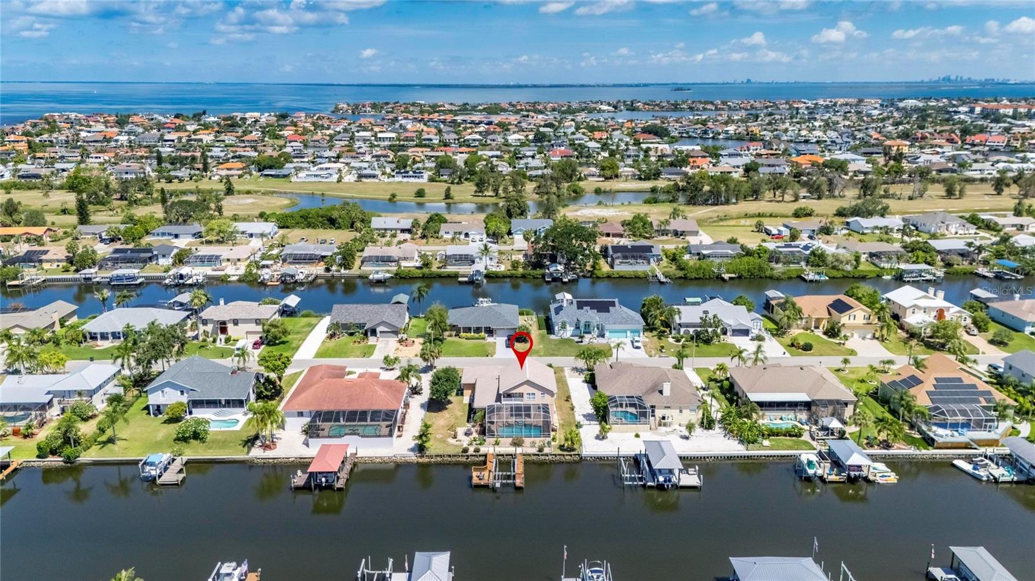
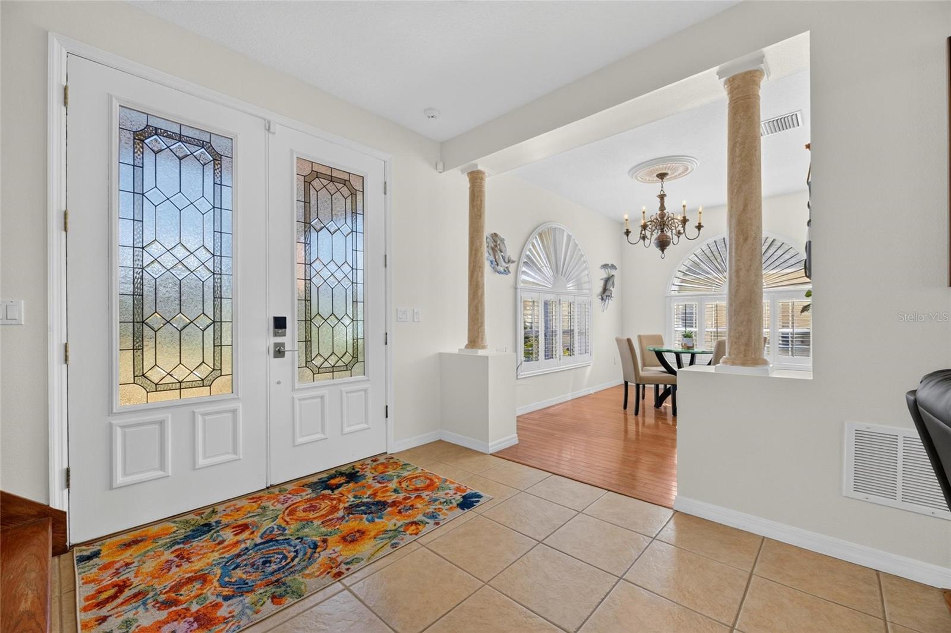
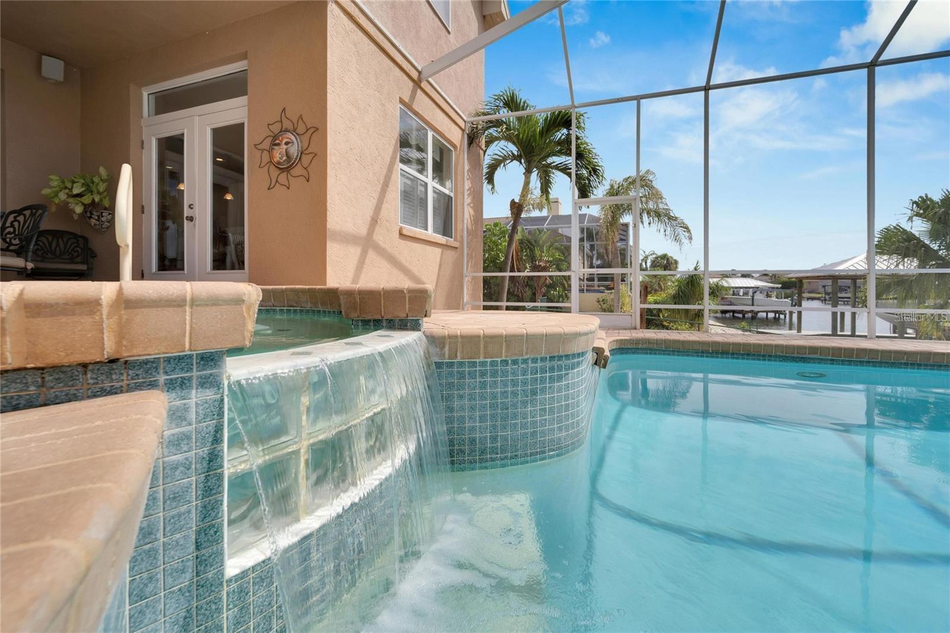
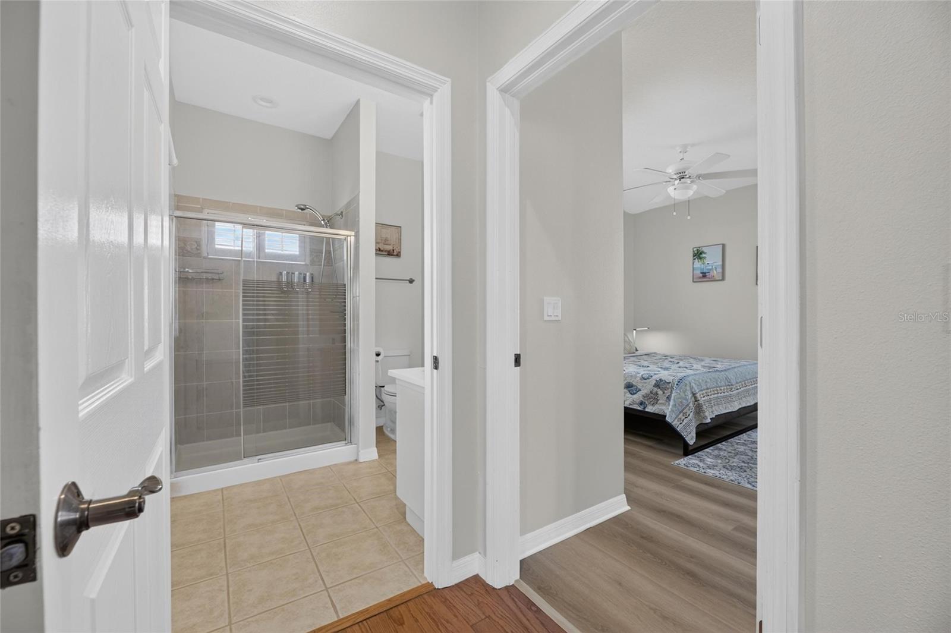
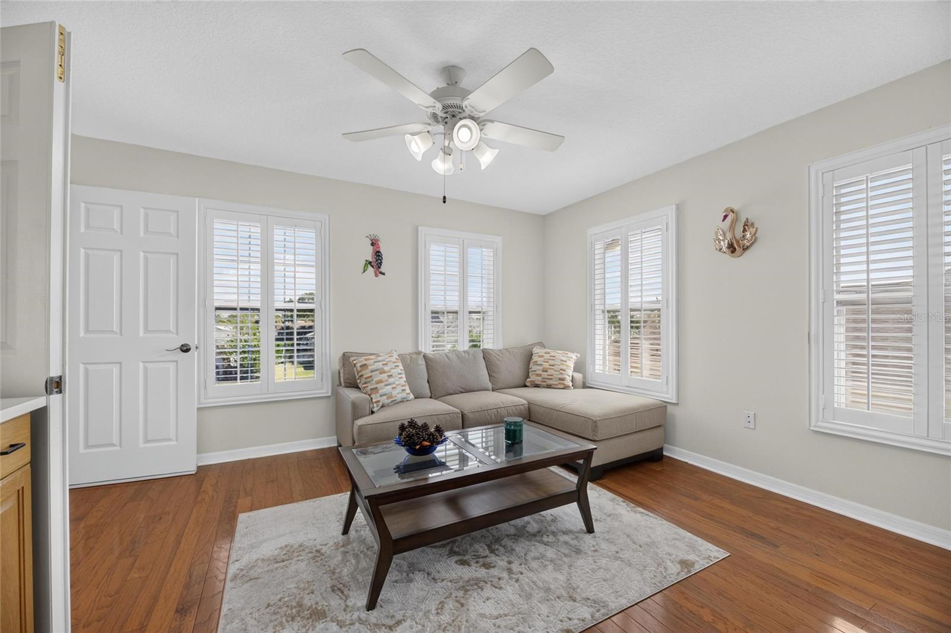
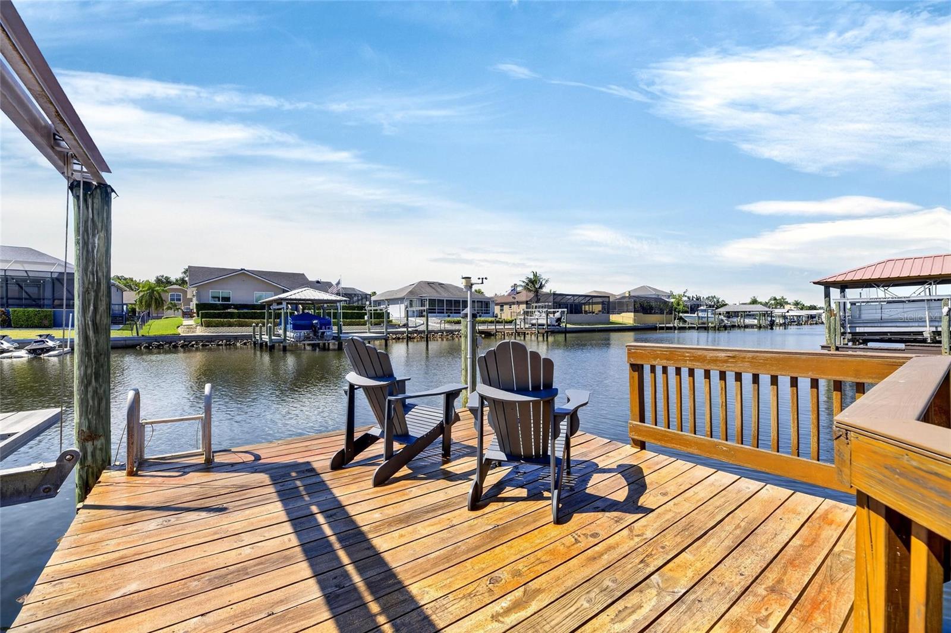
APOLLO BEACH WATERFRONT | CUSTOM EXECUTIVE POOL HOME | NO CDD OR HOA FEES: Vacation all year round in this gorgeous waterfront pool home located on Masters Canal, in the very desirable community of Golf and Sea Village. With direct boating access to Tampa Bay, the Gulf of Mexico, and beyond, this exceptional property offers the ideal blend of luxury, comfort, and waterfront living. Bring your boat and keep it at the ready for your next adventure on the private boat lift. This luxury pool home is thoughtfully designed with a fantastic floor plan and great flow. Bright and spacious, this 4-bedroom, 3-bath, 2,904 sq. ft. home with a spacious 3-car garage was built for family fun and entertaining. From the moment you enter the foyer, you'll be captivated by soaring ceilings, abundant natural light, and breathtaking water views. The open-concept floor plan seamlessly connects the great room, formal dining room, and gourmet kitchen, while French doors frame the sparkling pool and picturesque canal beyond. At the heart of the home is the chef-inspired kitchen, beautifully appointed with 42-inch white solid-wood cabinetry, newer stainless-steel appliances, granite countertops, a matching granite backsplash, pendant lighting, breakfast bar seating, and a closet pantry. The adjacent formal dining room, complete with a convenient butler's bar and a charming dinette with custom-built-in cabinetry, creates the perfect setting for both casual meals and elegant gatherings. The private upstairs owner's retreat is a true sanctuary. Featuring a tray ceiling, abundant natural light, and French doors leading to a private balcony overlooking the pool and waterfront. This spacious retreat easily accommodates a king-size bedroom set, with room to spare. Additional highlights include a comfortable sitting area, a large custom walk-in closet, a large walk-in storage closet, and a luxurious en-suite bath with dual vanities, two linen closets, a private water closet, a garden tub, and a separate walk-in shower. Also located upstairs is an impressive 13' x 15' flex room featuring built-in cabinetry, a wet bar, and a mini-fridge, ideal for a home office, library, or flex space. The three secondary bedrooms all feature walk-in closets, are conveniently located on the first floor, and offer generous accommodations. Bedrooms #2 and #3 share a Jack-and-Jill bathroom, while the fourth bedroom features an adjacent full bath that also serves as a convenient pool bath. Additional upgrades and features include plantation shutters throughout, new quartz countertops in the bathrooms and wet bar, double-pane windows, under-stair storage, a water softener, a water purifier, and an oversized laundry room complete with cabinetry, countertop workspace, and a utility sink. Step outside to your private backyard oasis, where beautiful brick pavers and a large screened enclosure surround a custom saltwater pool and spa. Whether enjoying spectacular sunrise views, hosting family and friends, or simply relaxing waterside, this outdoor living space was designed to create unforgettable memories with the ones you love. This amazing home is situated on a large 100' x 125' lot on a quiet cul-de-sac street with fantastic neighbors, and features a fenced lot with mature trees and landscaping. This forever home is centrally located, with convenient access to everything the Tampa Bay area has to offer. Come embrace the ultimate waterfront lifestyle and make your Florida dream a reality.
/u.realgeeks.media/ivancastillo/agent_pic.jpg)
Additional Information
- Taxes
- $14355
- Minimum Lease
- No Minimum
- Location
- Cul-De-Sac, FloodZone, Landscaped, Near Marina, Paved
- Community Features
- None, Street Lights, No Deed Restriction
- Property Description
- Two Story
- Zoning
- PD
- Interior Layout
- Ceiling Fans(s), Eat-in Kitchen, High Ceilings, PrimaryBedroom Upstairs, Solid Wood Cabinets, Split Bedroom, Stone Counters, Tray Ceiling(s), Walk-In Closet(s), Wet Bar, Window Treatments
- Interior Features
- Ceiling Fans(s), Eat-in Kitchen, High Ceilings, PrimaryBedroom Upstairs, Solid Wood Cabinets, Split Bedroom, Stone Counters, Tray Ceiling(s), Walk-In Closet(s), Wet Bar, Window Treatments
- Floor
- Luxury Vinyl, Tile, Wood
- Appliances
- Dishwasher, Disposal, Electric Water Heater, Microwave, Range, Refrigerator, Water Purifier, Water Softener, Wine Refrigerator
- Utilities
- BB/HS Internet Available, Cable Connected, Electricity Connected, Phone Available, Propane, Public, Sewer Connected, Underground Utilities, Water Connected
- Heating
- Central, Electric, Zoned
- Air Conditioning
- Central Air, Zoned
- Exterior Construction
- Block, Stucco
- Exterior Features
- Balcony, French Doors, Lighting, Outdoor Shower, Rain Gutters
- Roof
- Shingle
- Foundation
- Slab
- Pool
- Private
- Pool Type
- Gunite, Heated, In Ground, Salt Water, Screen Enclosure
- Garage Carport
- 3 Car Garage
- Garage Spaces
- 3
- Garage Features
- Driveway, Garage Door Opener, Oversized
- Garage Dimensions
- 23x27
- Elementary School
- Apollo Beach-Hb
- Middle School
- Eisenhower-Hb
- High School
- Lennard-HB
- Fences
- Chain Link, Fenced
- Water Name
- Masters Canal
- Water Extras
- Bridges - No Fixed Bridges, Lift, No Wake Zone, Riprap, Seawall - Concrete, Seawall - Other
- Water View
- Canal
- Water Access
- Bay/Harbor, Canal - Saltwater, Gulf/Ocean
- Water Frontage
- Canal - Saltwater
- Pets
- Allowed
- Flood Zone Code
- AE
- Parcel ID
- U-20-31-19-1TA-000036-00018.0
- Legal Description
- APOLLO BEACH UNIT SIX LOT 18 BLOCK 36
Listing courtesy of CHARLES RUTENBERG REALTY INC. 866-580-6402
Mortgage Calculator
StellarMLS is the source of this information via Internet Data Exchange Program. All listing information is deemed reliable but not guaranteed and should be independently verified through personal inspection by appropriate professionals. Listings displayed on this website may be subject to prior sale or removal from sale. Availability of any listing should always be independently verified. Listing information is provided for consumer personal, non-commercial use, solely to identify potential properties for potential purchase. All other use is strictly prohibited and may violate relevant federal and state law. Data last updated on