2212 Landside Drive, Valrico, FL 33594
- $449,000
- 4
- BD
- 2
- BA
- 2,426
- SqFt






- List Price
- $449,000
- Status
- Active
- Days on Market
- 39
- MLS#
- TB8519820
- Property Style
- Single Family
- Architectural Style
- Traditional
- Year Built
- 2014
- Bedrooms
- 4
- Bathrooms
- 2
- Living Area
- 2,426
- Lot Size
- 10,355
- Acres
- 0.24
- Total Acreage
- 0 to less than 1/4
- Legal Subdivision Name
- Bonvida
- MLS Area Major
- Valrico
Property Description
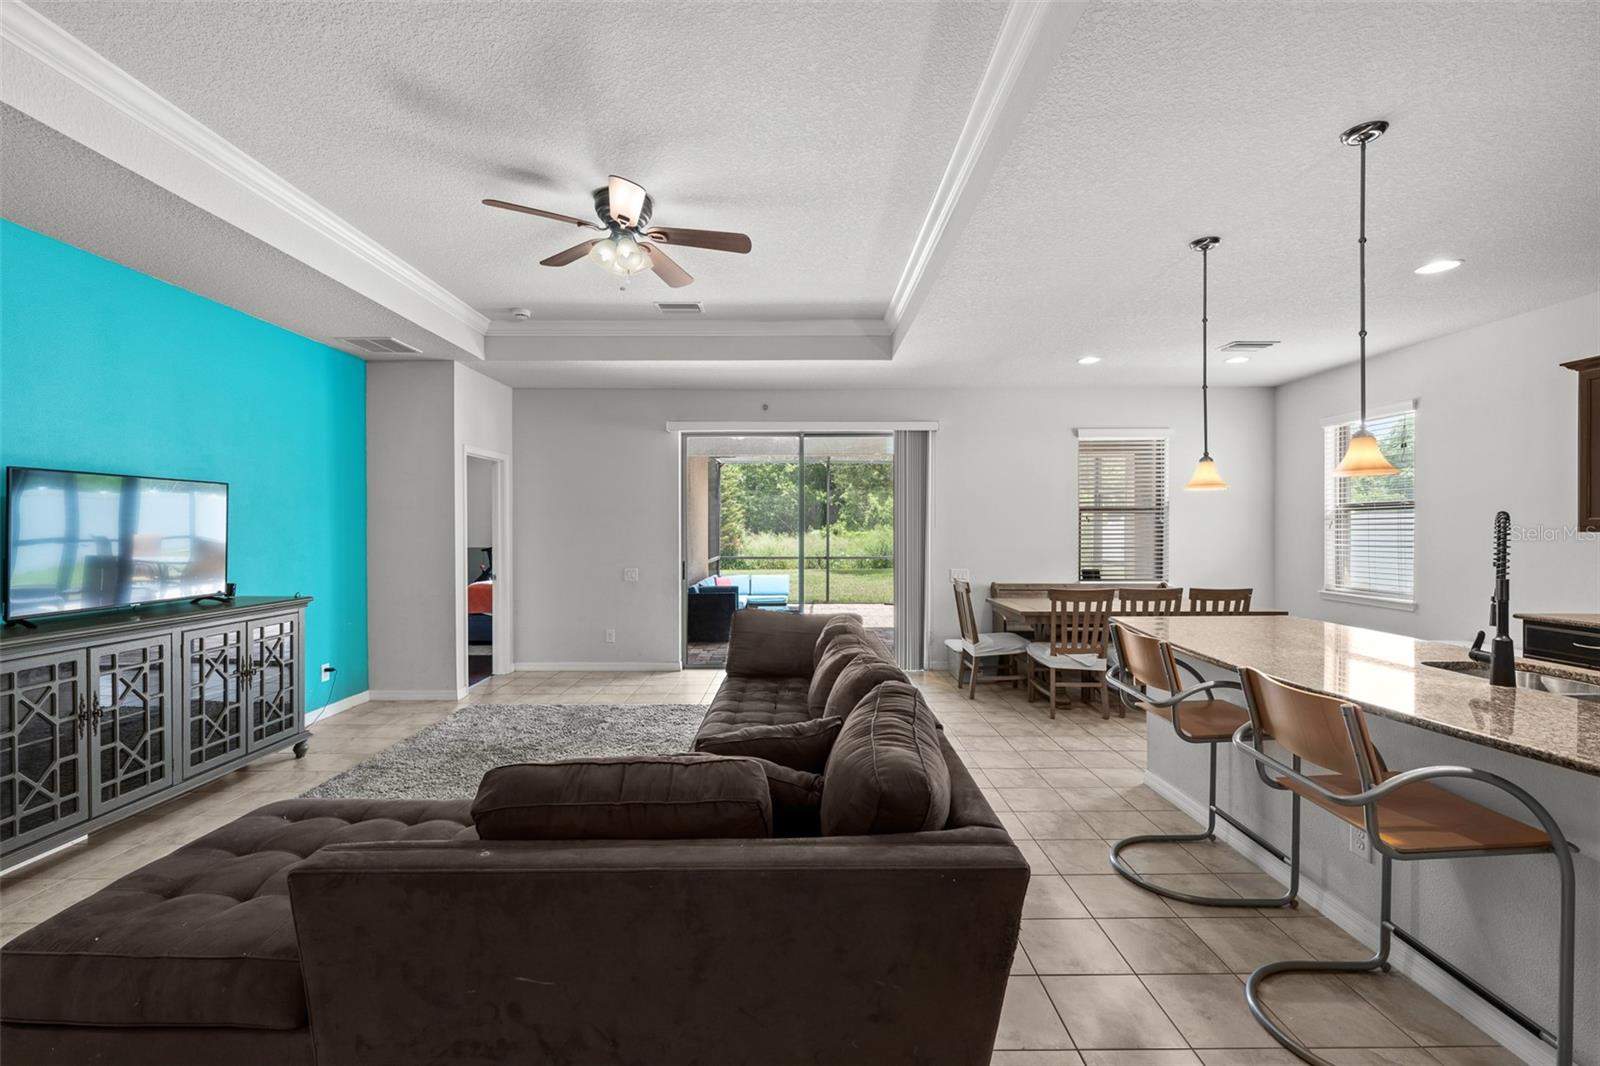
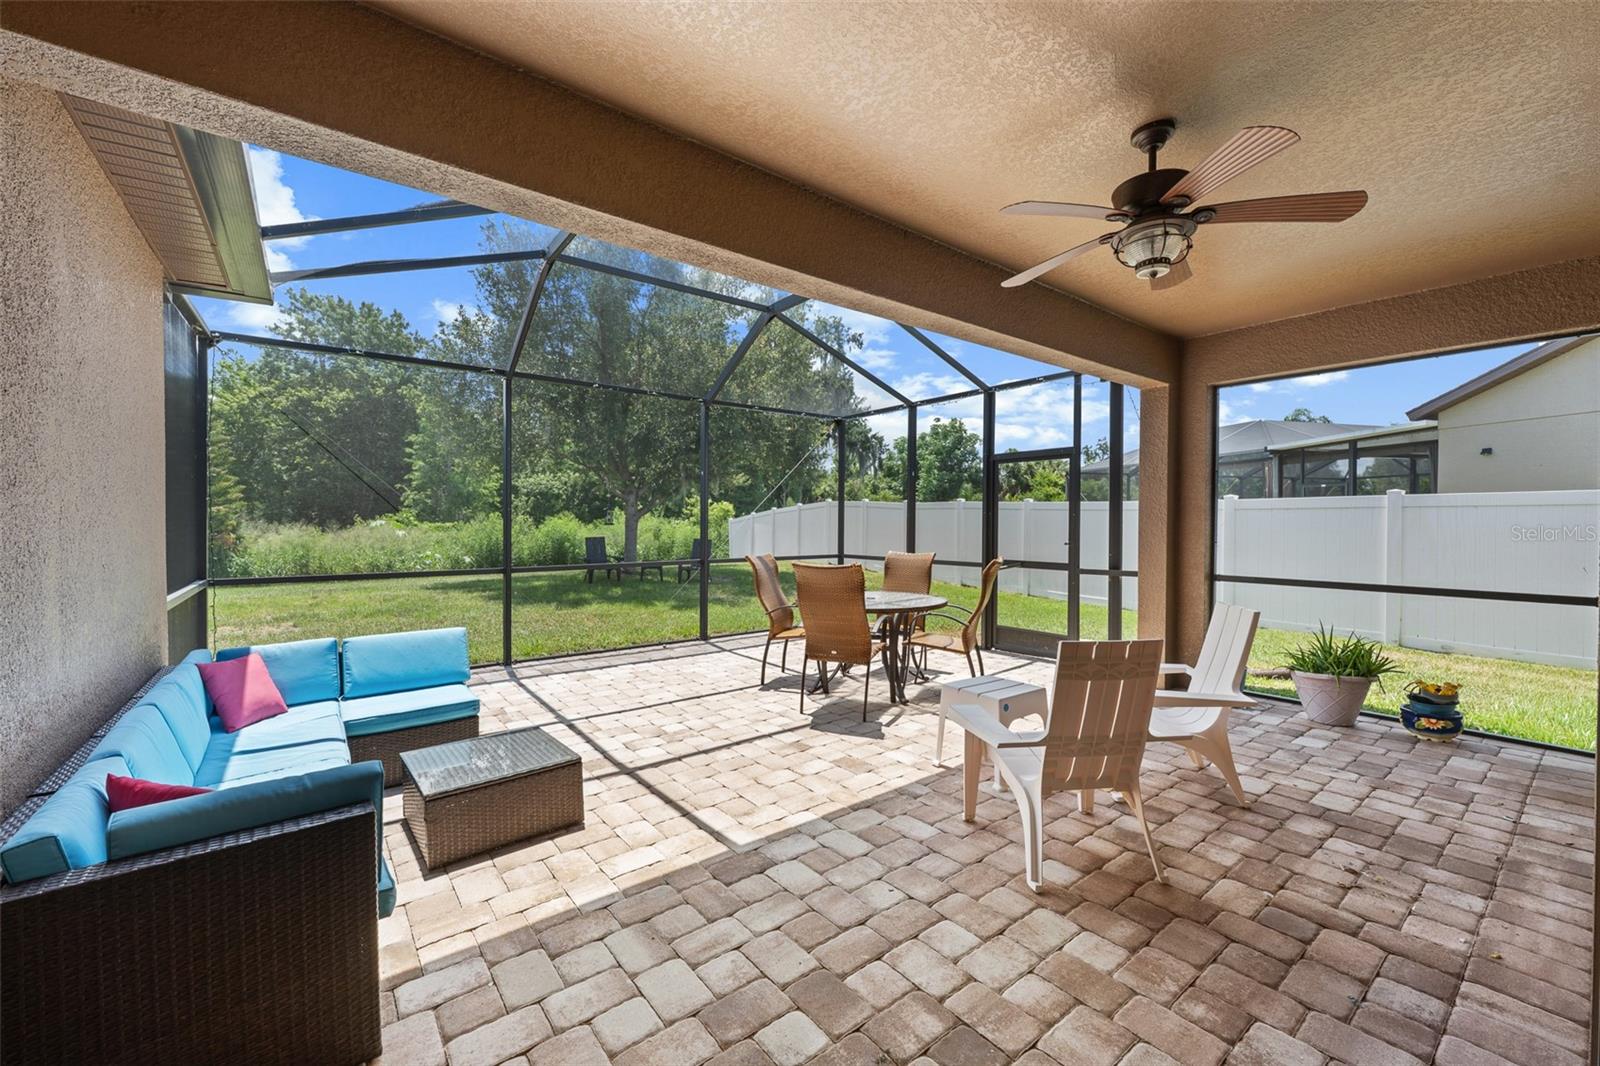
Located in Bonvida, a deed-restricted Valrico community with no CDD fees and a low quarterly HOA, this 2014-built one-story residence offers a thoughtfully designed four-bedroom, two-bath floor plan with a dedicated den, three-car garage, and peaceful conservation backdrop. Set beneath mature oak trees and surrounded by well-maintained landscaping, the home combines functional everyday living with comfortable indoor and outdoor gathering spaces. From the foyer, the layout opens to a front den or office and a formal dining room, providing useful separation for work, study, entertaining, or flex space. The main living area features high ceilings, abundant natural light, and tile flooring throughout the primary living spaces. At the center of the home, the kitchen offers granite countertops, solid wood cabinetry, stainless steel appliances, a large center island, and a closet pantry. Positioned between the formal dining room and casual dinette, the kitchen opens directly to the living room and screened lanai, creating an easy flow for both daily living and entertaining. The private primary suite is set toward the rear of the home and features laminate flooring, a tray ceiling, generous closet space, and an en-suite bath with dual granite vanities, a walk-in shower, private water closet, and ample storage. Three additional bedrooms are arranged along a separate wing with a full bath nearby, creating a well-balanced split-bedroom layout. A dedicated laundry room, interior storage, and oversized three-car garage add meaningful function for vehicles, hobbies, and additional storage needs. Outdoors, the screened rear lanai overlooks a fully fenced backyard and conservation setting, offering a quiet natural backdrop and an inviting extension of the living space. A mature shade tree creates an additional outdoor gathering area within the yard. Bonvida offers a convenient Valrico location with access to Brandon, SR 60, I-75, shopping, dining, and everyday services while maintaining an established residential setting.
/u.realgeeks.media/ivancastillo/agent_pic.jpg)
Additional Information
- Taxes
- $4959
- Minimum Lease
- 1-2 Years
- HOA Fee
- $233
- HOA Payment Schedule
- Quarterly
- Maintenance Includes
- Maintenance Grounds
- Location
- Conservation Area, In County, Sidewalk, Paved, Unincorporated
- Community Features
- Deed Restrictions, Sidewalks
- Property Description
- One Story
- Zoning
- PD
- Interior Layout
- Ceiling Fans(s), Eat-in Kitchen, In Wall Pest System, Kitchen/Family Room Combo, Living Room/Dining Room Combo, Open Floorplan, Primary Bedroom Main Floor, Solid Wood Cabinets, Split Bedroom, Stone Counters, Thermostat, Tray Ceiling(s)
- Interior Features
- Ceiling Fans(s), Eat-in Kitchen, In Wall Pest System, Kitchen/Family Room Combo, Living Room/Dining Room Combo, Open Floorplan, Primary Bedroom Main Floor, Solid Wood Cabinets, Split Bedroom, Stone Counters, Thermostat, Tray Ceiling(s)
- Floor
- Carpet, Ceramic Tile, Laminate
- Appliances
- Dishwasher, Disposal, Microwave, Range, Refrigerator
- Utilities
- BB/HS Internet Available, Cable Available, Electricity Connected
- Heating
- Central
- Air Conditioning
- Central Air
- Exterior Construction
- Block, Other, Stucco
- Exterior Features
- Lighting, Private Mailbox, Sidewalk
- Roof
- Shingle
- Foundation
- Slab
- Pool
- No Pool
- Garage Carport
- 3 Car Garage
- Garage Spaces
- 3
- Garage Features
- Driveway, Garage Door Opener
- Elementary School
- Valrico-Hb
- Middle School
- Mann-Hb
- High School
- Brandon-HB
- Fences
- Vinyl
- Pets
- Allowed
- Flood Zone Code
- X
- Parcel ID
- U-18-29-21-9S5-000001-00022.0
- Legal Description
- BONVIDA LOT 22 BLOCK 1
Listing courtesy of ENGEL & VOLKERS SOUTH TAMPA. 727-642-6621
Mortgage Calculator
StellarMLS is the source of this information via Internet Data Exchange Program. All listing information is deemed reliable but not guaranteed and should be independently verified through personal inspection by appropriate professionals. Listings displayed on this website may be subject to prior sale or removal from sale. Availability of any listing should always be independently verified. Listing information is provided for consumer personal, non-commercial use, solely to identify potential properties for potential purchase. All other use is strictly prohibited and may violate relevant federal and state law. Data last updated on