1680 Palm Leaf Drive, Brandon, FL 33510
- $299,990
- 3
- BD
- 2
- BA
- 1,244
- SqFt




- List Price
- $299,990
- Status
- Active
- Days on Market
- 32
- MLS#
- TB8523411
- Property Style
- Single Family
- Year Built
- 1985
- Bedrooms
- 3
- Bathrooms
- 2
- Living Area
- 1,244
- Lot Size
- 5,772
- Acres
- 0.13
- Total Acreage
- 0 to less than 1/4
- Legal Subdivision Name
- Lakeview Village Sec K Unit 01
- MLS Area Major
- Brandon
Property Description
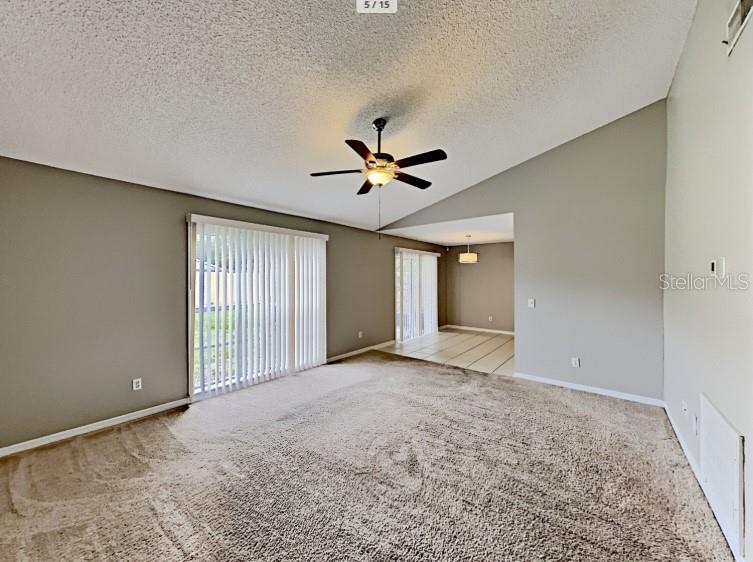
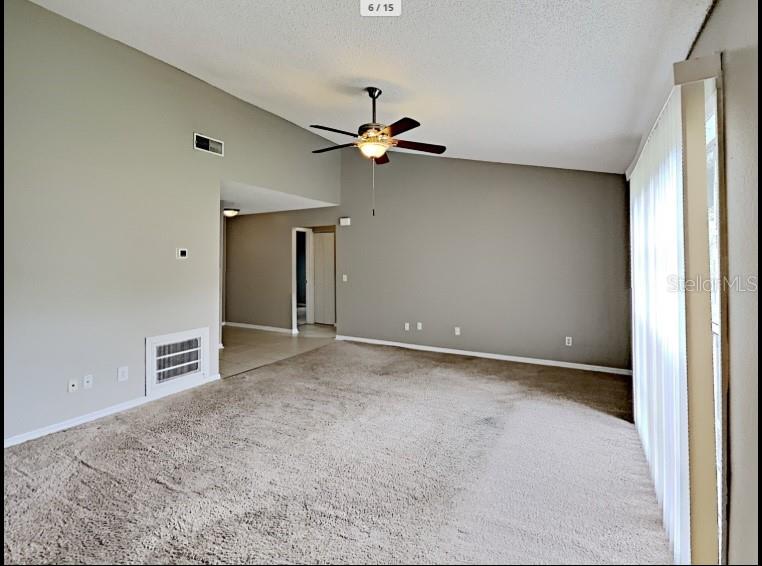
Turnkey investment opportunity in the heart of Brandon with immediate cash flow and a tenant in place through March 2027. Currently leased at $2,075 per month ($24,900 annually), this property offers investors stable income from day one without the expense or uncertainty of securing a new tenant. This well maintained 3 bedroom, 2 bath home features an open floor plan, vaulted ceilings, an attached 1 car garage, screened rear porch, and a fully fenced backyard. Interior upgrades include granite countertops throughout, stainless steel appliances, and updated bathroom vanities. The functional layout and desirable features continue to attract quality long term tenants while minimizing future capital improvement needs. Located in an established Brandon neighborhood with convenient access to I75, the Selmon Expressway, Downtown Tampa, shopping, dining, and major employment centers, this property benefits from strong rental demand and excellent commuter accessibility. Whether you're looking to expand your portfolio or complete a 1031 exchange, this income producing property offers a rare opportunity to acquire a stabilized rental in one of the Tampa Bay area's most desirable rental markets. Tenant occupied. Lease in place through March 2027. Financials available upon request.
/u.realgeeks.media/ivancastillo/agent_pic.jpg)
Additional Information
- Taxes
- $4348
- Minimum Lease
- 1 Month
- HOA Fee
- $147
- HOA Payment Schedule
- Annually
- Maintenance Includes
- None
- Location
- Sidewalk, Paved
- Community Features
- Street Lights, No Deed Restriction
- Property Description
- One Story
- Zoning
- PD-MU
- Interior Layout
- Cathedral Ceiling(s), Kitchen/Family Room Combo, Living Room/Dining Room Combo, Open Floorplan, Solid Wood Cabinets, Stone Counters, Vaulted Ceiling(s)
- Interior Features
- Cathedral Ceiling(s), Kitchen/Family Room Combo, Living Room/Dining Room Combo, Open Floorplan, Solid Wood Cabinets, Stone Counters, Vaulted Ceiling(s)
- Floor
- Carpet, Ceramic Tile
- Appliances
- Dishwasher, Electric Water Heater, Freezer, Microwave, Range, Refrigerator
- Utilities
- Electricity Connected
- Heating
- Central
- Air Conditioning
- Central Air
- Exterior Construction
- Block
- Exterior Features
- Lighting, Rain Gutters, Sliding Doors
- Roof
- Shingle
- Foundation
- Slab
- Pool
- No Pool
- Garage Carport
- 1 Car Garage
- Garage Spaces
- 1
- Garage Features
- Driveway, Guest
- Fences
- Fenced
- Pets
- Allowed
- Flood Zone Code
- X
- Parcel ID
- U-09-29-20-298-000003-00006.0
- Legal Description
- LAKEVIEW VILLAGE SECTION K UNIT I LOT 6 BLOCK 3
Listing courtesy of JB3 REALTY. 561-307-6307
Mortgage Calculator
StellarMLS is the source of this information via Internet Data Exchange Program. All listing information is deemed reliable but not guaranteed and should be independently verified through personal inspection by appropriate professionals. Listings displayed on this website may be subject to prior sale or removal from sale. Availability of any listing should always be independently verified. Listing information is provided for consumer personal, non-commercial use, solely to identify potential properties for potential purchase. All other use is strictly prohibited and may violate relevant federal and state law. Data last updated on